
260 Vista Ln, Lusby, MD 20657
Local realty services provided by:O'BRIEN REALTY ERA POWERED
260 Vista Ln,Lusby, MD 20657
$429,000
- 3 Beds
- 3 Baths
- 1,560 sq. ft.
- Single family
- Active
Listed by:
 Jan Kleponis(410) 610 - 2766O'BRIEN REALTY ERA POWERED
Office: o'brien realty era powered
MLS#:MDCA2029812
Source:BRIGHTMLS
Price summary
- Price:$429,000
- Price per sq. ft.:$275
- Monthly HOA dues:$20
About this home
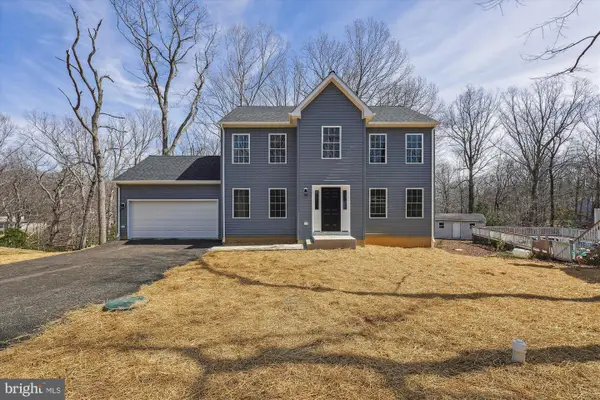
Step inside to be greeted with warm natural light, comfortable living spaces, and a layout designed for easy everyday living. This home invites you to slow down, breathe, and enjoy—whether you’re gathering with friends, relaxing after a long day, or savoring quiet mornings with coffee. Thoughtfully maintained and full of charm, it offers the perfect blend of comfort, convenience, and that “just right” feeling buyers are searching for. Come see why this is the place you’ll want to call home. Enjoy beautiful waterviews and the relaxed coastal lifestyle in this updated 3‑bedroom, 2.5‑bath home located in a sought‑after community with water access. Step inside to find fresh LVP flooring, updated appliances, and a spacious layout designed for easy everyday living. The large kitchen offers plenty of room for a table, making it a natural gathering spot. A bright 3‑season porch expands your living space and provides the perfect place to unwind while enjoying the surrounding nature. With community beach access, you’re just moments from the water—ideal for kayaking, fishing, or simply soaking in the views. This home blends comfort, updates, and a true coastal feel, giving you the lifestyle you’ve been searching for....
Contact an agent
Home facts
- Year built:1965
- Subdivision & Development:DRUM POINT
- Listing ID #:MDCA2029812
- Added:45 day(s) ago
- Updated:September 15, 2026 at 01:46 PM
Rooms and interior
- Bedrooms:3
- Total bathrooms:3
- Full bathrooms:2
- Half bathrooms:1
- Flooring:Luxury Vinyl Plank
- Dining Description:Combination Kitchen/Dining, Dining Area
- Bathrooms Description:Primary Bath(s)
- Kitchen Description:Dishwasher, Exhaust Fan, Freezer, Kitchen - Eat-In, Kitchen - Table Space, Microwave, Oven/Range - Electric, Range Hood, Refrigerator, Water Heater
- Living area:1,560 sq. ft.
Heating and cooling
- Cooling:Ceiling Fan(s), Central A/C
- Heating:Electric, Heat Pump(s)
Structure and exterior
- Roof:Shingle
- Year built:1965
- Building area:1,560 sq. ft.
- Lot Features:Backs to Trees, River
- Architectural Style:Ranch/Rambler
- Construction Materials:Vinyl Siding
- Exterior Features:Deck(s), Enclosed, Private Beach
- Foundation Description:Block
- Levels:1 Story
Schools
- High school:PATUXENT
Utilities
- Water:Well
- Sewer:On Site Septic
Finances and disclosures
- Price:$429,000
- Price per sq. ft.:$275
- Tax amount:$3,815 (2026)
Features and amenities
- Laundry features:Hookup, Washer/Dryer Hookups Only
- Amenities:Window Treatments
Parking
- Parking description:Detached Garage, Garage - Front Entry, Off Street, Paved Driveway
- Garage:Yes
- Garage spaces:2
New listings near 260 Vista Ln
- Coming Soon
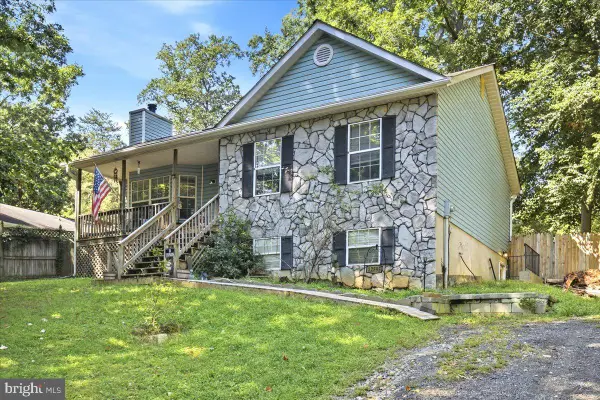 $312,000Coming Soon3 beds 2 baths2,058 sq. ft.
12595 Santa Rosa Cir, LUSBY, MD 20657
MLS# MDCA2030352Listed by: REAL BROKER, LLC - Coming SoonOpen Sat, 4 to 7pm
 $1,200,000Coming Soon5 beds 5 baths4,274 sq. ft.
301 Deer Dr, LUSBY, MD 20657
MLS# MDCA2030464Listed by: SAMSON PROPERTIES - Coming Soon
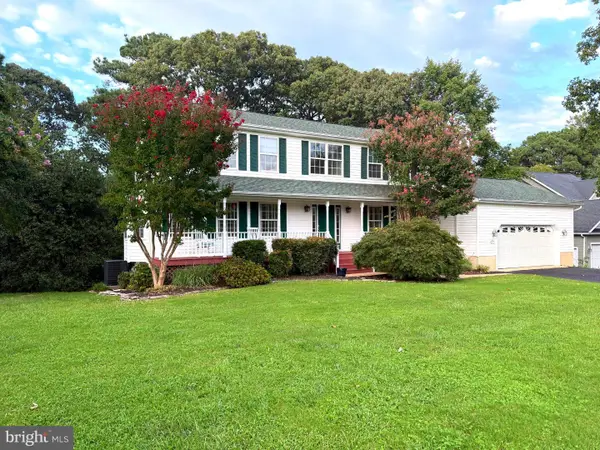 $775,000Coming Soon4 beds 4 baths4,626 sq. ft.
430 Overlook Dr, LUSBY, MD 20657
MLS# MDCA2030076Listed by: BERKSHIRE HATHAWAY HOMESERVICES PENFED REALTY - Coming Soon
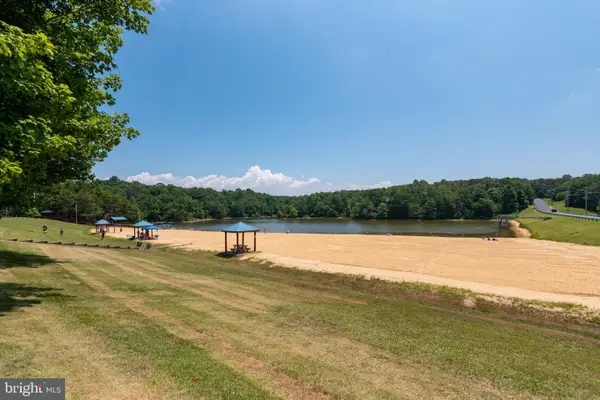 Listed by ERA$279,000Coming Soon3 beds 1 baths1,464 sq. ft.
12448 Catalina Dr, LUSBY, MD 20657
MLS# MDCA2030434Listed by: O'BRIEN REALTY ERA POWERED - Coming Soon
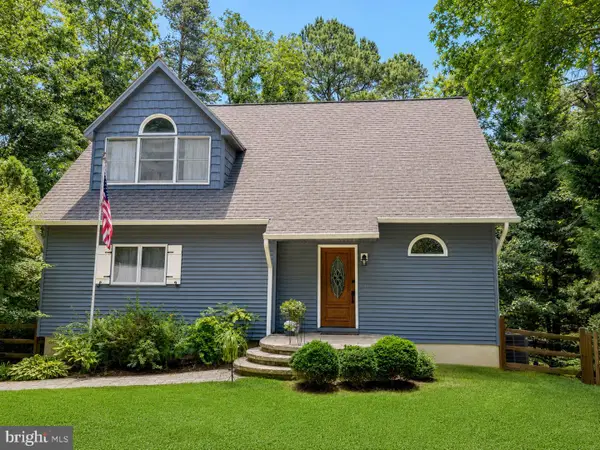 $449,900Coming Soon3 beds 3 baths2,580 sq. ft.
12954 Soundings Rd, LUSBY, MD 20657
MLS# MDCA2030400Listed by: SAMSON PROPERTIES - Coming Soon
 $375,000Coming Soon3 beds 3 baths1,856 sq. ft.
167 Thunderbird Dr, LUSBY, MD 20657
MLS# MDCA2029532Listed by: RE/MAX ONE - New
 Listed by ERA$405,000Active3 beds 3 baths1,560 sq. ft.
260 Vista Ln, LUSBY, MD 20657
MLS# MDCA2030536Listed by: O'BRIEN REALTY ERA POWERED - New
 $1,499,000Active7 beds 7 baths5,761 sq. ft.
1040 White Sands Dr, LUSBY, MD 20657
MLS# MDCA2030578Listed by: EXP REALTY, LLC - New
 $10,000Active0.25 Acres
12424 Algonquin Trl, LUSBY, MD 20657
MLS# MDCA2030552Listed by: EXP REALTY, LLC - New
 $429,900Active4 beds 3 baths
854 Forest Glen Rd, LUSBY, MD 20657
MLS# MDCA2030488Listed by: REAL BROKER, LLC - CHESTER


Protect your home and budget from life's surprises with an Assurant Home Warranty, backed by a partner that supports you through every step of homeownership. Explore Plans.
© 2023 - 2026 ERA Franchise Systems LLC. All rights reserved. ERA Franchise Systems LLC fully supports the principles of the Fair Housing Act and the Equal Opportunity Act. ERA, ERA Real Estate powered, and their respective logos are registered service marks of ERA Franchise Systems LLC. Each office is independently owned and operated.