
430 Overlook Dr, Lusby, MD 20657
Local realty services provided by:Pagoda Realty ERA Powered
430 Overlook Dr,Lusby, MD 20657
$749,000
- 4 Beds
- 4 Baths
- 3,705 sq. ft.
- Single family
- Active
Listed by: judy l szynborski
Office: berkshire hathaway homeservices penfed realty
MLS#:MDCA2030076
Source:BRIGHTMLS
Price summary
- Price:$749,000
- Price per sq. ft.:$202.16
- Monthly HOA dues:$20
About this home
Nestled in the charming community of Drum Point, this Colonial-style home offers a perfect blend of comfort and convenience. Built in 2000, this residence boasts large square feet of meticulously maintained living space, featuring four spacious bedrooms. a den and three and a half bathrooms. The interior welcomes you with hardwood floors and a thoughtfully designed open floor plan that seamlessly connects the kitchen and living areas, ideal for both entertaining and everyday living. The heart of the home is the country-style kitchen, equipped with stainless steel appliances, including a self-cleaning oven and built-in microwave. Enjoy cozy evenings by the electric fireplace, framed by glass doors and a beautiful mantel. The primary suite is a true retreat, featuring a bay front view, a large walk-in closet, and a primary bath with both a tub shower and a walk-in shower. The finished basement add more room to roam and a rec room for activities. Additional highlights include recessed lighting, ceiling fans, and a formal dining room that adds a touch of sophistication. Step outside to discover a beautiful landscaped lot of 0.44 acres, offering a mix of wooded areas and open space. The extensive hardscape provides ample room for outdoor gatherings, while the private dock site on Drum Point Lake invites you to enjoy fishing, kayaking, and swimming right from your backyard. With 121 feet of waterfrontage, the scenic views of the lake and surrounding nature create a tranquil atmosphere that feels like a vacation every day. The community of Drum Point enhances the appeal of this property with its array of amenities, including a beach and boat ramp, perfect for water enthusiasts. The association takes care of snow removal and common area maintenance, allowing you to enjoy a low-maintenance lifestyle. Local parks and recreational areas are just a stone's throw away, providing opportunities for outdoor activities and relaxation. With easy access to the beauty of nature and the warmth of a close-knit community, this home is not just a place to live; it's a place to thrive. Schools and shopping are just minutes away . Easy commute to PAXNAS, Andrews AFB, Annapolis and DC. Come home and put your feet in the beach, kayak on the lake, fish and catch a few crabs. Experience the perfect blend of comfort, convenience, and community . Enjoy the beautiful sunsets -take a trip to Solomons to walk the boardwalk and enjoy a meal. Stop by the Calvert Marine Museum or Anne Marie Gardens. Make the trip-capture the Chesapeake Bay lifestyle and buy the dream home....
Contact an agent
Home facts
- Year built:2000
- Subdivision & Development:DRUM POINT
- Listing ID #:MDCA2030076
- Added:51 day(s) ago
- Updated:November 01, 2026 at 02:14 AM
Rooms and interior
- Bedrooms:4
- Total bathrooms:4
- Full bathrooms:3
- Half bathrooms:1
- Flooring:Hardwood, Partially Carpeted
- Dining Description:Dining Room, Formal/Separate Dining Room
- Bathrooms Description:Primary Bath(s)
- Kitchen Description:Built-In Microwave, Carpet, Combination Kitchen/Living, Dishwasher, Exhaust Fan, Kitchen - Country, Oven - Self Cleaning, Oven/Range - Gas, Range Hood, Recessed Lighting, Refrigerator, Stainless Steel Appliances, Water Heater
- Bedroom Description:Carpet, Primary Bedroom - Bay Front, Walk In Closet(s)
- Basement:Yes
- Basement Description:Fully Finished, Heated, Outside Entrance, Rear Entrance, Walkout Level, Windows
- Living area:3,705 sq. ft.
Heating and cooling
- Cooling:Heat Pump(s)
- Heating:Electric, Heat Pump(s)
Structure and exterior
- Roof:Shingle
- Year built:2000
- Building area:3,705 sq. ft.
- Lot area:0.44 Acres
- Lot Features:Fishing Available, Front Yard, Lake, Landscaping, Partly Wooded, Pond, Rear Yard, Road Frontage, Rural, Trees/Wooded
- Architectural Style:Colonial
- Construction Materials:Vinyl Siding
- Exterior Features:Extensive Hardscape, Sidewalks
- Foundation Description:Concrete Perimeter
- Levels:3 Story
Schools
- High school:PATUXENT
- Middle school:MILL CREEK
- Elementary school:DOWELL
Utilities
- Water:Well
- Sewer:On Site Septic, Septic Exists
Finances and disclosures
- Price:$749,000
- Price per sq. ft.:$202.16
- Tax amount:$7,723 (2026)
Features and amenities
- Laundry features:Dryer - Electric, Laundry, Washer
- Amenities:200+ Amp Service, Attic, Cable TV Available, Carpet, Ceiling Fan(s), Chair Railings, Double Hung Windows, Insulated Windows, Primary Bedroom - Bay Front, Recessed Lighting, Sliding Windows
Parking
- Parking description:Attached Garage, Garage - Front Entry, Garage Door Opener, Inside Access
- Garage:Yes
- Garage spaces:2
New listings near 430 Overlook Dr
- Coming Soon
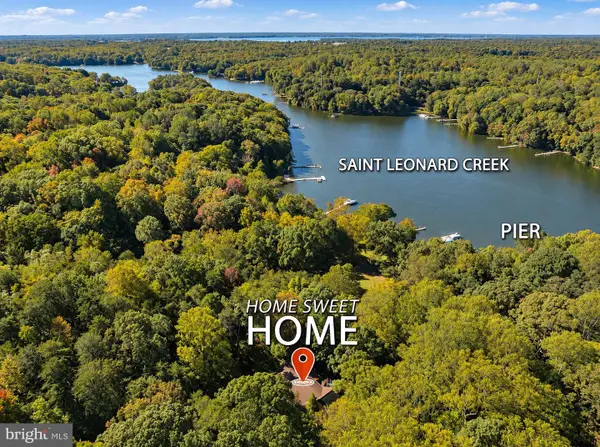 $729,000Coming Soon4 beds 4 baths2,524 sq. ft.
7345 Perry Ln, LUSBY, MD 20657
MLS# MDCA2031382Listed by: BERKSHIRE HATHAWAY HOMESERVICES PENFED REALTY - Coming Soon
 $440,000Coming Soon4 beds 3 baths3,148 sq. ft.
570 Balsom Rd, LUSBY, MD 20657
MLS# MDCA2031350Listed by: HOME TOWNE REAL ESTATE - Coming Soon
 $495,000Coming Soon3 beds 3 baths2,567 sq. ft.
11945 Oyster Ct, LUSBY, MD 20657
MLS# MDCA2031346Listed by: PREMIER FINE PROPERTIES - Coming Soon
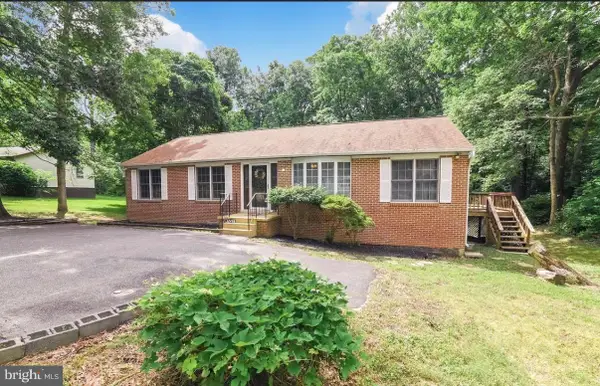 $323,000Coming Soon5 beds 3 baths2,184 sq. ft.
12488 Catalina Dr, LUSBY, MD 20657
MLS# MDCA2031340Listed by: REALTY NAVIGATOR - Coming Soon
 $305,000Coming Soon2 beds 1 baths760 sq. ft.
11554 San Rafael Rd, LUSBY, MD 20657
MLS# MDCA2030926Listed by: A SQUARED REALTY - Coming Soon
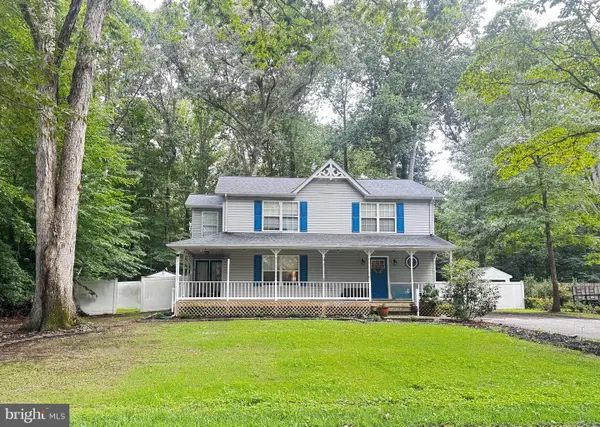 $375,000Coming Soon3 beds 3 baths1,856 sq. ft.
167 Thunderbird Dr, LUSBY, MD 20657
MLS# MDCA2029532Listed by: RE/MAX ONE - New
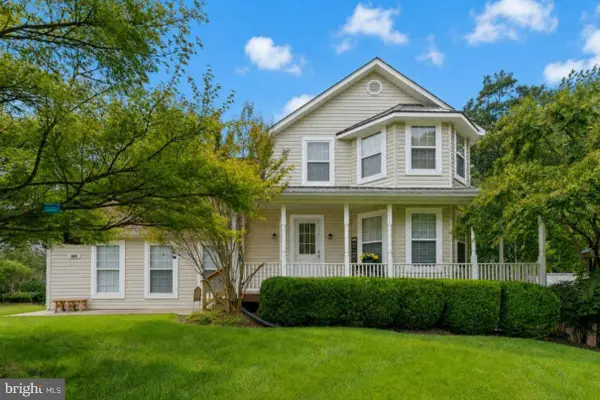 $599,000Active4 beds 5 baths4,100 sq. ft.
11011 Comet Ln, LUSBY, MD 20657
MLS# MDCA2031394Listed by: CENTURY 21 NEW MILLENNIUM - New
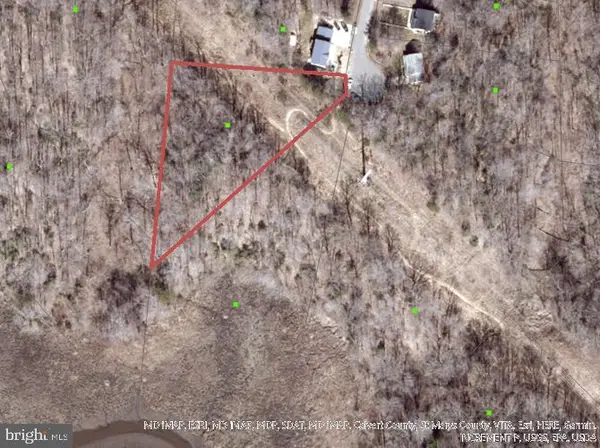 $12,000Active0.75 Acres
8575 Chesley Dr, LUSBY, MD 20657
MLS# MDCA2031376Listed by: BALDUS REAL ESTATE, INC. - New
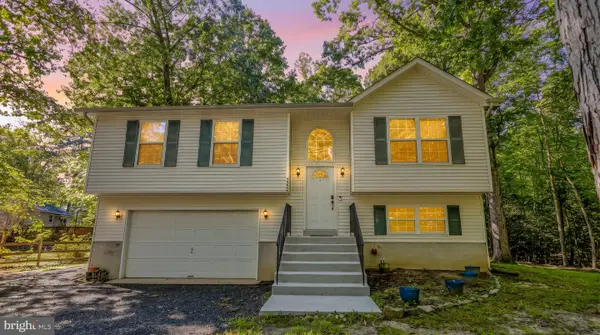 $359,000Active4 beds 3 baths1,539 sq. ft.
12509 Catalina Dr, LUSBY, MD 20657
MLS# MDCA2031370Listed by: FIVE STAR REAL ESTATE - New
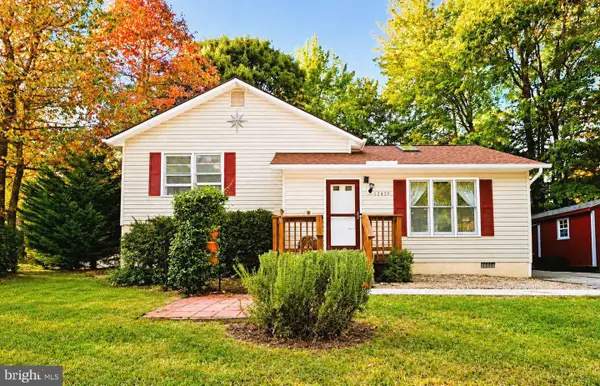 $314,500Active4 beds 2 baths1,660 sq. ft.
12423 San Jose Ln, LUSBY, MD 20657
MLS# MDCA2031312Listed by: TOP CHOICE REALTY LLC


Protect your home and budget from life's surprises with an Assurant Home Warranty, backed by a partner that supports you through every step of homeownership. Explore Plans.
© 2023 - 2026 ERA Franchise Systems LLC. All rights reserved. ERA Franchise Systems LLC fully supports the principles of the Fair Housing Act and the Equal Opportunity Act. ERA, ERA Real Estate powered, and their respective logos are registered service marks of ERA Franchise Systems LLC. Each office is independently owned and operated.