
538 Maple Way, Lusby, MD 20657
Local realty services provided by:ERA Martin Associates
538 Maple Way,Lusby, MD 20657
$219,900
- 3 Beds
- 2 Baths
- 1,064 sq. ft.
- Single family
- Pending
Listed by: myra l wallace
Office: samson properties
MLS#:MDCA2030312
Source:BRIGHTMLS
Price summary
- Price:$219,900
- Price per sq. ft.:$206.67
- Monthly HOA dues:$16.67
About this home
Another Diamond in the rough. Affordable one level starter home over 1064 sq ft. Open floor plan; washer and dryer in unit; wood burning fireplace; primary bedroom with primary bath; walk out to rear platform deck; large backyard. Additional lot 3, next to the house, is for sale and will be included in this sales price, expanding the side yard by .15 acres(6500sq ft). Front deck is in need of repair, as well as the hall bathroom. Most of the larger expenses have been taken care of. The roof is 21/2 yrs old; newer hot water heater 4 yrs old, and all new windows in 2015. Come see the possibilities!! Close to St Leonard Creek and well known Sunset Creek at Vera's waterfront restaurant. Nice community right off of Rt. 4, Minutes to Solomons Island, Pax River, fishing and boating, tiki bar, shopping and other great restaurants. Can settle quickly. Priced to sell. Make your appointment today!!
Contact an agent
Home facts
- Year built:1989
- Subdivision & Development:WHITE SANDS
- Listing ID #:MDCA2030312
- Added:4 day(s) ago
- Updated:September 06, 2026 at 11:01 AM
Rooms and interior
- Bedrooms:3
- Total bathrooms:2
- Full bathrooms:2
- Flooring:Laminated, Vinyl
- Bathrooms Description:Primary Bath(s)
- Kitchen Description:Built-In Microwave, Dishwasher, Exhaust Fan, Oven/Range - Electric, Refrigerator, Stainless Steel Appliances
- Living area:1,064 sq. ft.
Heating and cooling
- Cooling:Ceiling Fan(s), Central A/C
- Heating:Forced Air, Oil
Structure and exterior
- Year built:1989
- Building area:1,064 sq. ft.
- Lot area:0.15 Acres
- Lot Features:Additional Lot(s), Rear Yard
- Architectural Style:Ranch/Rambler
- Construction Materials:Vinyl Siding
- Exterior Features:Chimney Cap(s), Deck(s)
- Foundation Description:Block
- Levels:1 Story
Utilities
- Water:Public
- Sewer:Private Septic Tank
Finances and disclosures
- Price:$219,900
- Price per sq. ft.:$206.67
- Tax amount:$2,637 (2026)
Features and amenities
- Laundry features:Dryer, Dryer In Unit, Washer, Washer In Unit
- Amenities:Bay/Bow Windows, Carbon Monoxide Detector(s), Ceiling Fan(s), Double Hung Windows, Double Pane Windows, Exterior Cameras, Insulated Windows, Monitored, Smoke Detector
New listings near 538 Maple Way
- Coming Soon
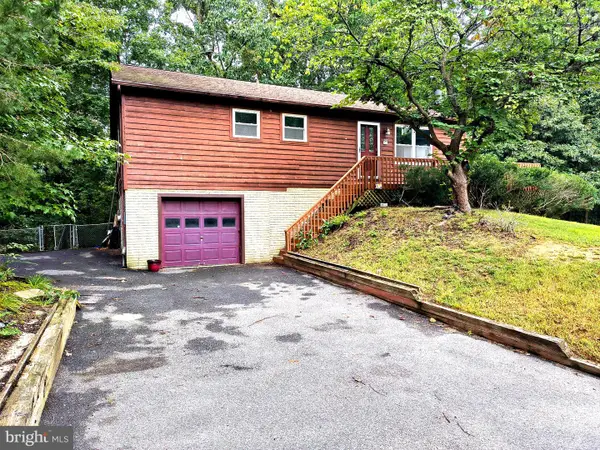 $324,900Coming Soon3 beds 3 baths1,890 sq. ft.
542 Chisholm Trl Trl, LUSBY, MD 20657
MLS# MDCA2030398Listed by: COLDWELL BANKER PREMIER - Coming Soon
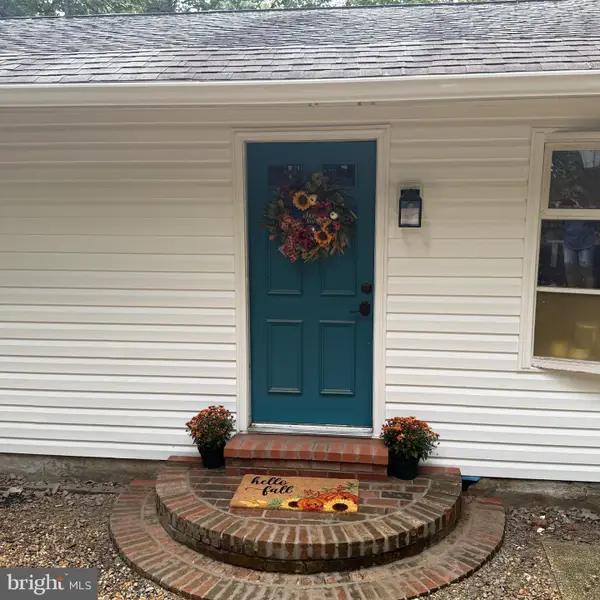 Listed by ERA$390,000Coming Soon4 beds 2 baths2,197 sq. ft.
11522 Stirrup Ln, LUSBY, MD 20657
MLS# MDCA2030082Listed by: O'BRIEN REALTY ERA POWERED - Coming Soon
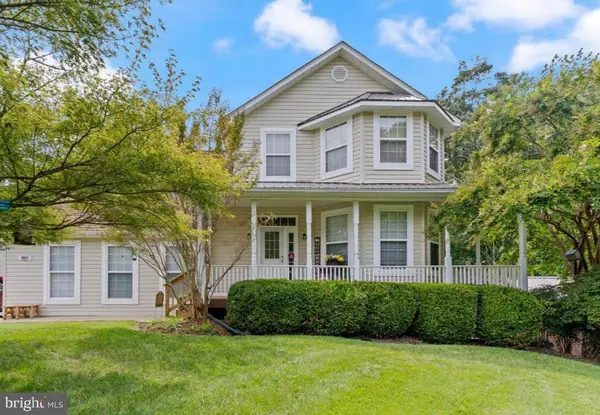 $625,000Coming Soon4 beds 5 baths4,100 sq. ft.
11011 Comet Ln, LUSBY, MD 20657
MLS# MDCA2030272Listed by: CENTURY 21 NEW MILLENNIUM - Coming Soon
 Listed by ERA$325,000Coming Soon4 beds 2 baths2,128 sq. ft.
1440 Cedar Ln, LUSBY, MD 20657
MLS# MDCA2030240Listed by: O'BRIEN REALTY ERA POWERED - Coming Soon
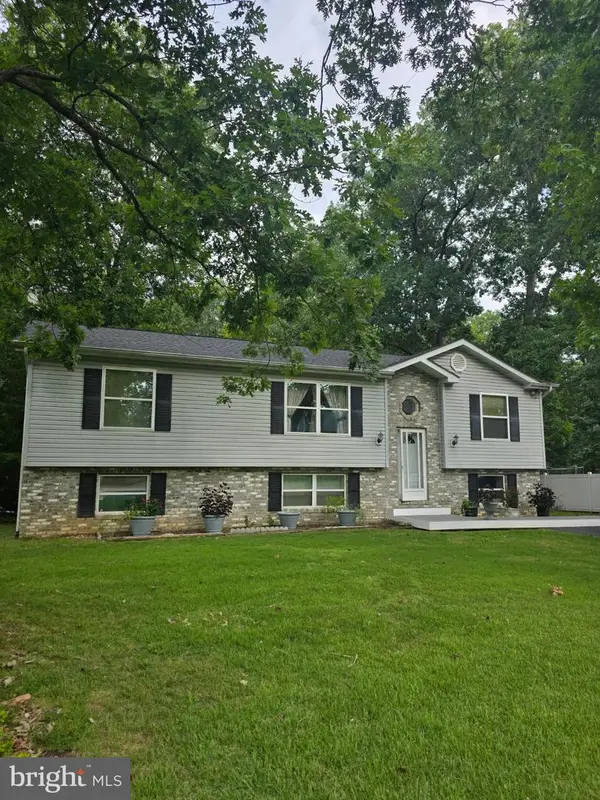 $369,900Coming Soon4 beds 3 baths1,946 sq. ft.
12120 Long Wolf Ln, LUSBY, MD 20657
MLS# MDCA2030164Listed by: PAX REAL ESTATE - Coming Soon
 $375,000Coming Soon3 beds 3 baths1,856 sq. ft.
167 Thunderbird Dr, LUSBY, MD 20657
MLS# MDCA2029532Listed by: RE/MAX ONE - New
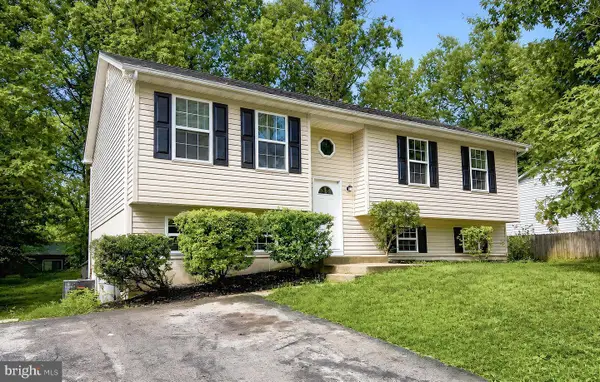 Listed by ERA$359,000Active3 beds 2 baths1,220 sq. ft.
673 Running Fox Rd, LUSBY, MD 20657
MLS# MDCA2030402Listed by: O'BRIEN REALTY ERA POWERED - New
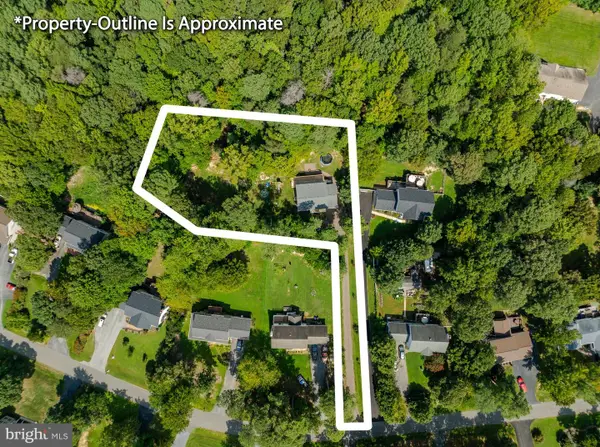 $444,950Active3 beds 3 baths1,474 sq. ft.
976 Johnswoods Rd, LUSBY, MD 20657
MLS# MDCA2030416Listed by: BERKSHIRE HATHAWAY HOMESERVICES PENFED REALTY - New
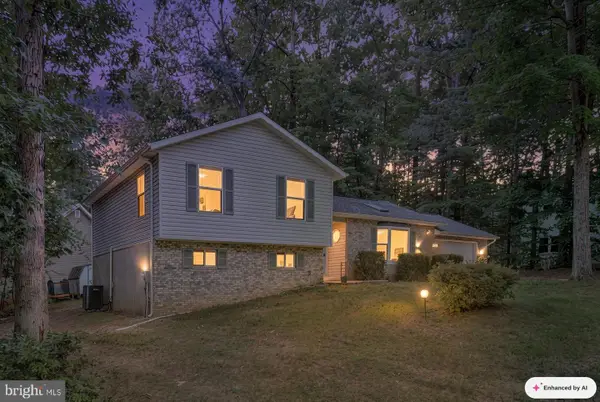 $399,900Active3 beds 3 baths2,756 sq. ft.
11640 Mesa Trl, LUSBY, MD 20657
MLS# MDCA2030410Listed by: HOME TOWNE REAL ESTATE - New
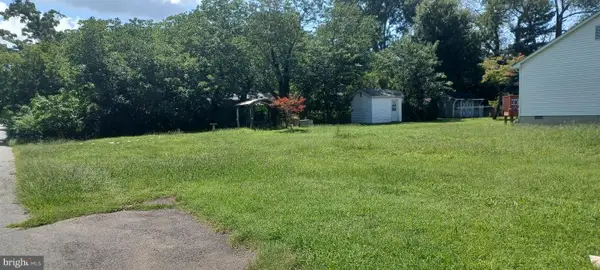 $100,000Active0.14 Acres
561 Maryland Ave, LUSBY, MD 20657
MLS# MDCA2030382Listed by: KELLER WILLIAMS SELECT REALTORS OF ANNAPOLIS


Protect your home and budget from life's surprises with an Assurant Home Warranty, backed by a partner that supports you through every step of homeownership. Explore Plans.
© 2023 - 2026 ERA Franchise Systems LLC. All rights reserved. ERA Franchise Systems LLC fully supports the principles of the Fair Housing Act and the Equal Opportunity Act. ERA, ERA Real Estate powered, and their respective logos are registered service marks of ERA Franchise Systems LLC. Each office is independently owned and operated.