
11522 Stirrup Ln, Lusby, MD 20657
Local realty services provided by:O'BRIEN REALTY ERA POWERED
11522 Stirrup Ln,Lusby, MD 20657
$374,900
- 4 Beds
- 2 Baths
- 2,197 sq. ft.
- Single family
- Pending
Listed by:
 Laura Holley(301) 672 - 4138O'BRIEN REALTY ERA POWERED
Office: o'brien realty era powered
MLS#:MDCA2030082
Source:BRIGHTMLS
Price summary
- Price:$374,900
- Price per sq. ft.:$170.64
- Monthly HOA dues:$48.75
About this home
Welcome to 11522 Stirrup Lane, a waterfront home tucked away at the end of a cul-de-sac in Chesapeake Ranch Estates. Set along Lake Lariat, this 4-bedroom, 2-full-bath ranch/rambler offers plenty of space, a finished basement, and a peaceful wooded setting with your own path leading down to the water. The main level features comfortable living spaces and a wonderful screened-in back porch with an adjoining open-air section, giving you a great place to relax and enjoy the natural surroundings. The front of the home has new siding, and many of the windows throughout the home have been replaced. Downstairs, the finished basement adds even more usable living space, including a fourth bedroom, fireplace, laundry room, and dedicated handyman/workshop area. Two separate walkouts provide convenient access to the backyard, including a sliding glass door. Follow the nicely constructed walkway through the wooded backyard to Lake Lariat, where you'll find your own dock, shed, and picnic table—a peaceful spot for relaxing by the water, fishing, or simply enjoying the view.
With its waterfront setting, private dock, wooded backyard, cul-de-sac location, screened porch, finished walkout basement, and workshop space, this Chesapeake Ranch Estates home offers a great combination of indoor and outdoor living. Conveniently located near schools, shopping, restaurants, NAVAIR at Patuxent River, and Calvert Cliffs, you'll enjoy a peaceful lakeside setting while still being close to everyday conveniences...
Contact an agent
Home facts
- Year built:1977
- Subdivision & Development:CHESAPEAKE RANCH ESTATES
- Listing ID #:MDCA2030082
- Added:52 day(s) ago
- Updated:October 25, 2026 at 08:16 AM
Rooms and interior
- Bedrooms:4
- Total bathrooms:2
- Full bathrooms:2
- Basement:Yes
- Basement Description:Fully Finished, Outside Entrance, Rear Entrance
- Living area:2,197 sq. ft.
Heating and cooling
- Cooling:Heat Pump(s)
- Heating:Electric, Heat Pump(s)
Structure and exterior
- Year built:1977
- Building area:2,197 sq. ft.
- Lot area:0.95 Acres
- Lot Features:Lake, Trees/Wooded
- Architectural Style:Ranch/Rambler
- Construction Materials:Brick, Vinyl Siding
- Foundation Description:Brick/Mortar
- Levels:2 Stories
Utilities
- Water:Public
- Sewer:Septic Pump
Finances and disclosures
- Price:$374,900
- Price per sq. ft.:$170.64
- Tax amount:$3,621 (2025)
Parking
- Parking description:Asphalt Driveway
New listings near 11522 Stirrup Ln
- Coming Soon
 $364,900Coming Soon4 beds 3 baths2,232 sq. ft.
12466 Dalton Trl Trl, LUSBY, MD 20657
MLS# MDCA2031150Listed by: EXP REALTY, LLC - Coming Soon
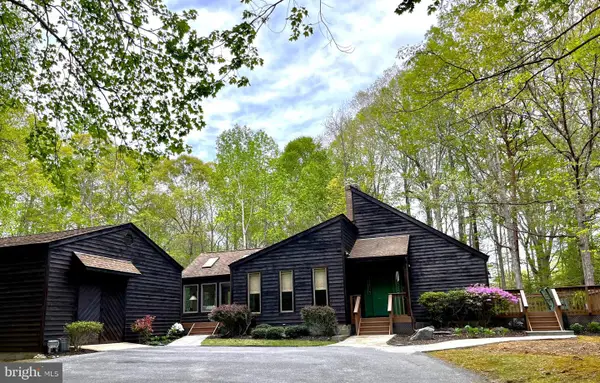 $590,000Coming Soon3 beds 2 baths2,032 sq. ft.
1020 Hyland Ln, LUSBY, MD 20657
MLS# MDCA2031252Listed by: SAMSON PROPERTIES - Coming Soon
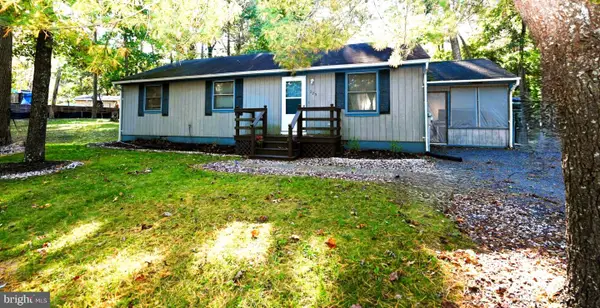 $289,900Coming Soon3 beds 2 baths1,056 sq. ft.
325 Geronimo Rd, LUSBY, MD 20657
MLS# MDCA2030822Listed by: TOP CHOICE REALTY LLC - Coming Soon
 $305,000Coming Soon2 beds 1 baths760 sq. ft.
11554 San Rafael Rd, LUSBY, MD 20657
MLS# MDCA2030926Listed by: A SQUARED REALTY - Coming Soon
 $410,000Coming Soon5 beds 3 baths2,444 sq. ft.
475 Cardinal Dr, LUSBY, MD 20657
MLS# MDCA2030858Listed by: RE/MAX REALTY GROUP - Coming Soon
 $375,000Coming Soon3 beds 3 baths1,856 sq. ft.
167 Thunderbird Dr, LUSBY, MD 20657
MLS# MDCA2029532Listed by: RE/MAX ONE - New
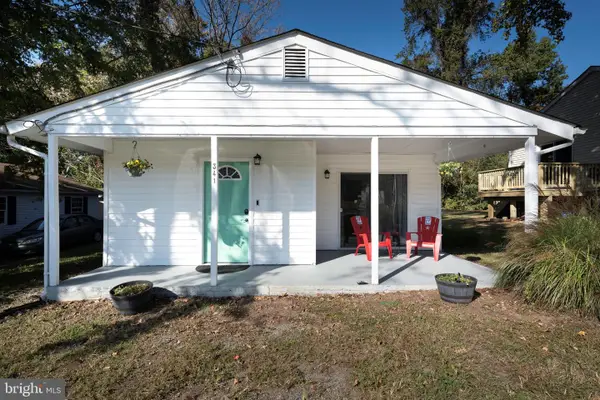 $250,000Active3 beds 2 baths1,086 sq. ft.
341 Laurel Dr, LUSBY, MD 20657
MLS# MDCA2031272Listed by: RE/MAX ONE - New
 $484,900Active4 beds 3 baths2,657 sq. ft.
490 Dogwood Dr, LUSBY, MD 20657
MLS# MDCA2031236Listed by: RE/MAX ONE - New
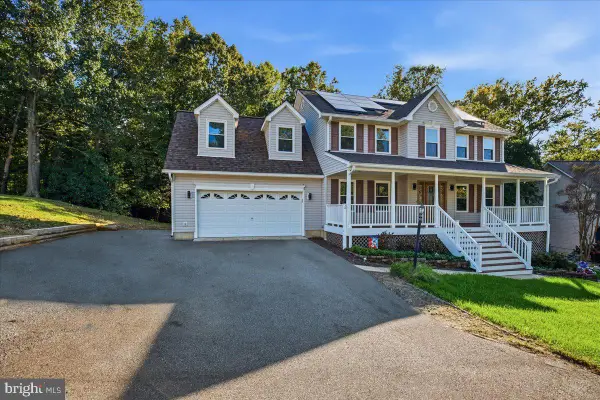 $625,000Active5 beds 4 baths3,702 sq. ft.
11215 Dancer Ct, LUSBY, MD 20657
MLS# MDCA2031154Listed by: BERKSHIRE HATHAWAY HOMESERVICES PENFED REALTY - New
 $386,900Active3 beds 3 baths2,756 sq. ft.
11640 Mesa Trl, LUSBY, MD 20657
MLS# MDCA2031238Listed by: REALTY NAVIGATOR


Protect your home and budget from life's surprises with an Assurant Home Warranty, backed by a partner that supports you through every step of homeownership. Explore Plans.
© 2023 - 2026 ERA Franchise Systems LLC. All rights reserved. ERA Franchise Systems LLC fully supports the principles of the Fair Housing Act and the Equal Opportunity Act. ERA, ERA Real Estate powered, and their respective logos are registered service marks of ERA Franchise Systems LLC. Each office is independently owned and operated.