
9927 Hg Trueman Rd, Lusby, MD 20657
Local realty services provided by:ERA Valley Realty
9927 Hg Trueman Rd,Lusby, MD 20657
$495,000
- 4 Beds
- 3 Baths
- 2,212 sq. ft.
- Single family
- Active
Upcoming open houses
- Sun, Oct 1111:00 am - 01:00 pm
Listed by: terri s mcclain
Office: re/max one
MLS#:MDCA2030986
Source:BRIGHTMLS
Price summary
- Price:$495,000
- Price per sq. ft.:$223.78
About this home
Have you been searching for the perfect farmhouse then search no further! Situated on 3 acres of private land, you can sit on your covered porch, or separate deck & enjoy the nature. This classic home will wow you with all of its UNIQUE CHARM. With 4 bedrooms, 3.5 baths & over 2500 sq feet you will have room to spread out. Many major systems have been updated to include NEW ROOF 2024, New HVAC, water heater, well tank, kitchen appliances, toilets, & washer & dryer 2023. Step inside to be greeted with a warm & inviting family room with tons of natural light. Warm up to the wood burning fireplace on those cold nights coming up. The family room opens to a quaint sunroom & a formal dining space. Around the corner you will find a spacious farmhouse kitchen with newer appliances & bright cabinets-more sunlight giving a happy feel. On the main level you will also find the expansive primary suite, with retro bathroom-very fitting for the home, another ample size bedroom with attached full bathroom. There is also a generous sized laundry room on main level. On the upper level you have 2 more bedrooms with gleaming hardwoods & neat roof lines to give the rooms character. The basement is a blank canvas, with painted concrete floors & walls. There is a rough in for a bath, ready to finish it to your liking. The acreage on this property is beautiful. The front yard is totally flat & usable for activities. The back yard has a covered porch, & a separate deck for entertaining. There is also a renovated SHED & DETACHED GARAGE with POWER & extra storage. Current owner is using it as a gym. The garage has a cellar underneath for more storage. Conveniently located close to Rt 4 for easy commuting & shopping in Lusby. Also a short drive to Solomons Island with lots of great dining spots, and close to the bridge to hop on over to St Marys County. This property is truly a one of a kind. You just have to come see it in person to let it charm you!...
Contact an agent
Home facts
- Year built:1950
- Subdivision & Development:NONE AVAILABLE
- Listing ID #:MDCA2030986
- Added:1 day(s) ago
- Updated:October 09, 2026 at 03:47 AM
Rooms and interior
- Bedrooms:4
- Total bathrooms:3
- Full bathrooms:2
- Half bathrooms:1
- Dining Description:Dining Area
- Bathrooms Description:Primary Bath(s)
- Kitchen Description:Kitchen - Country
- Basement:Yes
- Basement Description:Full, Interior Access, Rough Bath Plumb, Space For Rooms
- Living area:2,212 sq. ft.
Heating and cooling
- Cooling:Central A/C
- Heating:Oil, Radiator
Structure and exterior
- Roof:Composite
- Year built:1950
- Building area:2,212 sq. ft.
- Lot area:3 Acres
- Lot Features:Backs to Trees
- Architectural Style:Traditional
- Construction Materials:Vinyl Siding
- Exterior Features:Deck(s)
- Foundation Description:Concrete Perimeter
- Levels:3 Story
Utilities
- Water:Well
- Sewer:Private Septic Tank
Finances and disclosures
- Price:$495,000
- Price per sq. ft.:$223.78
- Tax amount:$4,518 (2026)
Features and amenities
- Amenities:Ceiling Fan(s)
Parking
- Parking description:Additional Storage Area, Detached Garage, Garage - Front Entry, Unpaved
- Garage:Yes
- Garage spaces:1
New listings near 9927 Hg Trueman Rd
- Coming Soon
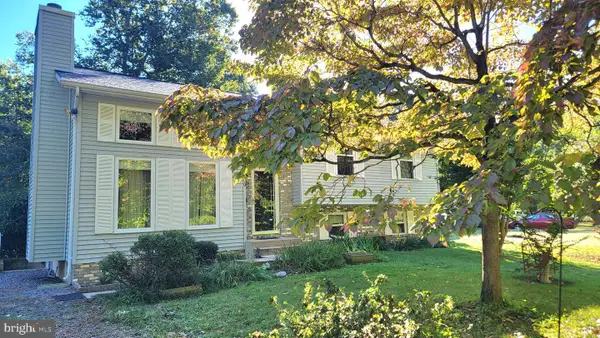 $367,000Coming Soon3 beds 3 baths2,060 sq. ft.
350 Longhorn Cir, LUSBY, MD 20657
MLS# MDCA2030844Listed by: RE/MAX ONE - Coming Soon
 $305,000Coming Soon2 beds 1 baths760 sq. ft.
11554 San Rafael Rd, LUSBY, MD 20657
MLS# MDCA2030926Listed by: A SQUARED REALTY - Coming Soon
 $495,000Coming Soon4 beds 4 baths3,044 sq. ft.
685 Hickok Trl, LUSBY, MD 20657
MLS# MDCA2030908Listed by: SAVE 6, INCORPORATED - Coming Soon
 $410,000Coming Soon5 beds 3 baths2,444 sq. ft.
475 Cardinal Dr, LUSBY, MD 20657
MLS# MDCA2030858Listed by: RE/MAX REALTY GROUP - Coming Soon
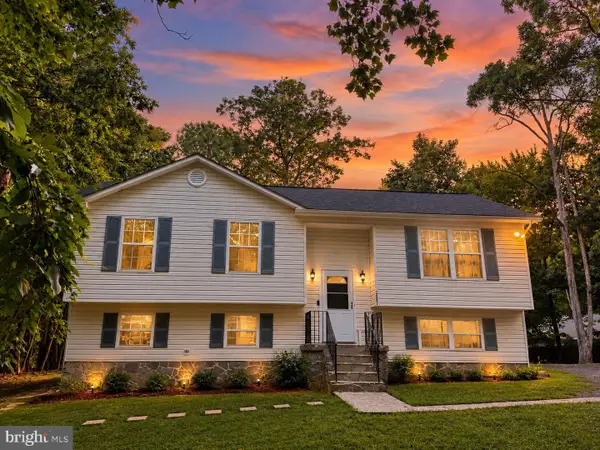 $360,000Coming Soon4 beds 3 baths2,080 sq. ft.
12601 Sagebrush Dr, LUSBY, MD 20657
MLS# MDCA2030748Listed by: EXP REALTY, LLC - Coming Soon
 $375,000Coming Soon3 beds 3 baths1,856 sq. ft.
167 Thunderbird Dr, LUSBY, MD 20657
MLS# MDCA2029532Listed by: RE/MAX ONE - New
 $380,000Active4 beds 2 baths1,807 sq. ft.
553 White Sands Dr, LUSBY, MD 20657
MLS# MDCA2031010Listed by: EBONARIES REALTY GROUP, LLC. - New
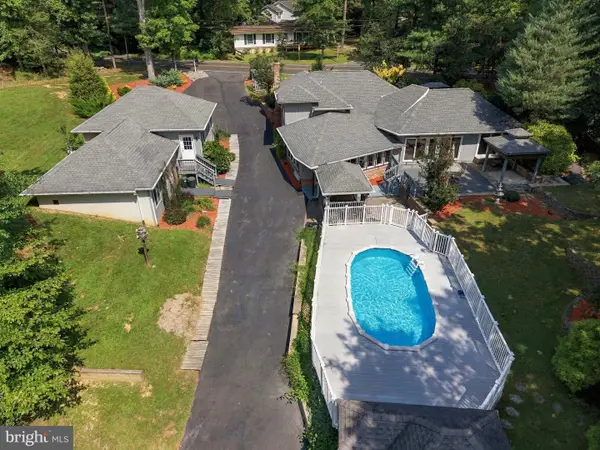 $499,900Active3 beds 2 baths2,751 sq. ft.
12379 Algonquin Trl Trl, LUSBY, MD 20657
MLS# MDCA2030846Listed by: BERKSHIRE HATHAWAY HOMESERVICES PENFED REALTY - New
 $300,000Active2 beds 1 baths960 sq. ft.
12475 Rousby Hall Rd, LUSBY, MD 20657
MLS# MDCA2031016Listed by: BEYCOME BROKERAGE REALTY LLC - New
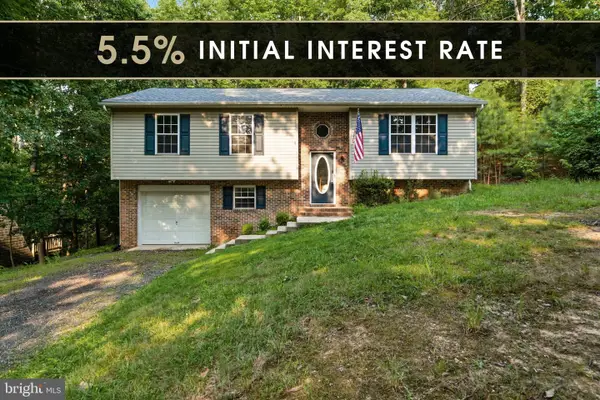 $379,900Active3 beds 3 baths1,832 sq. ft.
11516 Deadwood Dr, LUSBY, MD 20657
MLS# MDCA2030998Listed by: CENTURY 21 NEW MILLENNIUM


Protect your home and budget from life's surprises with an Assurant Home Warranty, backed by a partner that supports you through every step of homeownership. Explore Plans.
© 2023 - 2026 ERA Franchise Systems LLC. All rights reserved. ERA Franchise Systems LLC fully supports the principles of the Fair Housing Act and the Equal Opportunity Act. ERA, ERA Real Estate powered, and their respective logos are registered service marks of ERA Franchise Systems LLC. Each office is independently owned and operated.