
1507 Norman Ave, Lutherville Timonium, MD 21093
Local realty services provided by:ERA Central Realty Group
Listed by: simon j. overmiller
Office: iron valley real estate of central pa
MLS#:MDBC2176174
Source:BRIGHTMLS
Price summary
- Price:$535,000
- Price per sq. ft.:$209.31
About this home
Some homes impress and some touch the soul. This property does both. From the moment you step inside, a unique atmosphere unfolds—defined by light, space, and an architecture that transcends the ordinary. Originally built in 1956, this home was reimagined and rebuilt in 2003 with remarkable clarity of design. The Australian Architect and German Designer have achieved a rare feat: a harmonious blend of respectful preservation—evident in the retained structures and elements—and a consistently modern, timeless design. The result is a living environment that inspires and conveys a sense of tranquility—characterized by flowing transitions, captivating sightlines, and a masterful interplay of light that allows one to experience the passage of the day within the home. Every room feels deliberately placed, yet entirely natural.
Despite its high architectural standards, the property also excels in its everyday functionality. The floor plan is clearly structured and ideally suited for the modern homeowner. The ground floor—comprising the living area, dining room, and kitchen—serves as the home’s social hub. This is complemented by three bedrooms, two of which have their own private full bathroom. Each of these spaces function well as a home-office, media room, guest quarters or an art studio.
The upper floor boasts a spacious main bedroom suite, combining open-plan areas with a private retreat setting. The design allows for shared memories and individual solitude and the expansive windows ensure a bright and airy ambiance while accentuating the unique spatial dynamics. The home also provides some extra luxury with heated flooring with separate single room controls. This home seamlessly combines architectural excellence with a sustainable, forward-looking living concept.
The garden extends this architectural vision stylishly into the outdoors. Various terrace areas create an atmosphere of both tranquility and spaciousness. The design combines clean lines with high-quality landscaping. The result is a harmonious sanctuary that seamlessly blends architecture and nature.
We look forward to showing you this exceptional home in person....
Contact an agent
Home facts
- Year built:1956
- Subdivision & Development:LUTHERVILLE HEIGHTS
- Listing ID #:MDBC2176174
- Added:1 day(s) ago
- Updated:September 18, 2026 at 02:35 AM
Rooms and interior
- Bedrooms:4
- Total bathrooms:3
- Full bathrooms:3
- Dining Description:Formal/Separate Dining Room
- Bathrooms Description:Primary Bath(s), WhirlPool/HotTub
- Kitchen Description:Breakfast Area, Commercial Range, Dishwasher, Kitchen - Eat-In, Kitchen - Island, Kitchen - Table Space, Microwave, Oven/Range - Gas, Refrigerator, Six Burner Stove, Stainless Steel Appliances, Wine Storage
- Bedroom Description:Entry Level Bedroom, Walk In Closet(s)
- Living area:2,556 sq. ft.
Heating and cooling
- Cooling:Central A/C
- Heating:Forced Air, Natural Gas
Structure and exterior
- Year built:1956
- Building area:2,556 sq. ft.
- Lot area:0.34 Acres
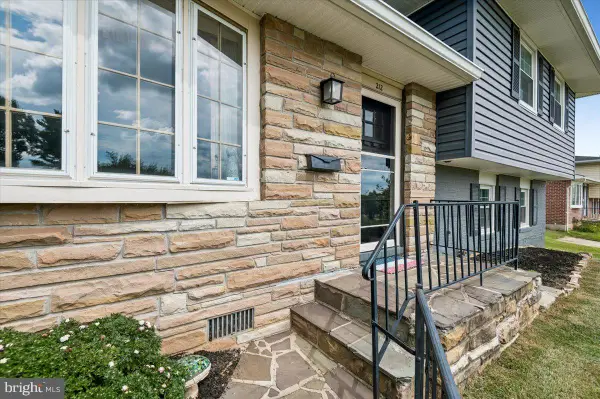
- Architectural Style:Contemporary, Mid-Century Modern
- Construction Materials:Brick
- Exterior Features:Exterior Lighting, Patio(s), Play Area
- Foundation Description:Slab
- Levels:2 Stories
Utilities
- Water:Public
- Sewer:Public Sewer
Finances and disclosures
- Price:$535,000
- Price per sq. ft.:$209.31
- Tax amount:$5,161 (2026)
Features and amenities
- Amenities:200+ Amp Service, Ceiling Fan(s), Intercom
Parking
- Parking description:Attached Carport
New listings near 1507 Norman Ave
- Coming Soon
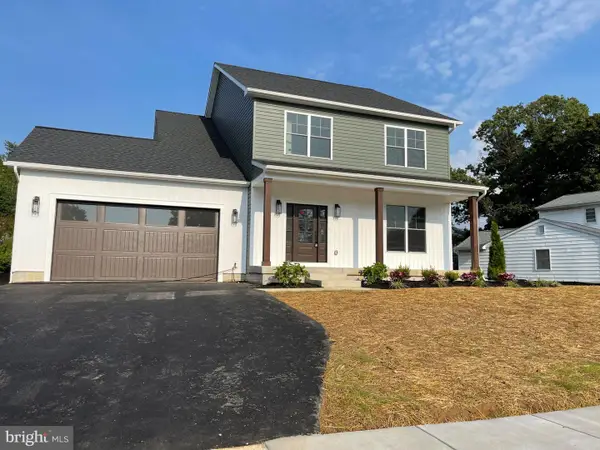 $869,997Coming Soon5 beds 3 baths2,448 sq. ft.
1004 Adcock Rd, LUTHERVILLE TIMONIUM, MD 21093
MLS# MDBC2169290Listed by: AB & CO REALTORS, INC. - Coming Soon
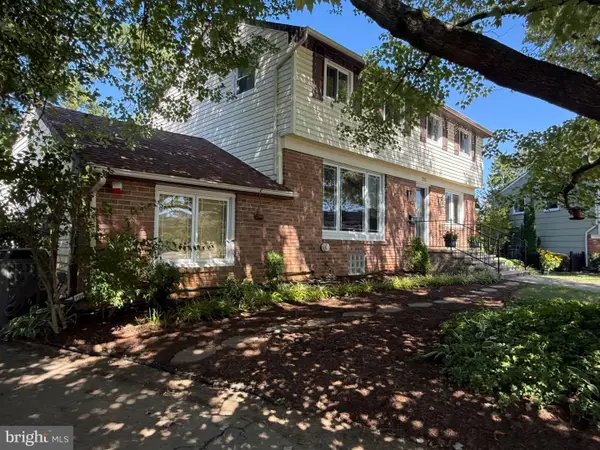 $600,000Coming Soon5 beds 4 baths2,704 sq. ft.
202 Fountain Ct, LUTHERVILLE TIMONIUM, MD 21093
MLS# MDBC2173924Listed by: LONG & FOSTER REAL ESTATE, INC. - Coming Soon
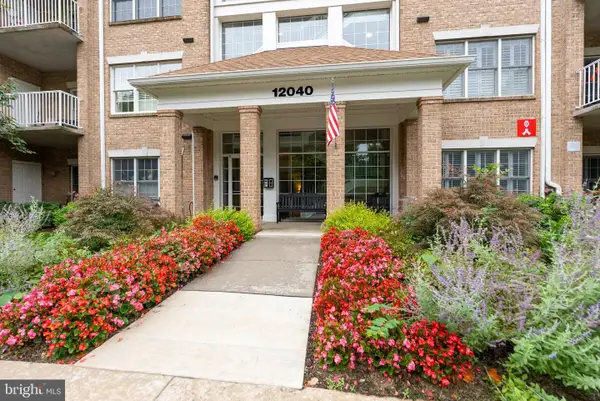 $385,000Coming Soon2 beds 2 baths1,314 sq. ft.
12040 Tralee Rd #401, LUTHERVILLE TIMONIUM, MD 21093
MLS# MDBC2176030Listed by: CUMMINGS & CO. REALTORS - Coming Soon
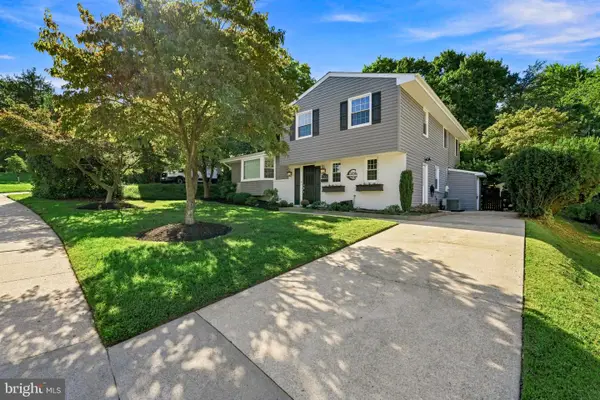 $628,000Coming Soon3 beds 3 baths2,204 sq. ft.
2306 Wuthering Rd, TIMONIUM, MD 21093
MLS# MDBC2175994Listed by: CUMMINGS & CO. REALTORS - Coming Soon
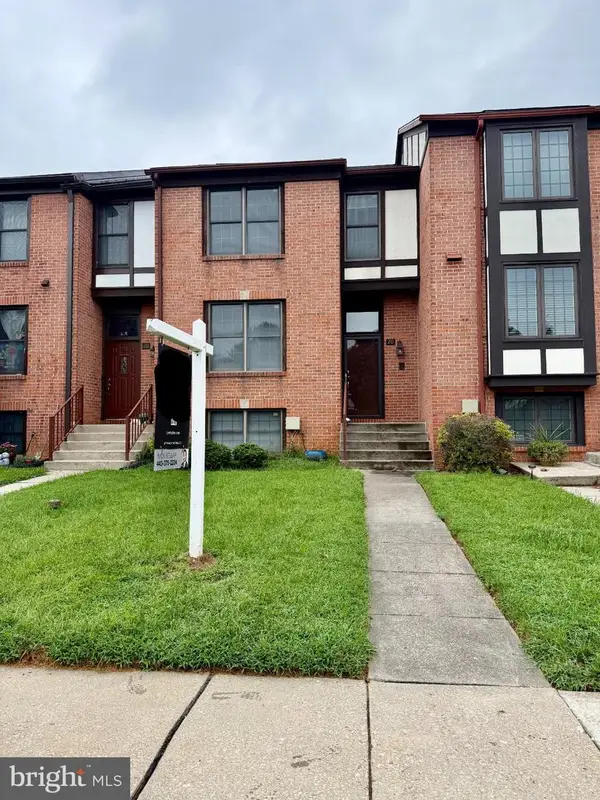 $445,000Coming Soon3 beds 3 baths1,872 sq. ft.
20 Faraday Dr, LUTHERVILLE TIMONIUM, MD 21093
MLS# MDBC2174980Listed by: LPT REALTY, LLC - Coming Soon
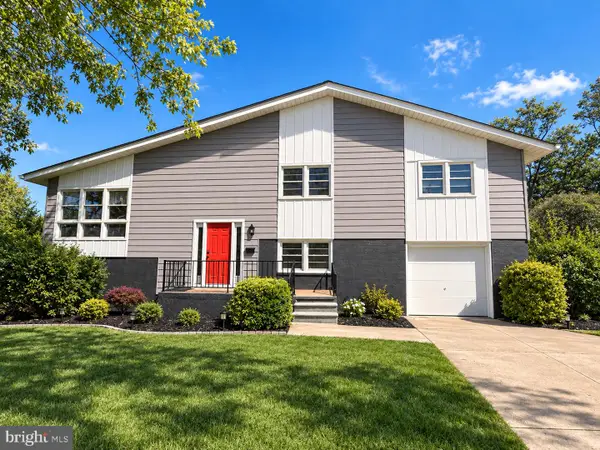 $584,990Coming Soon3 beds 3 baths1,458 sq. ft.
129 Cinder Rd, TIMONIUM, MD 21093
MLS# MDBC2175442Listed by: EXP REALTY, LLC - Coming Soon
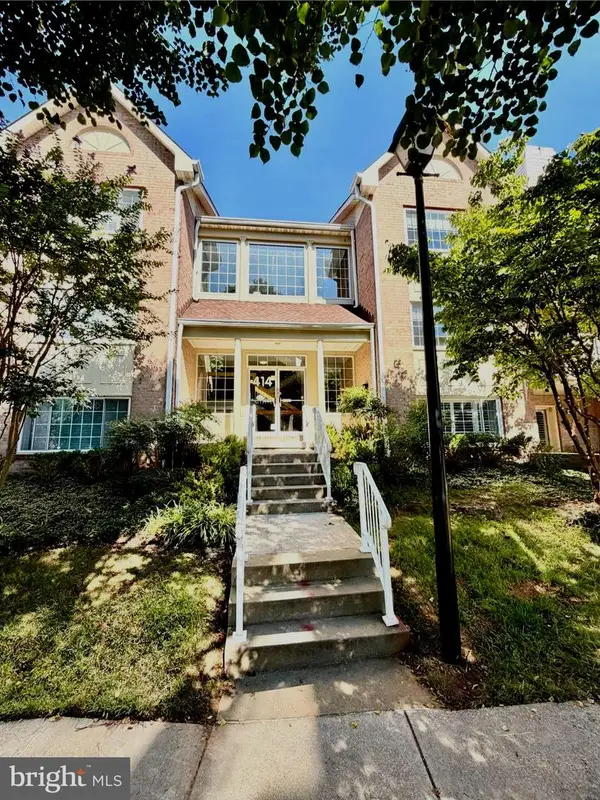 $350,000Coming Soon2 beds 2 baths1,555 sq. ft.
414 Rockfleet Rd #203, LUTHERVILLE TIMONIUM, MD 21093
MLS# MDBC2166138Listed by: KELLER WILLIAMS LUCIDO AGENCY - Coming Soon
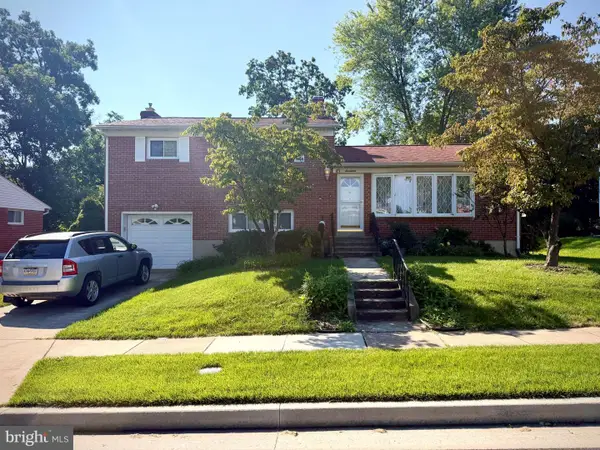 $499,900Coming Soon3 beds 3 baths1,878 sq. ft.
17 Wendslow Rd, LUTHERVILLE TIMONIUM, MD 21093
MLS# MDBC2174348Listed by: EXECUHOME REALTY - Open Sat, 11am to 1pmNew
 $549,555Active4 beds 3 baths2,318 sq. ft.
212 Timonium Rd, LUTHERVILLE TIMONIUM, MD 21093
MLS# MDBC2171970Listed by: COLDWELL BANKER REALTY


Protect your home and budget from life's surprises with an Assurant Home Warranty, backed by a partner that supports you through every step of homeownership. Explore Plans.
© 2023 - 2026 ERA Franchise Systems LLC. All rights reserved. ERA Franchise Systems LLC fully supports the principles of the Fair Housing Act and the Equal Opportunity Act. ERA, ERA Real Estate powered, and their respective logos are registered service marks of ERA Franchise Systems LLC. Each office is independently owned and operated.