
216 Brackenwood Ct, Lutherville Timonium, MD 21093
Local realty services provided by:ERA Byrne Realty
216 Brackenwood Ct,Lutherville Timonium, MD 21093
$485,000
- 3 Beds
- 2 Baths
- 1,970 sq. ft.
- Single family
- Active
Upcoming open houses
- Sun, Nov 1501:00 pm - 03:00 pm
Listed by: timothy g hodgin
Office: keller williams legacy
MLS#:MDBC2181260
Source:BRIGHTMLS
Price summary
- Price:$485,000
- Price per sq. ft.:$246.19
About this home
OPEN HOUSE SUNDAY 11/15/2026 from 1-3 PM. Extremely well maintained home for sale, in the desirable Springlake Community of Timonium. Very quiet street location. Updated kitchen featuring granite countertops, stainless steel appliances, cherry wood cabinets, under-cabinet lighting and breakfast bar counters that can seat three people. Separate formal dining room too. Gleaming hardwood floors throughout the entire home. Spacious family room with gas fireplace. Recreation room with lots of storage closets. Rare rear addition sunroom with vaulted ceilings overlooking the backyard. Updates in the main level bathroom and 2nd level full bathroom, featuring double sinks and granite vanity tops. Well landscaped backyard with stone patio and large storage shed. Rare covered attached carport, keeping your vehicle cool in the Summer and free of snow in the Winter. Additional driveway parking for up to 3 vehicles. Just a short walk to the community pool and Springlake Park/Pond. Notable updates include: Main roof 2009, rear room and sun room roof 2026, HVAC system 2025, water heater 2014, dishwasher and microwave 2021....
Contact an agent
Home facts
- Year built:1961
- Subdivision & Development:SPRINGLAKE
- Listing ID #:MDBC2181260
- Added:1 day(s) ago
- Updated:November 15, 2026 at 02:53 PM
Rooms and interior
- Bedrooms:3
- Total bathrooms:2
- Full bathrooms:1
- Half bathrooms:1
- Rooms Total:12
- Flooring:Hardwood
- Dining Description:Dining Room, Formal/Separate Dining Room
- Bathrooms Description:Bathroom 1, Half Bath
- Kitchen Description:Built-In Microwave, Dishwasher, Kitchen - Galley, Oven/Range - Gas, Refrigerator, Stainless Steel Appliances, Upgraded Countertops, Water Heater
- Bedroom Description:Primary Bedroom
- Living area:1,970 sq. ft.
Heating and cooling
- Cooling:Central A/C
- Heating:Central, Forced Air, Natural Gas
Structure and exterior
- Roof:Asphalt
- Year built:1961
- Building area:1,970 sq. ft.
- Lot area:0.29 Acres
- Lot Features:Backs to Trees
- Architectural Style:Split Level
- Construction Materials:Brick, Vinyl Siding
- Exterior Features:Sidewalks, Street Lights
- Foundation Description:Slab
- Levels:3 Story
Schools
- High school:DULANEY
- Middle school:RIDGELY
- Elementary school:POT SPRING
Utilities
- Water:Public
- Sewer:Public Sewer
Finances and disclosures
- Price:$485,000
- Price per sq. ft.:$246.19
- Tax amount:$4,568 (2026)
Features and amenities
- Laundry features:Dryer, Has Laundry, Laundry, Washer
- Amenities:Ceiling Fan(s), Double Pane Windows, Replacement Windows
Parking
- Parking description:Attached Carport, Concrete Driveway, Off Street
New listings near 216 Brackenwood Ct
- Coming Soon
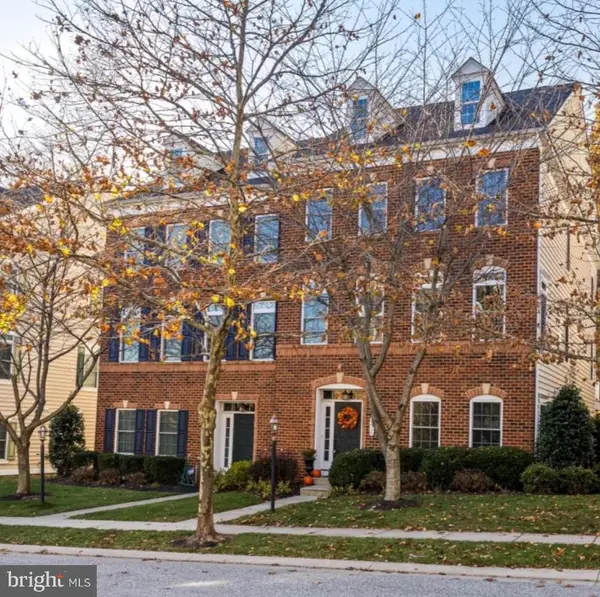 $755,000Coming Soon3 beds 4 baths2,844 sq. ft.
8630 Springvale Dr, LUTHERVILLE TIMONIUM, MD 21093
MLS# MDBC2181082Listed by: O'CONOR, MOONEY & FITZGERALD - Coming Soon
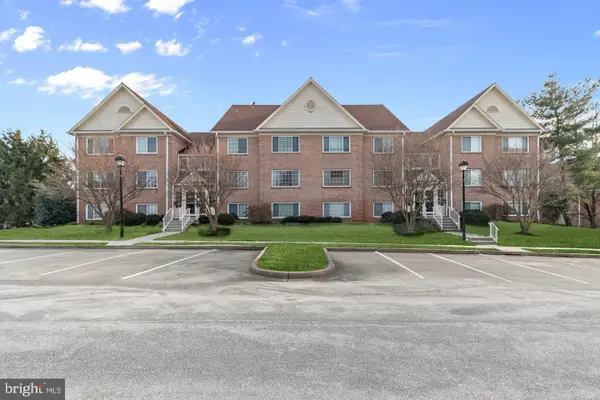 $334,900Coming Soon2 beds 2 baths1,416 sq. ft.
413 Rockfleet Rd #101, LUTHERVILLE TIMONIUM, MD 21093
MLS# MDBC2180986Listed by: REALTY PLUS ASSOCIATES - Coming Soon
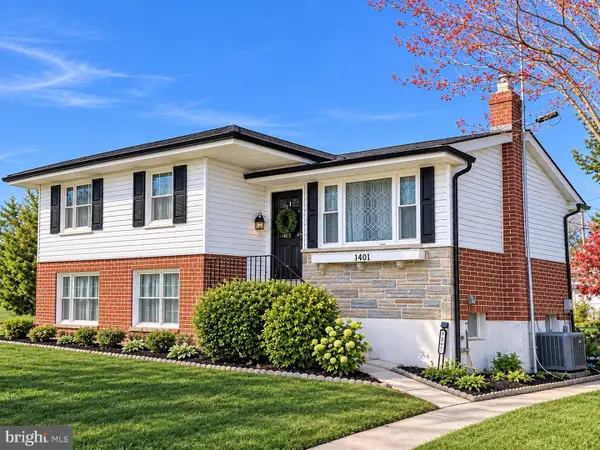 $495,000Coming Soon3 beds 2 baths1,672 sq. ft.
1401 Tenbury Rd, LUTHERVILLE TIMONIUM, MD 21093
MLS# MDBC2180890Listed by: LONG & FOSTER REAL ESTATE, INC. - Coming Soon
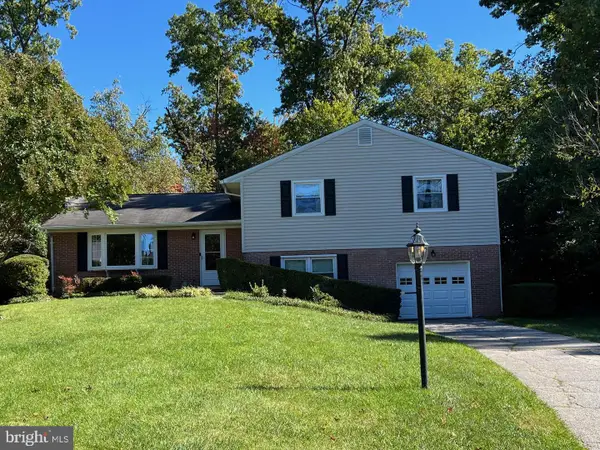 $569,500Coming Soon3 beds 3 baths2,042 sq. ft.
207 Lynncrest Ct, LUTHERVILLE TIMONIUM, MD 21093
MLS# MDBC2176568Listed by: BERKSHIRE HATHAWAY HOMESERVICES PENFED REALTY - Coming Soon
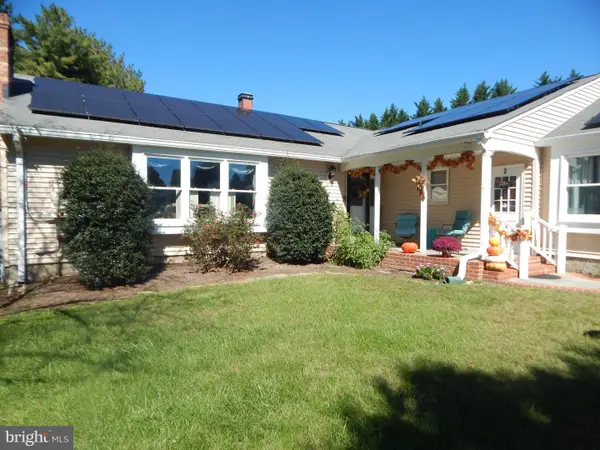 $899,000Coming Soon4 beds 3 baths2,436 sq. ft.
2 Trelawny Ct, LUTHERVILLE TIMONIUM, MD 21093
MLS# MDBC2178064Listed by: CENTURY 21 NEW MILLENNIUM - New
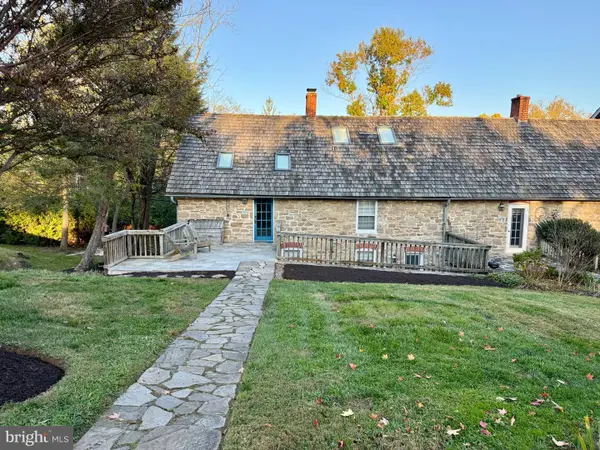 $599,000Active3 beds 2 baths1,944 sq. ft.
10116 Falls Rd, LUTHERVILLE TIMONIUM, MD 21093
MLS# MDBC2180104Listed by: O'CONOR, MOONEY & FITZGERALD - New
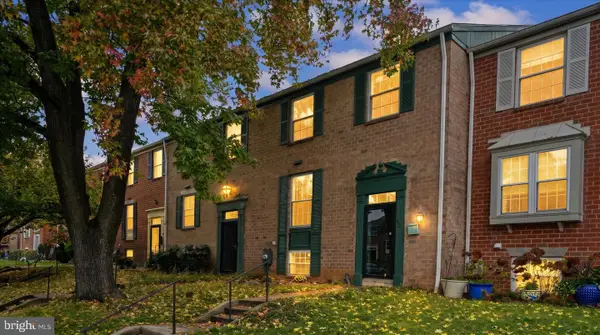 $405,000Active4 beds 4 baths2,220 sq. ft.
35 Blondell Ct, LUTHERVILLE TIMONIUM, MD 21093
MLS# MDBC2180882Listed by: ALBERTI REALTY, LLC - New
 $450,000Active2 beds 2 baths1,490 sq. ft.
12320 Rosslare Ridge Rd #304, LUTHERVILLE, MD 21093
MLS# MDBC2179726Listed by: LONG & FOSTER REAL ESTATE, INC. - New
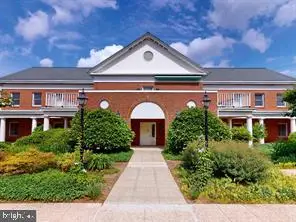 $380,000Active2 beds 2 baths1,488 sq. ft.
508 Brightwood Club Dr #508, LUTHERVILLE TIMONIUM, MD 21093
MLS# MDBC2180752Listed by: BERKSHIRE HATHAWAY HOMESERVICES HOMESALE REALTY


Protect your home and budget from life's surprises with an Assurant Home Warranty, backed by a partner that supports you through every step of homeownership. Explore Plans.
© 2023 - 2026 ERA Franchise Systems LLC. All rights reserved. ERA Franchise Systems LLC fully supports the principles of the Fair Housing Act and the Equal Opportunity Act. ERA, ERA Real Estate powered, and their respective logos are registered service marks of ERA Franchise Systems LLC. Each office is independently owned and operated.