
4 Castlebar Ct, Lutherville Timonium, MD 21093
Local realty services provided by:ERA Martin Associates
4 Castlebar Ct,Lutherville Timonium, MD 21093
$399,000
- 3 Beds
- 4 Baths
- 1,840 sq. ft.
- Townhouse
- Active
Upcoming open houses
- Sat, Aug 2212:00 pm - 02:00 pm
Listed by: matthew d rhine
Office: keller williams legacy
MLS#:MDBC2169520
Source:BRIGHTMLS
Price summary
- Price:$399,000
- Price per sq. ft.:$216.85
- Monthly HOA dues:$47
About this home
Welcome to fresh, move-in-ready living in this beautifully maintained 3-bedroom townhome with thoughtful updates throughout. Major recent improvements include fresh interior paint, a new roof in 2025, a full suite of kitchen appliances updated in 2024, and new flooring throughout the home in 2024, including acacia hardwood flooring across the first and second floors and durable vinyl flooring in the kitchen and finished lower level. The kitchen features a center island that provides valuable prep space and additional seating, with an adjoining dining area that flows naturally into the spacious living room and out to the rear patio. Upstairs, the primary bedroom offers excellent closet space and a private bath, while two additional bedrooms and a second full bathroom complete the level. Downstairs, the finished recreation room features new recessed lighting, a half bath, and additional space for laundry and storage. Outside, enjoy a paver patio overlooking the open rear yard. With thoughtful improvements, flexible living spaces, and move-in-ready condition, this home is ready for its next chapter. Schedule your private tour today....
Contact an agent
Home facts
- Year built:1980
- Subdivision & Development:MAYS CHAPEL VILLAGE
- Listing ID #:MDBC2169520
- Added:1 day(s) ago
- Updated:August 20, 2026 at 08:50 PM
Rooms and interior
- Bedrooms:3
- Total bathrooms:4
- Full bathrooms:2
- Half bathrooms:2
- Flooring:Carpet, Hardwood
- Bathrooms Description:Primary Bath(s)
- Kitchen Description:Built-In Microwave, Carpet, Disposal, Exhaust Fan, Kitchen - Eat-In, Kitchen - Table Space, Oven/Range - Electric, Refrigerator, Water Heater
- Bedroom Description:Carpet
- Basement:Yes
- Basement Description:Full, Improved, Partially Finished
- Living area:1,840 sq. ft.
Heating and cooling
- Cooling:Central A/C
- Heating:Electric, Heat Pump(s)
Structure and exterior
- Roof:Shingle
- Year built:1980
- Building area:1,840 sq. ft.
- Lot area:0.05 Acres
- Lot Features:Adjoins - Open Space, Backs - Open Common Area, Front Yard, Landscaping
- Architectural Style:Colonial
- Construction Materials:Brick
- Exterior Features:Patio(s), Sidewalks, Street Lights
- Foundation Description:Block
- Levels:3 Story
Schools
- High school:DULANEY
- Middle school:RIDGELY
Utilities
- Water:Public
- Sewer:Public Sewer
Finances and disclosures
- Price:$399,000
- Price per sq. ft.:$216.85
- Tax amount:$3,729 (2025)
Features and amenities
- Laundry features:Dryer - Electric, Washer
- Amenities:Carpet, Double Pane Windows
Parking
- Parking description:On Street, Parking Lot
New listings near 4 Castlebar Ct
- Coming Soon
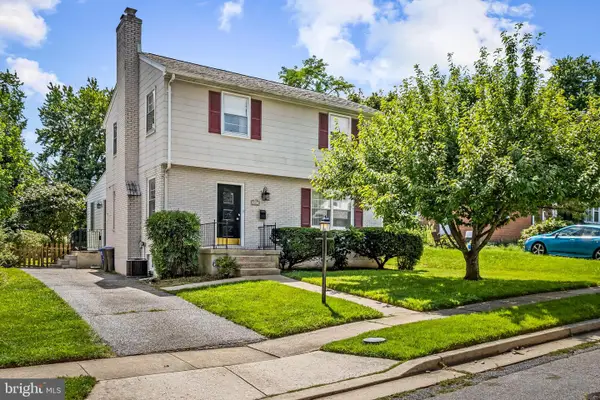 $440,000Coming Soon3 beds 2 baths2,008 sq. ft.
507 Talbott Ave, LUTHERVILLE TIMONIUM, MD 21093
MLS# MDBC2173330Listed by: MONUMENT SOTHEBY'S INTERNATIONAL REALTY - Coming Soon
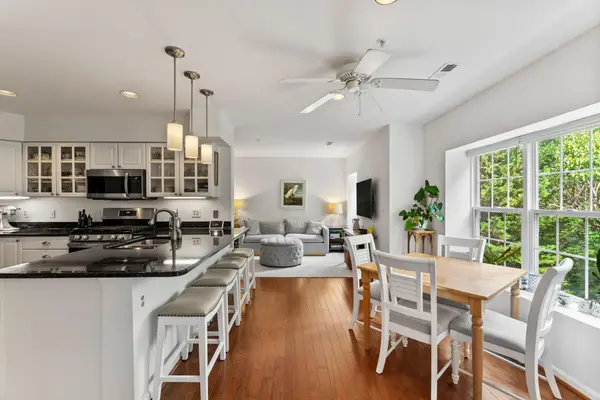 $404,900Coming Soon2 beds 2 baths1,522 sq. ft.
508 Limerick Cir #303, LUTHERVILLE TIMONIUM, MD 21093
MLS# MDBC2173058Listed by: LONG & FOSTER REAL ESTATE, INC. - Coming SoonOpen Sat, 11am to 1pm
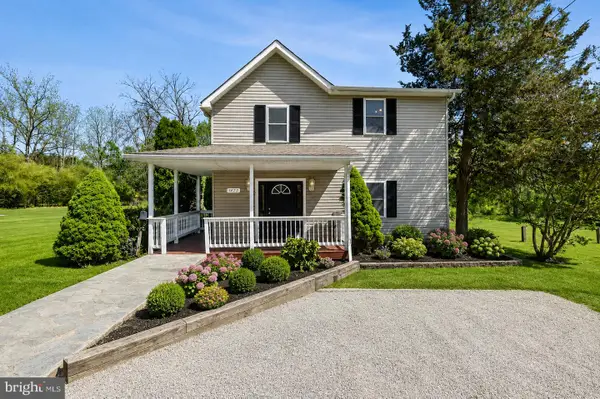 $500,000Coming Soon5 beds 5 baths2,396 sq. ft.
1423 School Ln, LUTHERVILLE TIMONIUM, MD 21093
MLS# MDBC2173214Listed by: NEXT STEP REALTY - Coming SoonOpen Sat, 12 to 1:30pm
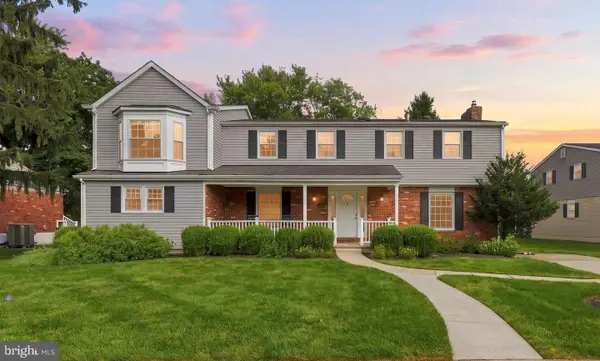 $774,500Coming Soon5 beds 5 baths4,143 sq. ft.
3 Bertwell Court, LUTHERVILLE TIMONIUM, MD 21093
MLS# MDBC2172952Listed by: CUMMINGS & CO REALTORS - Coming Soon
 $495,000Coming Soon4 beds 4 baths1,943 sq. ft.
534 Kinsale, TIMONIUM, MD 21093
MLS# MDBC2172474Listed by: SAMSON PROPERTIES - Coming Soon
 $574,900Coming Soon3 beds 2 baths1,892 sq. ft.
214 Brackenwood Ct, LUTHERVILLE TIMONIUM, MD 21093
MLS# MDBC2171788Listed by: KELLER WILLIAMS FLAGSHIP - Open Sat, 12 to 2pmNew
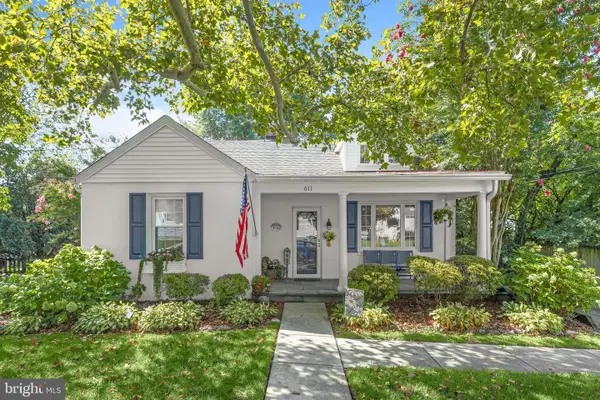 $475,000Active3 beds 3 baths1,897 sq. ft.
611 Spring Ave, LUTHERVILLE TIMONIUM, MD 21093
MLS# MDBC2171038Listed by: NORTHROP REALTY - New
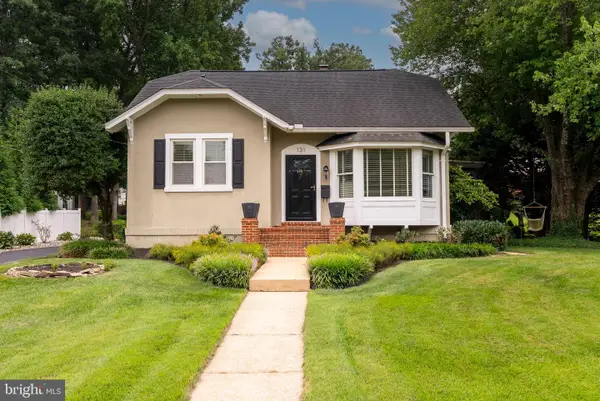 $585,000Active3 beds 4 baths2,540 sq. ft.
131 Cinder Rd, LUTHERVILLE TIMONIUM, MD 21093
MLS# MDBC2171264Listed by: MONUMENT SOTHEBY'S INTERNATIONAL REALTY - New
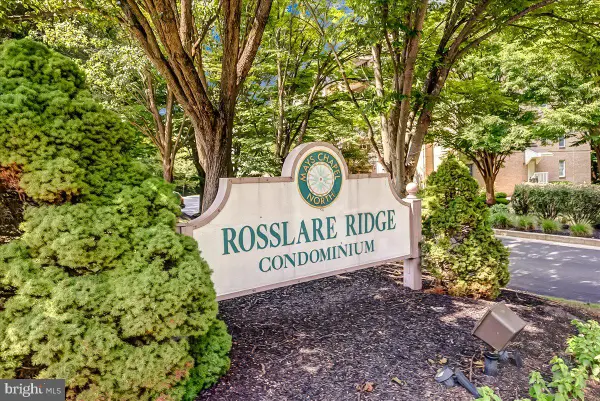 $425,000Active2 beds 2 baths1,500 sq. ft.
12320 Rosslare Ridge Rd #201, LUTHERVILLE TIMONIUM, MD 21093
MLS# MDBC2172872Listed by: LONG & FOSTER REAL ESTATE, INC.


Protect your home and budget from life's surprises with an Assurant Home Warranty, backed by a partner that supports you through every step of homeownership. Explore Plans.
© 2023 - 2026 ERA Franchise Systems LLC. All rights reserved. ERA Franchise Systems LLC fully supports the principles of the Fair Housing Act and the Equal Opportunity Act. ERA, ERA Real Estate powered, and their respective logos are registered service marks of ERA Franchise Systems LLC. Each office is independently owned and operated.