
131 Cinder Rd, Lutherville Timonium, MD 21093
Local realty services provided by:ERA OakCrest Realty, Inc.
131 Cinder Rd,Lutherville Timonium, MD 21093
$585,000
- 3 Beds
- 4 Baths
- 2,540 sq. ft.
- Single family
- Pending
Listed by: catherine barthelme miller
Office: monument sotheby's international realty
MLS#:MDBC2171264
Source:BRIGHTMLS
Price summary
- Price:$585,000
- Price per sq. ft.:$230.31
About this home
Welcome to this charming 3-bedroom, 2 full, 2 half-bath home, beautifully situated on a nearly half-acre, landscaped lot in the heart of Timonium. Warm, inviting, and thoughtfully updated, this home offers a wonderful combination of character, flexible living space, and amenities that are hard to find.
The main level features beautiful hardwood floors, a spacious living room, and a sun-filled dining room with a gorgeous bay window. The open kitchen creates an easy flow for everyday living and entertaining, with direct access to a large rear deck - perfect for outdoor dining and gathering. Two generously sized bedrooms and a beautifully renovated full bath provide convenient main-level living, while a tucked-away half bath and excellent storage add to the functionality.
Upstairs, a spacious primary suite offers a private retreat with a large bedroom, beautifully updated full bath, multiple walk-in closets, and a versatile loft - perfect for a home office, sitting area, reading nook, or workout space.
The finished lower level, renovated in 2025, adds valuable living space with room for movie nights, a playroom, game room, or additional entertaining, along with a half bath and an expansive storage and laundry area.
Outside, the nearly half-acre, level lot is truly special. Beautiful landscaping surrounds the home and creates plenty of space for play, gardening, entertaining, or simply relaxing. The detached 3-car garage is an exceptional find, offering ample parking and a large second-floor storage area—ideal for seasonal items, hobbies, or anything else you want tucked away but easily accessible.
Numerous updates provide peace of mind, including renovated full bathrooms (2021), outdoor HVAC unit (2023), furnace (2025), finished lower level (2025), and resealed driveway (2026). Ideally located within walking distance of schools, restaurants, shops, and everyday conveniences, this is a rare opportunity to enjoy space, charm, privacy, and exceptional storage in a highly desirable Timonium location....
Contact an agent
Home facts
- Year built:1934
- Subdivision & Development:YORKSHIRE
- Listing ID #:MDBC2171264
- Added:46 day(s) ago
- Updated:October 04, 2026 at 08:13 AM
Rooms and interior
- Bedrooms:3
- Total bathrooms:4
- Full bathrooms:2
- Half bathrooms:2
- Kitchen Description:Cooktop, Dishwasher, Disposal, Exhaust Fan, Microwave, Refrigerator
- Basement:Yes
- Basement Description:Fully Finished
- Living area:2,540 sq. ft.
Heating and cooling
- Cooling:Central A/C
- Heating:Forced Air, Natural Gas
Structure and exterior
- Year built:1934
- Building area:2,540 sq. ft.
- Lot area:0.42 Acres
- Architectural Style:Bungalow
- Construction Materials:Stucco
- Foundation Description:Concrete Perimeter
- Levels:1 1/2 Story
Schools
- High school:DULANEY
- Middle school:RIDGELY
- Elementary school:TIMONIUM
Utilities
- Water:Public
- Sewer:Public Sewer
Finances and disclosures
- Price:$585,000
- Price per sq. ft.:$230.31
- Tax amount:$5,219 (2025)
Features and amenities
- Laundry features:Dryer, Washer
Parking
- Parking description:Detached Garage, Garage Door Opener
- Garage:Yes
- Garage spaces:3
New listings near 131 Cinder Rd
- Coming Soon
 $475,000Coming Soon6 beds 4 baths2,614 sq. ft.
1506 Dulaney Valley Rd, LUTHERVILLE TIMONIUM, MD 21093
MLS# MDBC2177540Listed by: LONG & FOSTER REAL ESTATE, INC. - Coming Soon
 $455,000Coming Soon4 beds 3 baths2,328 sq. ft.
122 E Padonia Rd, LUTHERVILLE TIMONIUM, MD 21093
MLS# MDBC2175902Listed by: LONG & FOSTER REAL ESTATE, INC. - Coming Soon
 $374,900Coming Soon2 beds 2 baths1,447 sq. ft.
12246 Roundwood Rd. #206, LUTHERVILLE TIMONIUM, MD 21093
MLS# MDBC2177024Listed by: MONUMENT SOTHEBY'S INTERNATIONAL REALTY - New
 $390,000Active3 beds 3 baths1,474 sq. ft.
8630 Chelsea Bridge Way, LUTHERVILLE TIMONIUM, MD 21093
MLS# MDBC2177060Listed by: CUMMINGS & CO. REALTORS - New
 $425,000Active3 beds 3 baths1,632 sq. ft.
52 Abbey Bridge Ct, LUTHERVILLE TIMONIUM, MD 21093
MLS# MDBC2176762Listed by: NBI REALTY LLC - New
 $499,950Active3 beds 3 baths1,998 sq. ft.
34 Alderman Ct, LUTHERVILLE TIMONIUM, MD 21093
MLS# MDBC2177456Listed by: NEXT STEP REALTY - Open Sun, 12 to 2pmNew
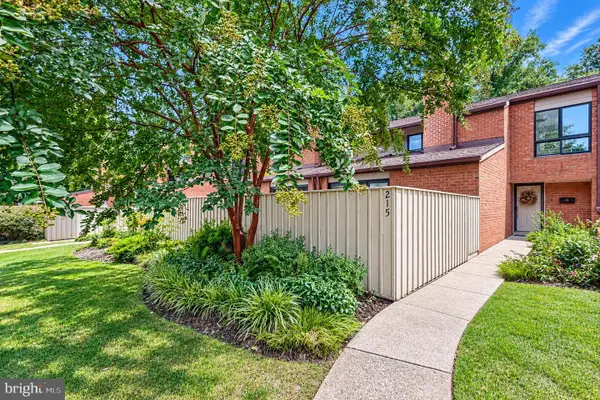 $479,900Active3 beds 3 baths2,142 sq. ft.
215 Deer Fox Ln, TIMONIUM, MD 21093
MLS# MDBC2177472Listed by: BERKSHIRE HATHAWAY HOMESERVICES PENFED REALTY - Open Sun, 11am to 1pmNew
 $625,000Active4 beds 3 baths3,875 sq. ft.
2114 Pot Spring Rd, LUTHERVILLE TIMONIUM, MD 21093
MLS# MDBC2176948Listed by: MONUMENT SOTHEBY'S INTERNATIONAL REALTY - New
 $499,888Active5 beds 4 baths4,000 sq. ft.
11817 Meylston Dr, LUTHERVILLE TIMONIUM, MD 21093
MLS# MDBC2177040Listed by: AB & CO REALTORS, INC. - New
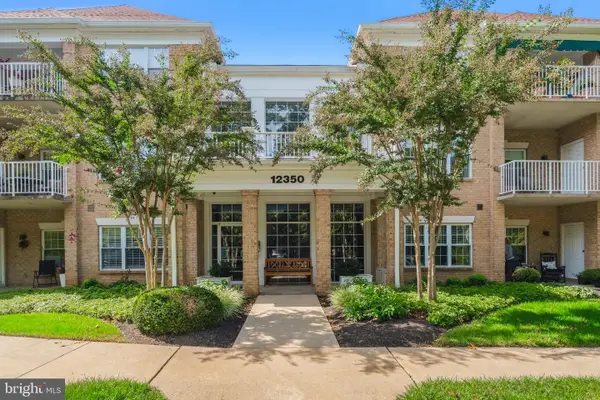 $369,000Active2 beds 2 baths1,309 sq. ft.
12350 Rosslare Ridge Rd #204, LUTHERVILLE TIMONIUM, MD 21093
MLS# MDBC2176068Listed by: CUMMINGS & CO. REALTORS


Protect your home and budget from life's surprises with an Assurant Home Warranty, backed by a partner that supports you through every step of homeownership. Explore Plans.
© 2023 - 2026 ERA Franchise Systems LLC. All rights reserved. ERA Franchise Systems LLC fully supports the principles of the Fair Housing Act and the Equal Opportunity Act. ERA, ERA Real Estate powered, and their respective logos are registered service marks of ERA Franchise Systems LLC. Each office is independently owned and operated.