
514 Limerick Cir #203, Lutherville Timonium, MD 21093
Local realty services provided by:ERA Martin Associates
514 Limerick Cir #203,Lutherville Timonium, MD 21093
$395,000
- 2 Beds
- 2 Baths
- 1,521 sq. ft.
- Condominium
- Active
Listed by: thomas j mooney iv, mary m wolfe
Office: o'conor, mooney & fitzgerald
MLS#:MDBC2176960
Source:BRIGHTMLS
Price summary
- Price:$395,000
- Price per sq. ft.:$259.7
- Monthly HOA dues:$9
About this home
Welcome to Mays Chapel North! This inviting two-bedroom, two-bath condo offers comfortable living in a bright and welcoming setting overlooking open space. The spacious living room features a gas fireplace, complemented by a separate dining room, breakfast area, and cozy den perfect for reading, working, or relaxing. The spacious primary suite includes a walk-in closet and private bath and complemented by a second bedroom and hall bath. Located in an elevator building with ample parking, this well-maintained home shows beautifully and offers easy, convenient living. The community has walking trails and is close to shopping and restaurants.
Contact an agent
Home facts
- Year built:1997
- Subdivision & Development:MAYS CHAPEL NORTH
- Listing ID #:MDBC2176960
- Added:1 day(s) ago
- Updated:October 07, 2026 at 01:59 PM
Rooms and interior
- Bedrooms:2
- Total bathrooms:2
- Full bathrooms:2
- Dining Description:Dining Area, Dining Room
- Bathrooms Description:Primary Bath(s)
- Kitchen Description:Breakfast Area, Built-Ins, Crown Moldings, Dishwasher, Disposal, Microwave, Oven/Range - Electric, Range Hood, Refrigerator
- Bedroom Description:Entry Level Bedroom, Primary Bedroom, Walk In Closet(s)
- Living area:1,521 sq. ft.
Heating and cooling
- Cooling:Central A/C
- Heating:90% Forced Air, Natural Gas
Structure and exterior
- Year built:1997
- Building area:1,521 sq. ft.
- Architectural Style:Traditional
- Construction Materials:Brick
- Exterior Features:Balcony, Sidewalks
- Levels:1 Story
Schools
- High school:DULANEY
- Middle school:RIDGELY
- Elementary school:MAYS CHAPEL
Utilities
- Water:Public
- Sewer:Public Sewer
Finances and disclosures
- Price:$395,000
- Price per sq. ft.:$259.7
- Tax amount:$4,202 (2026)
Features and amenities
- Laundry features:Dryer, Has Laundry, Washer
- Amenities:Built-Ins, Crown Moldings, Elevator, Fire Detection System, Main Entrance Lock, Security System, Smoke Detector
Parking
- Parking description:Parking Lot
New listings near 514 Limerick Cir #203
- Coming Soon
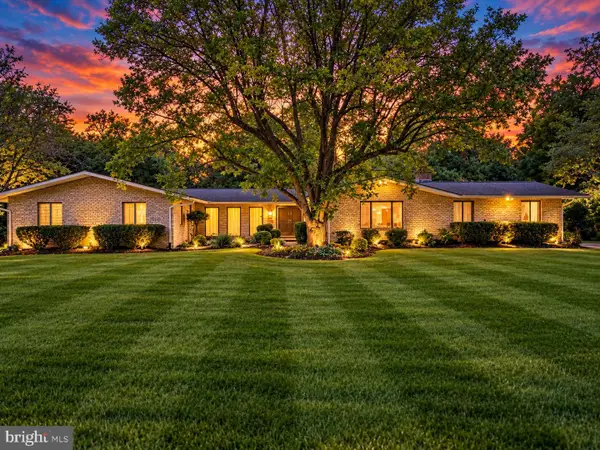 $784,900Coming Soon6 beds 4 baths4,729 sq. ft.
2005 Pot Spring Rd, LUTHERVILLE, MD 21093
MLS# MDBC2178002Listed by: GHIMIRE HOMES - Coming SoonOpen Sun, 12 to 2pm
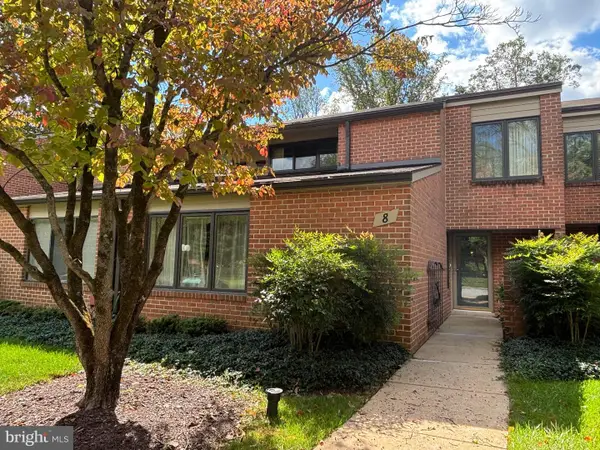 $480,000Coming Soon3 beds 3 baths2,412 sq. ft.
8 Oakhampton Dr, LUTHERVILLE, MD 21093
MLS# MDBC2177938Listed by: EXP REALTY, LLC - Coming Soon
 $399,000Coming Soon2 beds 2 baths1,531 sq. ft.
12110 Tullamore Ct #201, LUTHERVILLE TIMONIUM, MD 21093
MLS# MDBC2177522Listed by: CUMMINGS & CO. REALTORS - Coming Soon
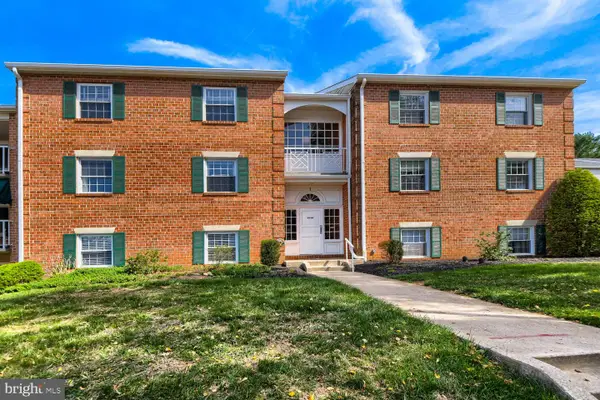 $304,750Coming Soon2 beds 2 baths1,292 sq. ft.
1 Lucan Ct #301, LUTHERVILLE TIMONIUM, MD 21093
MLS# MDBC2177640Listed by: KELLER WILLIAMS GATEWAY LLC - Coming Soon
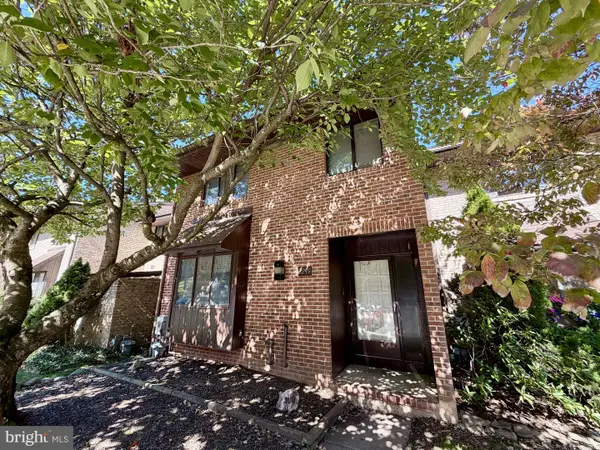 $200,000Coming Soon3 beds 4 baths2,066 sq. ft.
2249 Chapel Valley Ln, LUTHERVILLE TIMONIUM, MD 21093
MLS# MDBC2177658Listed by: A.J. BILLIG & COMPANY - Coming SoonOpen Sun, 12 to 2pm
 $475,000Coming Soon6 beds 4 baths2,614 sq. ft.
1506 Dulaney Valley Rd, LUTHERVILLE TIMONIUM, MD 21093
MLS# MDBC2177540Listed by: LONG & FOSTER REAL ESTATE, INC. - Coming Soon
 $455,000Coming Soon4 beds 3 baths2,328 sq. ft.
122 E Padonia Rd, LUTHERVILLE TIMONIUM, MD 21093
MLS# MDBC2175902Listed by: LONG & FOSTER REAL ESTATE, INC. - Coming Soon
 $374,900Coming Soon2 beds 2 baths1,447 sq. ft.
12246 Roundwood Rd. #206, LUTHERVILLE TIMONIUM, MD 21093
MLS# MDBC2177024Listed by: MONUMENT SOTHEBY'S INTERNATIONAL REALTY - New
 $515,000Active4 beds 3 baths2,047 sq. ft.
815 Branford Cir, LUTHERVILLE TIMONIUM, MD 21093
MLS# MDBC2177932Listed by: CUMMINGS & CO. REALTORS


Protect your home and budget from life's surprises with an Assurant Home Warranty, backed by a partner that supports you through every step of homeownership. Explore Plans.
© 2023 - 2026 ERA Franchise Systems LLC. All rights reserved. ERA Franchise Systems LLC fully supports the principles of the Fair Housing Act and the Equal Opportunity Act. ERA, ERA Real Estate powered, and their respective logos are registered service marks of ERA Franchise Systems LLC. Each office is independently owned and operated.