
8 Oakhampton Dr, Lutherville, MD 21093
Local realty services provided by:Pagoda Realty ERA Powered
8 Oakhampton Dr,Lutherville, MD 21093
$480,000
- 3 Beds
- 3 Baths
- 2,412 sq. ft.
- Townhouse
- Coming Soon
Upcoming open houses
- Sun, Oct 1112:00 pm - 02:00 pm
Listed by: lisa carlisle
Office: exp realty, llc.
MLS#:MDBC2177938
Source:BRIGHTMLS
Price summary
- Price:$480,000
- Price per sq. ft.:$199
- Monthly HOA dues:$550
About this home
OPEN SUNDAY OCT 11 12-2! Welcome to the very nice private and gated Oakhampton Community where you live in 43 wooded acres of lush lawns, mature trees, and peaceful views. This spacious 3 bedroom 3 bath townhome feels like living in a resort, moments from Loch Raven Reservoir and popular hiking trails. The main level entry invites you to the foyer with a half bath then to an open layout to a dining room and family room with a wood burning fireplace. The eat-in kitchen has granite counters and a pantry. The living room has a vaulted ceiling with plenty of natural light. Upstairs the primary suite has an ensuite bath with all new flooring flowing into the walk in closet. The primary bath also has a double vanity with a seated corner at a large mirror and natural light from the full size window. The full bath at the upper level has a jetted soaking tub. A secondary bedroom has a workspace with a window and another window overlooking your stairwell for added light. On to the large patio to grill, entertain, and enjoy the gardens and wooded view.
Many great HOA inclusions come with this beautiful community! The HOA covers water, yes, your water! Plus the in-ground community pool with a full time lifeguard and a pool house with 2 separate showers, change area, and bathrooms. It also maintains the tennis courts, beautiful landscaping, lawncare, car wash station, gorgeous street lamp lighting, walkways, sidewalks, front paths, trash, and snow removal.
Also included in the HOA maintenance, exterior paint, roof and flashing, gutters and downspouts, siding, trim, and more! This is the home that you own and it doesn't own your weekends!
With so many amenities, tremendous maintenance support, in a park-like setting next to great restaurants, shopping, parks, and recreation you will love living here!...
Contact an agent
Home facts
- Year built:1984
- Subdivision & Development:OAKHAMPTON
- Listing ID #:MDBC2177938
- Updated:October 07, 2026 at 01:59 PM
Rooms and interior
- Bedrooms:3
- Total bathrooms:3
- Full bathrooms:2
- Half bathrooms:1
- Rooms Total:12
- Flooring:Carpet, Ceramic Tile, Hardwood
- Dining Description:Dining Area, Dining Room
- Bathrooms Description:Bathroom 3, Full Bath, Half Bath, Primary Bath(s), Primary Bathroom
- Kitchen Description:Built-In Microwave, Carpet, Dishwasher, Kitchen - Eat-In, Refrigerator, Stainless Steel Appliances, Stove, Water Heater
- Bedroom Description:Carpet, Primary Bedroom
- Living area:2,412 sq. ft.
Heating and cooling
- Cooling:Ceiling Fan(s), Central A/C
- Heating:Electric, Heat Pump(s)
Structure and exterior
- Year built:1984
- Building area:2,412 sq. ft.
- Lot area:0.09 Acres
- Lot Features:Backs - Open Common Area, Backs to Trees, Cul-de-sac, Front Yard, Landscaping, No Thru Street, Partly Wooded, Private, Rear Yard, Secluded, Suburban, Trees/Wooded, Year Round Access
- Architectural Style:Colonial
- Construction Materials:Brick, Concrete, Frame, Wood Siding
- Exterior Features:Chimney Cap(s), Extensive Hardscape, Exterior Lighting, Gutter System, Patio(s), Roof, Secure Storage, Sidewalks, Street Lights, Tennis Court(s)
- Levels:2 Stories
Utilities
- Water:Public
- Sewer:Public Sewer
Finances and disclosures
- Price:$480,000
- Price per sq. ft.:$199
- Tax amount:$4,919 (2026)
Features and amenities
- Laundry features:Dryer, Laundry, Washer
- Amenities:Attic, Attic/House Fan, Carpet, Ceiling Fan(s), Chair Railings, Double Pane Windows, Security Gate, Window Treatments
Parking
- Parking description:Assigned, On Street, Parking Lot
New listings near 8 Oakhampton Dr
- Coming Soon
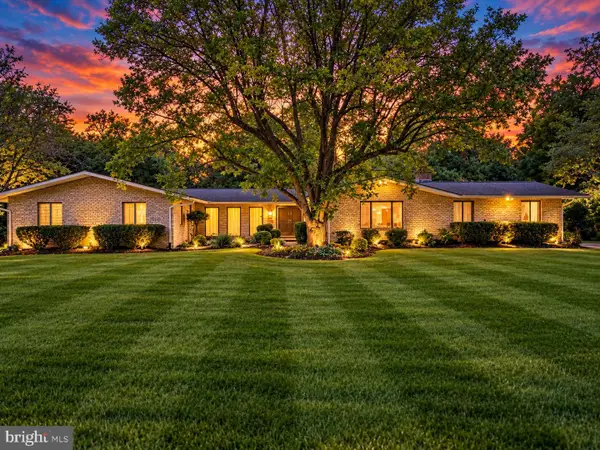 $784,900Coming Soon6 beds 4 baths4,729 sq. ft.
2005 Pot Spring Rd, LUTHERVILLE, MD 21093
MLS# MDBC2178002Listed by: GHIMIRE HOMES - Coming SoonOpen Sun, 12 to 2pm
 $475,000Coming Soon6 beds 4 baths2,614 sq. ft.
1506 Dulaney Valley Rd, LUTHERVILLE TIMONIUM, MD 21093
MLS# MDBC2177540Listed by: LONG & FOSTER REAL ESTATE, INC. 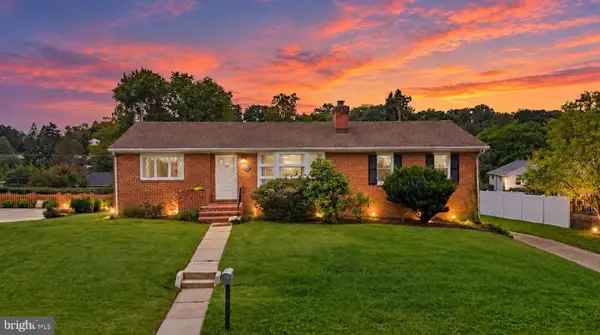 $485,000Pending3 beds 3 baths1,537 sq. ft.
105 Martingale Rd, LUTHERVILLE TIMONIUM, MD 21093
MLS# MDBC2176746Listed by: CUMMINGS & CO. REALTORS $609,900Active4 beds 4 baths2,271 sq. ft.
6 Westbury Rd, LUTHERVILLE, MD 21093
MLS# MDBC2177036Listed by: EXP REALTY, LLC- Open Sat, 12 to 2pm
 $1,148,000Active7 beds 6 baths4,158 sq. ft.
1502 Ameshire Rd, LUTHERVILLE TIMONIUM, MD 21093
MLS# MDBC2173598Listed by: HUBBLE BISBEE CHRISTIE'S INTERNATIONAL REAL ESTATE  $515,000Pending3 beds 3 baths2,412 sq. ft.
13 Oakhampton Dr, LUTHERVILLE, MD 21093
MLS# MDBC2176420Listed by: CUMMINGS & CO REALTORS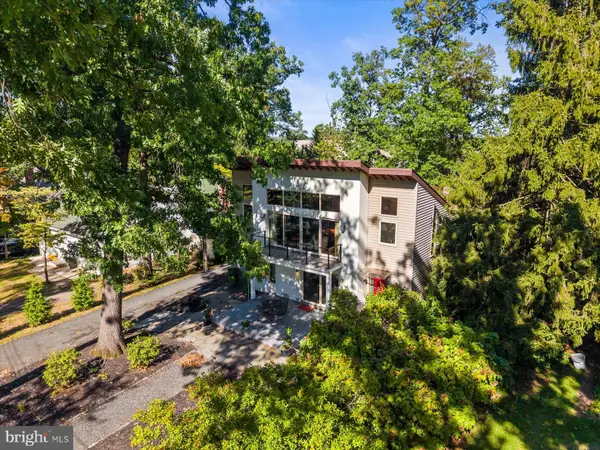 $535,000Pending4 beds 3 baths2,556 sq. ft.
1507 Norman Ave, LUTHERVILLE TIMONIUM, MD 21093
MLS# MDBC2176174Listed by: IRON VALLEY REAL ESTATE OF CENTRAL PA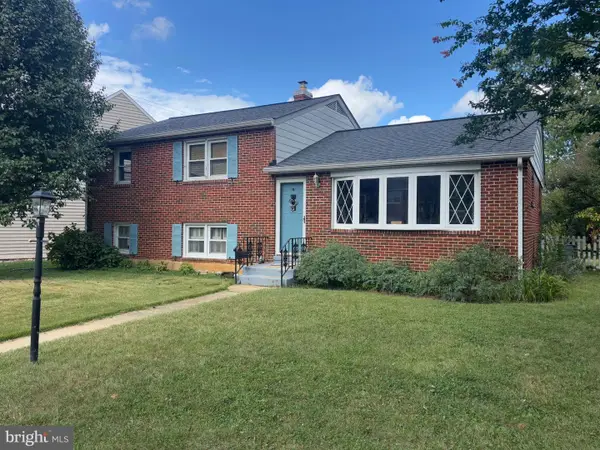 $200,000Active3 beds 3 baths1,971 sq. ft.
6 Tenbury Rd, LUTHERVILLE TIMONIUM, MD 21093
MLS# MDBC2176248Listed by: ADVANCE REALTY USA INC $539,500Pending3 beds 2 baths1,866 sq. ft.
1517 Bellona Ave, LUTHERVILLE TIMONIUM, MD 21093
MLS# MDBC2174846Listed by: LONG & FOSTER REAL ESTATE, INC.


Protect your home and budget from life's surprises with an Assurant Home Warranty, backed by a partner that supports you through every step of homeownership. Explore Plans.
© 2023 - 2026 ERA Franchise Systems LLC. All rights reserved. ERA Franchise Systems LLC fully supports the principles of the Fair Housing Act and the Equal Opportunity Act. ERA, ERA Real Estate powered, and their respective logos are registered service marks of ERA Franchise Systems LLC. Each office is independently owned and operated.