
624 Oak Farm Ct, Lutherville Timonium, MD 21093
Local realty services provided by:O'BRIEN REALTY ERA POWERED
624 Oak Farm Ct,Lutherville Timonium, MD 21093
$899,990
- 5 Beds
- 4 Baths
- - sq. ft.
- Single family
- Coming Soon
Upcoming open houses
- Sun, May 3112:00 pm - 02:00 pm
Listed by: francis p dibari, kristina johnson
Office: cummings & co. realtors
MLS#:MDBC2163892
Source:BRIGHTMLS
Price summary
- Price:$899,990
- Monthly HOA dues:$29
About this home
Welcome to The Oaks at Five Farms, one of the area’s most coveted communities. This stunning 5BR, 3.5 Bath home, with 2-Car Garage, offers over 4,500 sq. ft. across three beautifully finished levels and features the largest model in the neighborhood. A dramatic two‑story foyer opens to elegant formal living and dining rooms, a first‑floor office, and a spacious chef’s kitchen with granite counters, stainless steel appliances, island, recessed lighting, and breakfast nook. The impressive two‑story family room showcases a wood burning fireplace with floor-to-ceiling stone and a wall of windows that flood the space with natural light. The upper level includes four generous bedrooms, a second office, and two full baths. The luxurious primary suite features two walk‑in closets and a fully renovated spa bath with soaking tub, walk‑in shower, and double vanity. The finished lower level provides exceptional additional living space with a large recreation room, fifth bedroom, third full bath, and flexible areas for play, fitness, or media. Recent upgrades include a new roof (2023), updated 2nd‑floor HVAC (2025), upgraded carpet, and fresh paint. A spacious backyard patio offers the perfect setting for outdoor dining and entertaining...
Contact an agent
Home facts
- Year built:1996
- Listing ID #:MDBC2163892
- Added:1 day(s) ago
- Updated:May 25, 2026 at 01:31 PM
Rooms and interior
- Bedrooms:5
- Total bathrooms:4
- Full bathrooms:3
- Half bathrooms:1
- Dining Description:Dining Area
- Kitchen Description:Breakfast Area, Carpet, Cooktop, Cooktop - Down Draft, Crown Moldings, Dishwasher, Disposal, Exhaust Fan, Kitchen - Eat-In, Kitchen - Island, Kitchen - Table Space, Oven - Double, Pantry, Recessed Lighting, Refrigerator
- Bedroom Description:Carpet, Walk In Closet(s)
- Basement:Yes
- Basement Description:Connecting Stairway, Fully Finished
Heating and cooling
- Heating:Heat Pump(s), Natural Gas
Structure and exterior
- Year built:1996
- Architectural Style:Colonial
- Construction Materials:Brick, Vinyl Siding
- Exterior Features:Patio(s)
- Foundation Description:Slab
- Levels:3 Story
Utilities
- Water:Public
- Sewer:Public Sewer
Finances and disclosures
- Price:$899,990
- Tax amount:$9,170 (2025)
Features and amenities
- Laundry features:Dryer, Washer
- Amenities:Attic, Carpet, Ceiling Fan(s), Crown Moldings, Recessed Lighting, Replacement Windows
Parking
- Parking description:Attached Garage, Garage - Front Entry, On Street
- Garage:Yes
- Garage spaces:2
New listings near 624 Oak Farm Ct
- Coming Soon
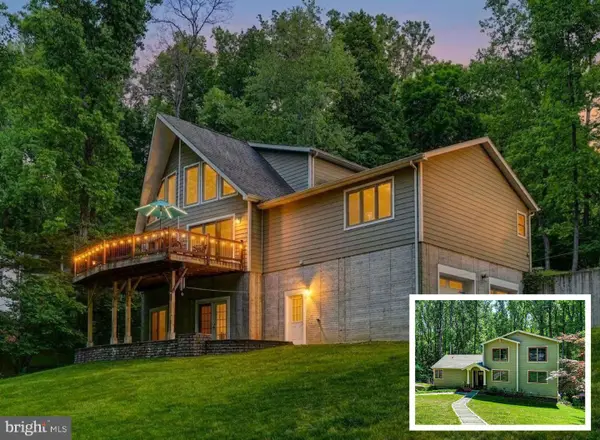 $689,000Coming Soon3 beds 4 baths
13 Burwood Ct, LUTHERVILLE TIMONIUM, MD 21093
MLS# MDBC2163570Listed by: EXP REALTY, LLC - Coming Soon
 $550,000Coming Soon4 beds 3 baths
210 Timonium Rd, LUTHERVILLE TIMONIUM, MD 21093
MLS# MDBC2163838Listed by: LONG & FOSTER REAL ESTATE, INC.  $864,000Pending5 beds 4 baths4,258 sq. ft.
4 Crestleigh Pl, LUTHERVILLE TIMONIUM, MD 21093
MLS# MDBC2163612Listed by: COLDWELL BANKER REALTY- Coming Soon
 $565,000Coming Soon4 beds 2 baths
7 Wendslow Pl, LUTHERVILLE TIMONIUM, MD 21093
MLS# MDBC2163734Listed by: CUMMINGS & CO. REALTORS - Coming Soon
 $1,400,000Coming Soon5 beds 5 baths
2 Sedgehill Ct, LUTHERVILLE TIMONIUM, MD 21093
MLS# MDBC2163464Listed by: O'CONOR, MOONEY & FITZGERALD - New
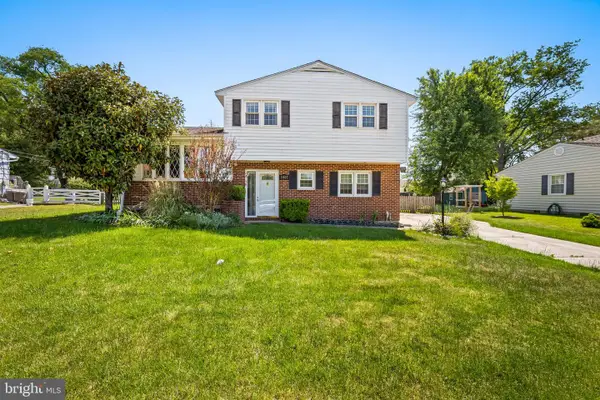 $425,000Active3 beds 2 baths1,740 sq. ft.
8407 Thornton Rd, LUTHERVILLE TIMONIUM, MD 21093
MLS# MDBC2163576Listed by: LONG & FOSTER REAL ESTATE, INC  $559,500Pending3 beds 4 baths1,920 sq. ft.
11811 Sherbourne Dr, LUTHERVILLE TIMONIUM, MD 21093
MLS# MDBC2163586Listed by: O'CONOR, MOONEY & FITZGERALD- New
 $275,000Active2 beds 2 baths1,290 sq. ft.
3 Mullingar Ct #101, LUTHERVILLE TIMONIUM, MD 21093
MLS# MDBC2163662Listed by: CUMMINGS & CO. REALTORS  $350,000Pending3 beds 2 baths1,664 sq. ft.
123 Othoridge Rd, LUTHERVILLE TIMONIUM, MD 21093
MLS# MDBC2162312Listed by: BERKSHIRE HATHAWAY HOMESERVICES HOMESALE REALTY


Protect your home and budget from life's surprises with an Assurant Home Warranty, backed by a partner that supports you through every step of homeownership. Explore Plans.
© 2023 - 2026 ERA Franchise Systems LLC. All rights reserved. ERA Franchise Systems LLC fully supports the principles of the Fair Housing Act and the Equal Opportunity Act. ERA, ERA Real Estate powered, and their respective logos are registered service marks of ERA Franchise Systems LLC. Each office is independently owned and operated.