
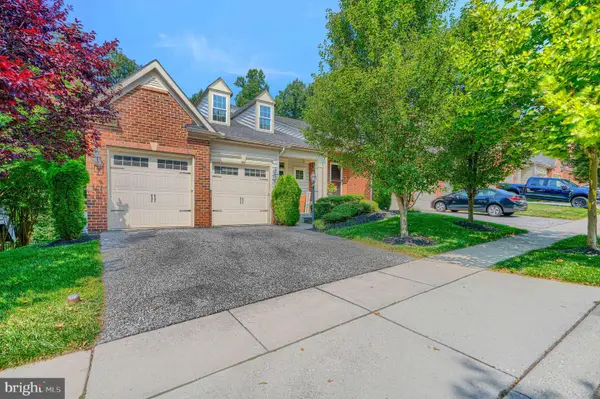
13 Burwood Ct, Lutherville Timonium, MD 21093
Local realty services provided by:ERA Central Realty Group
13 Burwood Ct,Lutherville Timonium, MD 21093
$736,000
- 3 Beds
- 4 Baths
- - sq. ft.
- Single family
- Sold
Listed by: christopher stumbroski, jeffrey lipkin
Office: exp realty, llc.
MLS#:MDBC2163570
Source:BRIGHTMLS
Sorry, we are unable to map this address
Price summary
- Price:$736,000
About this home
Welcome to 13 Burwood Court in the coveted 21093. Nestled within a serene, wooded setting, this custom-built 2018 home offers an uncommon balance of peaceful living and everyday convenience. Surrounded by mature trees and frequent visits from local wildlife, the property backs to expansive preserved forest, creating a truly natural backdrop that can never be impacted by future development. Located at the end of a well-established cul-de-sac, the neighborhood provides outstanding privacy, limited through traffic, and a quiet retreat-like atmosphere, all while remaining less than 15 minutes from shopping, dining, and convenient access to I-695 and I-83. Designed for easy living and effortless entertaining, the home features an open-concept floor plan highlighted by Brazilian cherry hardwood flooring throughout. The heart of the home is the spacious Great Room, which flows seamlessly into the gourmet kitchen featuring a large center island ideal for gatherings, meal preparation, or everyday living. Step outside to the expansive rear deck crafted with premium Tigerwood decking and take in sweeping views of the exceptionally private backyard and surrounding forest. The main-level Primary Suite is thoughtfully positioned for privacy while remaining just steps from the home's central living spaces and oversized laundry room. This inviting retreat includes a walk-in closet and a luxurious en-suite bath featuring a custom walk-in shower, separate soaking tub, and beautiful natural stone and marble finishes. Upstairs, you'll find two generously sized secondary bedrooms, each with excellent closet space, along with a full hall bath. The partially finished walkout lower level provides flexible additional living space perfect for a family room, recreation area, or home office. From here, step onto the covered bluestone patio overlooking the lush wooded landscape. The lower level also offers abundant storage, a full bathroom, and direct access to the oversized two-car garage, which comfortably accommodates two full-size SUVs. This is a home that must be experienced in person to fully appreciate its tranquil setting and exceptional craftsmanship. Private showings only, with the exception of the Open House on Sunday, June 7th from 1:00 PM to 3:00 PM....
Contact an agent
Home facts
- Year built:2018
- Listing ID #:MDBC2163570
- Added:59 day(s) ago
- Updated:July 21, 2026 at 10:27 AM
Rooms and interior
- Bedrooms:3
- Total bathrooms:4
- Full bathrooms:3
- Half bathrooms:1
- Flooring:Carpet, Ceramic Tile, Hardwood
- Dining Description:Combination Dining/Living, Combination Kitchen/Dining, Dining Area, Dining Room
- Bathrooms Description:Bathroom 2, Half Bath, Primary Bath(s), Primary Bathroom
- Kitchen Description:Carpet, Kitchen - Gourmet, Kitchen - Island, Pantry, Recessed Lighting
- Bedroom Description:Carpet, Entry Level Bedroom, Primary Bedroom
- Basement:Yes
- Basement Description:Daylight, Full, Fully Finished, Garage Access, Improved, Interior Access, Outside Entrance, Space For Rooms, Sump Pump, Walkout Level, Water Proofing System, Windows
Heating and cooling
- Cooling:Central A/C, Multi Units
- Heating:Forced Air, Heat Pump - Gas BackUp, Propane - Leased
Structure and exterior
- Roof:Architectural Shingle
- Year built:2018
- Lot Features:Backs to Trees, Landscaping, Partly Wooded, Private, Rear Yard, Secluded, Stream/Creek, Trees/Wooded
- Architectural Style:Chalet, Craftsman
- Construction Materials:Advanced Framing, Cement Siding
- Exterior Features:Deck(s), Exterior Lighting, Flood Lights, Gutter System, Patio(s)
- Foundation Description:Concrete Perimeter
- Levels:2 Stories
Utilities
- Water:Well
- Sewer:Septic Exists
Finances and disclosures
- Price:$736,000
- Tax amount:$6,612 (2026)
Features and amenities
- Laundry features:Has Laundry, Laundry
- Amenities:Carpet, Ceiling Fan(s), Double Pane Windows, Recessed Lighting
Parking
- Parking description:Asphalt Driveway, Attached Garage, Garage - Side Entry, Inside Access, Paved Driveway, Private
- Garage:Yes
- Garage spaces:2
New listings near 13 Burwood Ct
- Coming Soon
 $495,000Coming Soon4 beds 2 baths
1717 Greenspring Dr, LUTHERVILLE TIMONIUM, MD 21093
MLS# MDBC2170342Listed by: FAIRFAX REALTY PREMIER - Coming Soon
 $485,000Coming Soon3 beds 4 baths
2241 Wonderview Rd, LUTHERVILLE TIMONIUM, MD 21093
MLS# MDBC2170350Listed by: EXP REALTY, LLC - Open Wed, 3 to 5:30pmNew
 $235,000Active1 beds 1 baths1,122 sq. ft.
103 Brightwood Club Dr #103, LUTHERVILLE TIMONIUM, MD 21093
MLS# MDBC2168684Listed by: BERKSHIRE HATHAWAY HOMESERVICES HOMESALE REALTY - Coming Soon
 $665,000Coming Soon4 beds 3 baths
821 W Padonia Rd, COCKEYSVILLE, MD 21030
MLS# MDBC2169066Listed by: SAMSON PROPERTIES - Coming Soon
 $270,000Coming Soon2 beds 2 baths
7 Lough Mask Ct #101, LUTHERVILLE TIMONIUM, MD 21093
MLS# MDBC2169736Listed by: REDFIN CORP - New
 $539,900Active2 beds 2 baths1,469 sq. ft.
200 Belmont Forest Ct #101, LUTHERVILLE TIMONIUM, MD 21093
MLS# MDBC2169842Listed by: BALTIMORE REALTY, LLC - Coming SoonOpen Sun, 12 to 2pm
 $869,000Coming Soon4 beds 5 baths
8608 Springvale Dr, LUTHERVILLE TIMONIUM, MD 21093
MLS# MDBC2169944Listed by: CUMMINGS & CO. REALTORS  $425,000Pending3 beds 4 baths2,240 sq. ft.
1429 Bellona Ave, LUTHERVILLE TIMONIUM, MD 21093
MLS# MDBC2169716Listed by: CUMMINGS & CO. REALTORS- New
 $425,000Active2 beds 2 baths1,309 sq. ft.
12103 Tullamore Ct #301, LUTHERVILLE TIMONIUM, MD 21093
MLS# MDBC2169376Listed by: CUMMINGS & CO REALTORS  $625,000Pending5 beds 3 baths2,927 sq. ft.
4 Huntress Ct, LUTHERVILLE TIMONIUM, MD 21093
MLS# MDBC2160316Listed by: MONUMENT SOTHEBY'S INTERNATIONAL REALTY


Protect your home and budget from life's surprises with an Assurant Home Warranty, backed by a partner that supports you through every step of homeownership. Explore Plans.
© 2023 - 2026 ERA Franchise Systems LLC. All rights reserved. ERA Franchise Systems LLC fully supports the principles of the Fair Housing Act and the Equal Opportunity Act. ERA, ERA Real Estate powered, and their respective logos are registered service marks of ERA Franchise Systems LLC. Each office is independently owned and operated.