
2938 Southwestern Ave, Manchester, MD 21102
Local realty services provided by:ERA OakCrest Realty, Inc.
2938 Southwestern Ave,Manchester, MD 21102
$550,000
- 4 Beds
- 4 Baths
- - sq. ft.
- Single family
- Sold
Listed by: robin d hadel
Office: cummings & co. realtors
MLS#:MDCR2036502
Source:BRIGHTMLS
Sorry, we are unable to map this address
Price summary
- Price:$550,000
About this home
BE PREPARED TO FALL IN LOVE THE MINUTE YOU WALK IN THIS AMAZING HOME WITH IT’S INVITING TWO STORY GRAND FOYER. ENJOY THE OPEN FLOOR PLAN WITH A 21FT KITCHEN ( loads of cabinet and counter space) LOOKING INTO THE COZY FAMILY ROOM WITH GAS FIREPLACE. SLIDERS TO GREAT YARD. THE UPPER LEVEL BOASTS OF 4 SPACIOUS BEDROOMS AND 2 BATHS WITH UPPER LEVEL LAUNDRY AREA TO MAKE FOR EASY LIVING. ENJOY THE LOWER LEVEL SPACIOUS REC ROOM WITH FULL BATH AND WALKOUT. WET BAR. ROOF NEW IN 2020, HVAC NEW IN 2022. MAKE YOUR APPOINTMENT TO VISIT TODAY!
Contact an agent
Home facts
- Year built:2005
- Subdivision & Development:MANCHESTER FARMS
- Listing ID #:MDCR2036502
- Added:32 day(s) ago
- Updated:August 21, 2026 at 10:48 AM
Rooms and interior
- Bedrooms:4
- Total bathrooms:4
- Full bathrooms:3
- Half bathrooms:1
- Dining Description:Combination Dining/Living, Dining Room
- Bathrooms Description:Primary Bath(s)
- Kitchen Description:Breakfast Area, Dishwasher, Disposal, Microwave, Oven/Range - Electric, Refrigerator, Wet/Dry Bar
- Bedroom Description:Primary Bedroom
- Basement:Yes
- Basement Description:Full, Fully Finished, Rear Entrance, Walkout Stairs
Heating and cooling
- Cooling:Ceiling Fan(s), Central A/C
- Heating:Forced Air, Natural Gas
Structure and exterior
- Roof:Asphalt
- Year built:2005
- Lot Features:Landscaping
- Architectural Style:Colonial
- Construction Materials:Vinyl Siding
- Foundation Description:Block
- Levels:3 Story
Utilities
- Water:Public
- Sewer:Public Sewer
Finances and disclosures
- Price:$550,000
- Tax amount:$5,003 (2010)
Features and amenities
- Laundry features:Dryer, Laundry, Washer
- Amenities:Wet/Dry Bar, Window Treatments
Parking
- Parking description:Attached Garage, Garage Door Opener
- Garage:Yes
- Garage spaces:2
New listings near 2938 Southwestern Ave
- Coming Soon
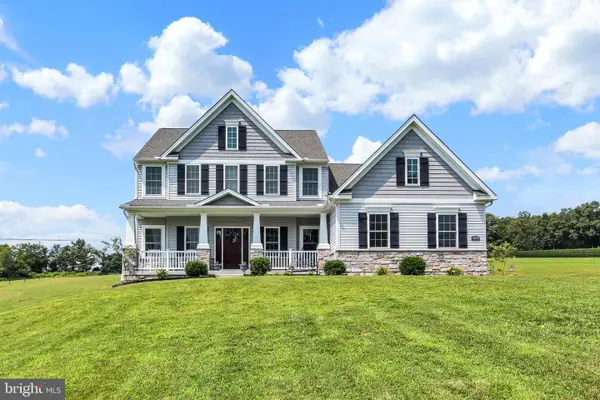 $925,000Coming Soon5 beds 4 baths3,380 sq. ft.
4928 Grave Run Rd, MANCHESTER, MD 21102
MLS# MDCR2037176Listed by: CUMMINGS & CO. REALTORS - New
 $469,900Active3 beds 3 baths3,452 sq. ft.
2858 Chauncey Hill Dr #42, MANCHESTER, MD 21102
MLS# MDCR2037026Listed by: EXECUHOME REALTY - New
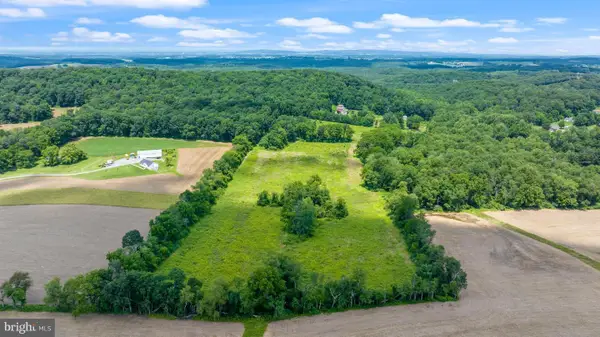 $795,000Active83.41 Acres
Kridlers Schoolhouse Rd, MANCHESTER, MD 21102
MLS# MDCR2037182Listed by: CHESCO REALTY GROUP, LLC  $464,900Pending2 beds 2 baths3,047 sq. ft.
Address Withheld By Seller, MANCHESTER, MD 21102
MLS# MDCR2035550Listed by: FIRST AMERICAN REAL ESTATE- Open Sun, 1 to 3pmNew
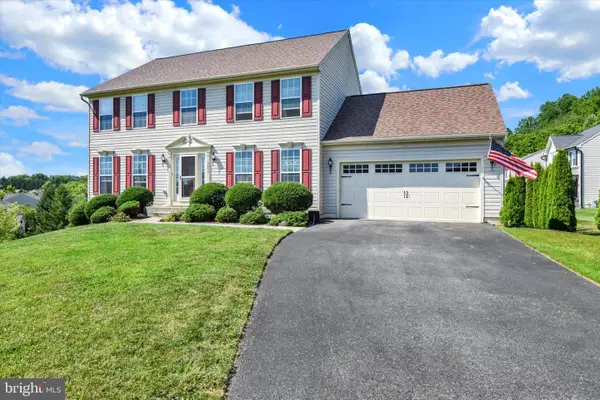 $499,900Active4 beds 3 baths3,115 sq. ft.
3413 Hartzdale Dr, MANCHESTER, MD 21102
MLS# MDCR2037074Listed by: KELLER WILLIAMS REALTY CENTRE - New
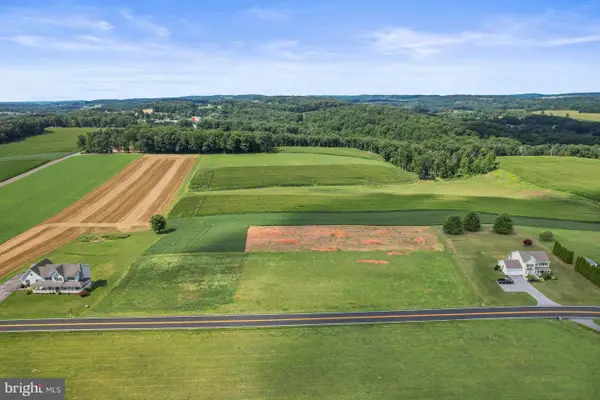 $215,000Active1.02 Acres
Lt. 4 Alesia Lineboro Rd., MANCHESTER, MD 21102
MLS# MDCR2036860Listed by: COLDWELL BANKER REALTY - New
 $215,000Active1.19 Acres
Lt. 5 Alesia Lineboro Rd, MANCHESTER, MD 21102
MLS# MDCR2036862Listed by: COLDWELL BANKER REALTY  $390,000Active3 beds 2 baths1,932 sq. ft.
3443 Augusta Rd, MANCHESTER, MD 21102
MLS# MDCR2036570Listed by: FAIRFAX REALTY PREMIER $509,900Active3 beds 3 baths3,417 sq. ft.
2841 Chauncey Hill Dr #28, MANCHESTER, MD 21102
MLS# MDCR2036958Listed by: RE/MAX ADVANTAGE REALTY $345,000Pending4 beds -- baths2,400 sq. ft.
3245 Long Ln, MANCHESTER, MD 21102
MLS# MDCR2036724Listed by: CUMMINGS & CO. REALTORS


Protect your home and budget from life's surprises with an Assurant Home Warranty, backed by a partner that supports you through every step of homeownership. Explore Plans.
© 2023 - 2026 ERA Franchise Systems LLC. All rights reserved. ERA Franchise Systems LLC fully supports the principles of the Fair Housing Act and the Equal Opportunity Act. ERA, ERA Real Estate powered, and their respective logos are registered service marks of ERA Franchise Systems LLC. Each office is independently owned and operated.