
2858 Chauncey Hill Dr #42, Manchester, MD 21102
Local realty services provided by:ERA Central Realty Group
2858 Chauncey Hill Dr #42,Manchester, MD 21102
$449,900
- 3 Beds
- 3 Baths
- 3,452 sq. ft.
- Townhouse
- Active
Listed by: vicki l eisenhardt
Office: execuhome realty
MLS#:MDCR2037026
Source:BRIGHTMLS
Price summary
- Price:$449,900
- Price per sq. ft.:$130.33
About this home
Don't miss this 55+ fully refreshed villa in the highly desirable Castlefield. The inviting main level has hardwood throughout, a primary bedroom and bath with 2 large walk in closets. The spa like bath has a large walk in shower with custom tiles and double vanity. You will find a second bedroom, powder room, large living room with gas fireplace, dining room, light filled sunroom and gourmet kitchen. The gourmet kitchen has upgraded maple cabinets with a travertine backsplash and granite counters The finished lower level has new carpet throughout the huge recreation area, separate bedroom with walk in closet and separate office. There is an additional room for storage or a workshop.
Contact an agent
Home facts
- Year built:2015
- Subdivision & Development:CASTLEFIELD
- Listing ID #:MDCR2037026
- Added:45 day(s) ago
- Updated:October 04, 2026 at 01:57 PM
Rooms and interior
- Bedrooms:3
- Total bathrooms:3
- Full bathrooms:2
- Half bathrooms:1
- Dining Description:Dining Room
- Bathrooms Description:Bathroom 1, Half Bath
- Basement:Yes
- Basement Description:Daylight, Full, Improved
- Living area:3,452 sq. ft.
Heating and cooling
- Heating:Forced Air, Natural Gas
Structure and exterior
- Year built:2015
- Building area:3,452 sq. ft.
- Architectural Style:Villa
- Construction Materials:Stone, Vinyl Siding
- Foundation Description:Slab
- Levels:2 Stories
Utilities
- Water:Public
- Sewer:Public Sewer
Finances and disclosures
- Price:$449,900
- Price per sq. ft.:$130.33
- Tax amount:$6,454 (2025)
Parking
- Parking description:Attached Garage, Garage - Front Entry, Garage Door Opener
- Garage:Yes
- Garage spaces:2
New listings near 2858 Chauncey Hill Dr #42
- Coming Soon
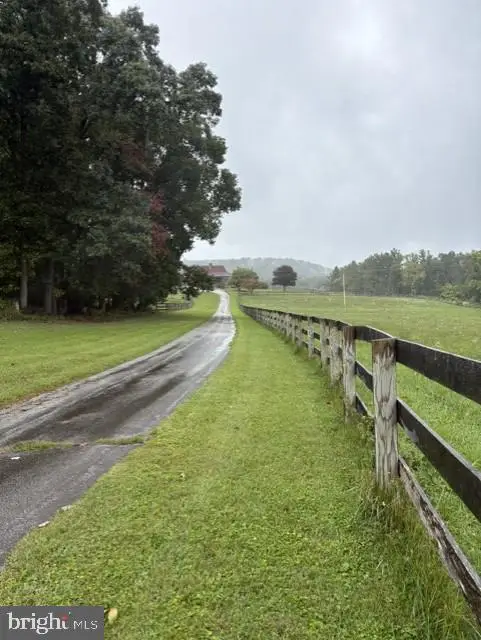 $787,000Coming Soon3 beds 4 baths3,388 sq. ft.
1720 E Deep Run Rd, MANCHESTER, MD 21102
MLS# MDCR2038176Listed by: LONG & FOSTER REAL ESTATE, INC. 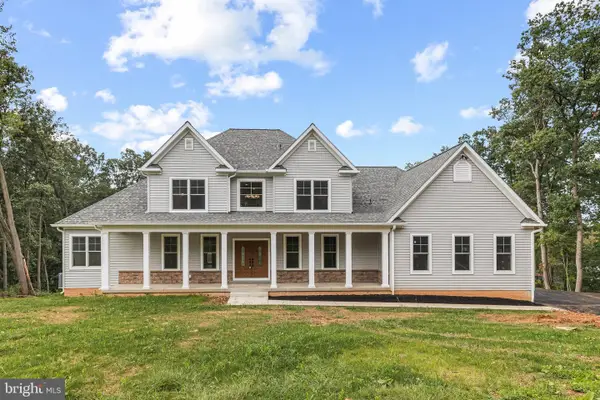 $1,100,000Active4 beds 4 baths3,518 sq. ft.
2624 Bachman Rd, MANCHESTER, MD 21102
MLS# MDCR2037954Listed by: EXP REALTY, LLC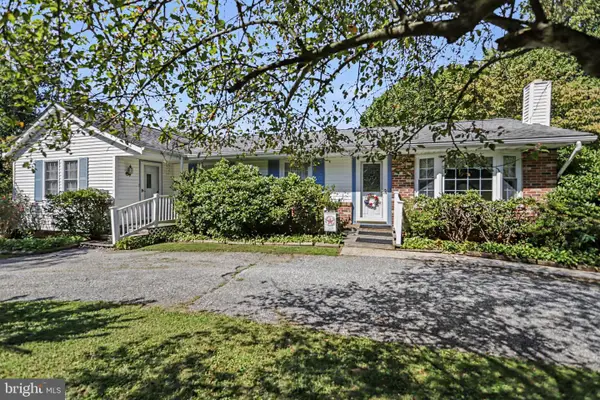 $360,000Pending4 beds 3 baths1,890 sq. ft.
3042 Warehime Rd, MANCHESTER, MD 21102
MLS# MDCR2037900Listed by: KELLER WILLIAMS LEGACY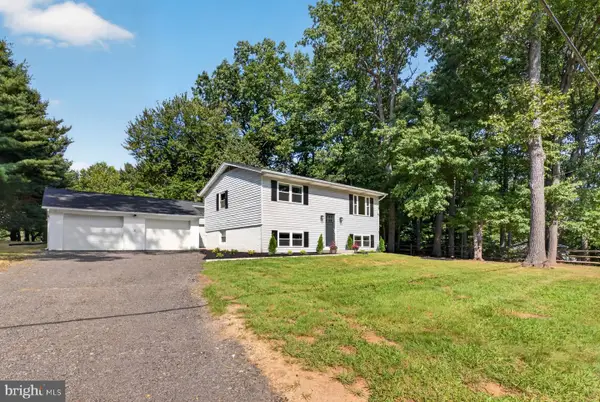 $425,000Active4 beds 2 baths1,536 sq. ft.
5002 Roller Rd, MANCHESTER, MD 21102
MLS# MDCR2037752Listed by: BERKSHIRE HATHAWAY HOMESERVICES HOMESALE REALTY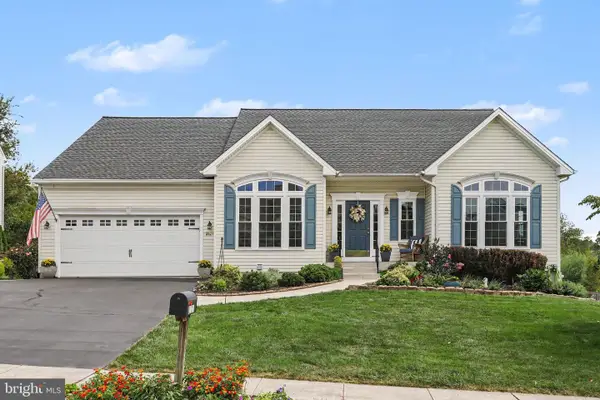 $595,000Pending3 beds 3 baths3,132 sq. ft.
2623 Washington Way, MANCHESTER, MD 21102
MLS# MDCR2037824Listed by: KELLER WILLIAMS FLAGSHIP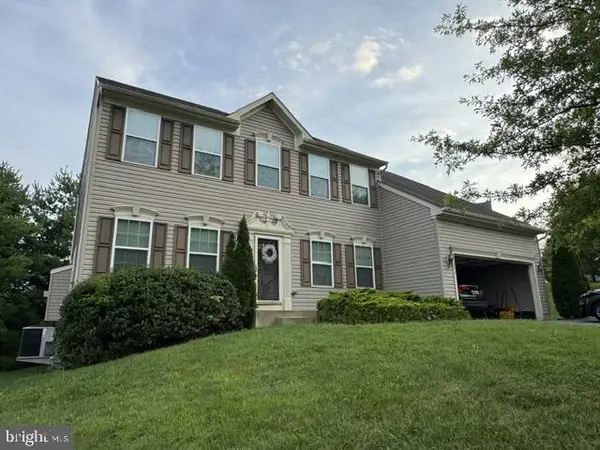 $580,000Active5 beds 4 baths4,040 sq. ft.
2877 Mahla Ct, MANCHESTER, MD 21102
MLS# MDCR2037820Listed by: CAVALRY REALTY LLC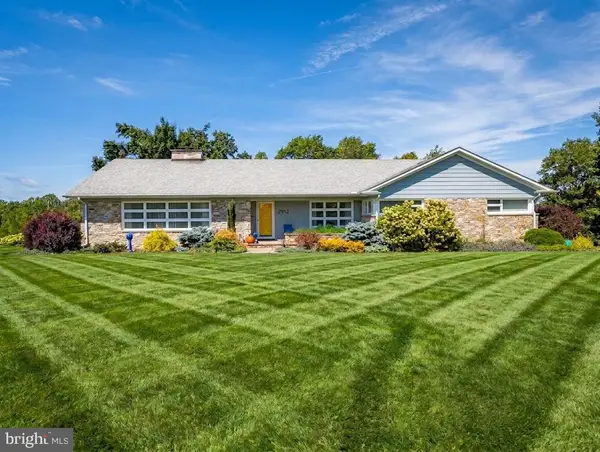 $799,900Active4 beds 4 baths5,760 sq. ft.
2912 Park Ave, MANCHESTER, MD 21102
MLS# MDCR2037790Listed by: LONG & FOSTER REAL ESTATE, INC.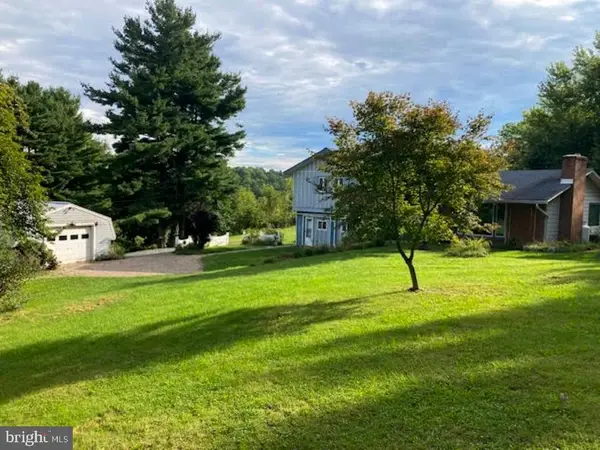 $295,000Active3 beds 3 baths2,604 sq. ft.
3017 Walnut St, MANCHESTER, MD 21102
MLS# MDCR2037700Listed by: RE/MAX ADVANTAGE REALTY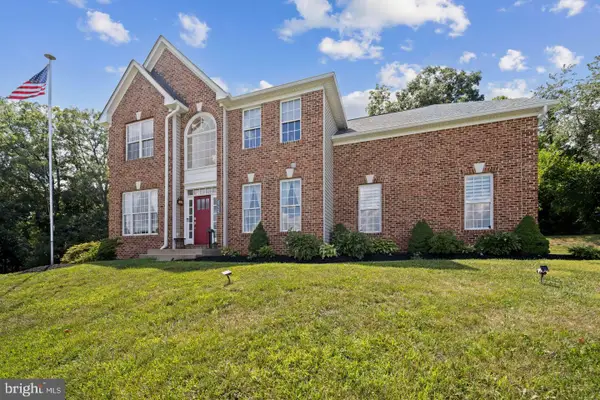 $699,900Active4 beds 3 baths2,862 sq. ft.
4724 Old Germany Ct, MANCHESTER, MD 21102
MLS# MDCR2037772Listed by: LONG & FOSTER REAL ESTATE, INC.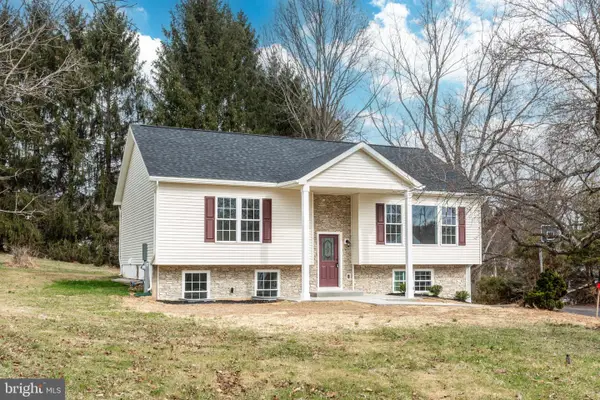 $475,000Active3 beds 3 baths2,258 sq. ft.
3406 View Ridge Cir, MANCHESTER, MD 21102
MLS# MDCR2037722Listed by: REAL BROKER, LLC - GAITHERSBURG


Protect your home and budget from life's surprises with an Assurant Home Warranty, backed by a partner that supports you through every step of homeownership. Explore Plans.
© 2023 - 2026 ERA Franchise Systems LLC. All rights reserved. ERA Franchise Systems LLC fully supports the principles of the Fair Housing Act and the Equal Opportunity Act. ERA, ERA Real Estate powered, and their respective logos are registered service marks of ERA Franchise Systems LLC. Each office is independently owned and operated.