
3411 Augusta Rd, Manchester, MD 21102
Local realty services provided by:O'BRIEN REALTY ERA POWERED
Listed by: michelle a lauer
Office: berkshire hathaway homeservices homesale realty
MLS#:MDCR2038838
Source:BRIGHTMLS
Price summary
- Price:$344,400
- Price per sq. ft.:$239.17
About this home
Looking for convenience and a country setting? Come see this charming Split on over a half-acre that situated on a more private flag lot. This lovingly cared for home offers an eat in kitchen, spacious family room with high ceilings and great closet space. The well-manicured exterior features a greenhouse for gardening, workshop in the shed and a second shed for lawn equipment. Enjoy a Fall evening on the front porch viewing the beautiful foliage or dine on the deck in the Spring. Enjoy the best of both worlds tucked away, yet close to everything you need.
Contact an agent
Home facts
- Year built:1986
- Subdivision & Development:WHISPERING VALLEY
- Listing ID #:MDCR2038838
- Added:5 day(s) ago
- Updated:November 18, 2026 at 03:17 PM
Rooms and interior
- Bedrooms:2
- Total bathrooms:1
- Full bathrooms:1
- Rooms Total:7
- Flooring:Carpet, Laminate Plank, Vinyl
- Dining Description:Combination Kitchen/Dining
- Bathrooms Description:Bathroom 1
- Kitchen Description:Built-In Microwave, Carpet, Oven/Range - Electric, Refrigerator
- Bedroom Description:Carpet
- Living area:1,440 sq. ft.
Heating and cooling
- Cooling:Ceiling Fan(s)
- Heating:Electric, Heat Pump(s)
Structure and exterior
- Roof:Architectural Shingle
- Year built:1986
- Building area:1,440 sq. ft.
- Lot area:0.56 Acres
- Architectural Style:Split Level
- Construction Materials:Brick, Vinyl Siding
- Exterior Features:Awning(s), Exterior Lighting, Outbuilding(s)
- Foundation Description:Slab
- Levels:3 Story
Utilities
- Water:Public
- Sewer:Public Sewer
Finances and disclosures
- Price:$344,400
- Price per sq. ft.:$239.17
- Tax amount:$3,847 (2026)
Features and amenities
- Laundry features:Dryer, Has Laundry, Laundry, Washer
- Amenities:100 Amp Service, Cable TV, Carpet, Ceiling Fan(s), Electric Available, Phone Available
Parking
- Parking description:Paved Driveway
New listings near 3411 Augusta Rd
- Coming Soon
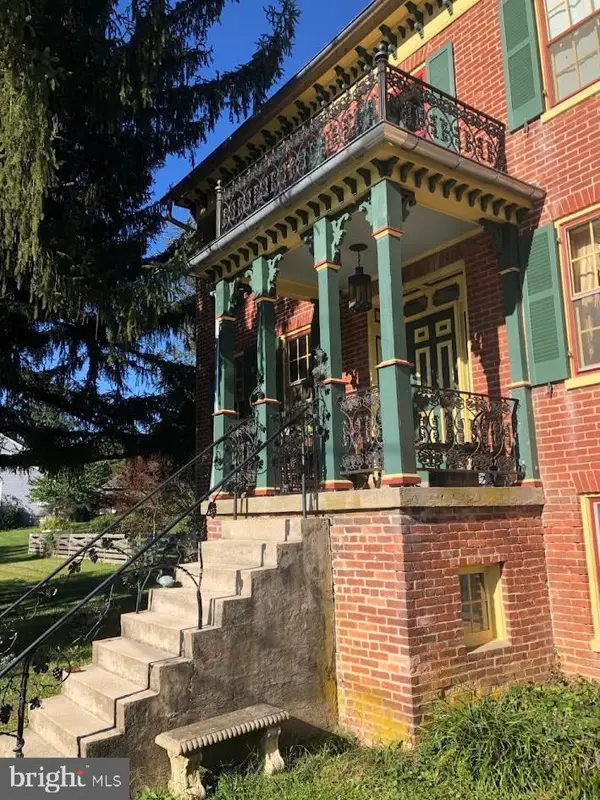 $1,200,000Coming Soon3 beds 2 baths4,464 sq. ft.
2222 Ebbvale Rd, MANCHESTER, MD 21102
MLS# MDCR2038888Listed by: EXP REALTY, LLC - New
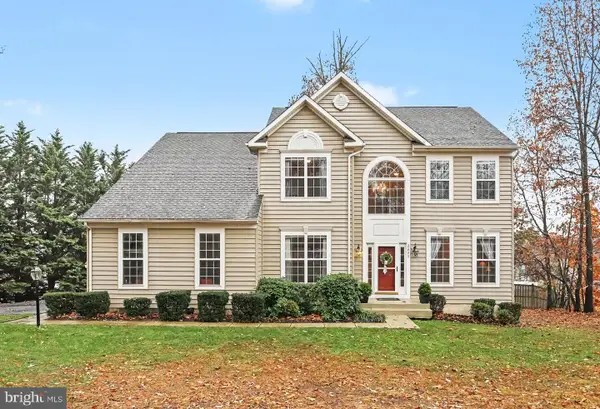 $599,900Active4 beds 4 baths3,584 sq. ft.
2805 Ridgeleigh Ct, MANCHESTER, MD 21102
MLS# MDCR2038840Listed by: KELLER WILLIAMS FLAGSHIP - New
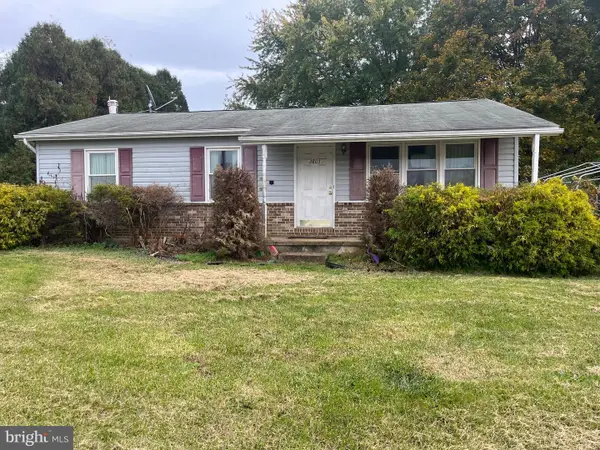 $250,000Active3 beds 2 baths1,590 sq. ft.
2805 Fridinger Mill Rd, MANCHESTER, MD 21102
MLS# MDCR2038754Listed by: CUMMINGS & CO. REALTORS - New
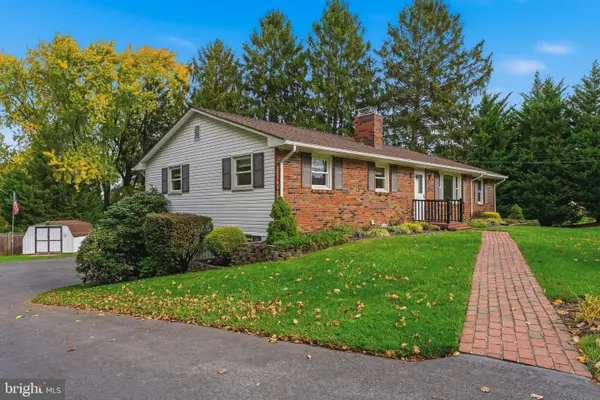 $424,900Active4 beds 3 baths3,130 sq. ft.
3266 Charmil Dr, MANCHESTER, MD 21102
MLS# MDCR2038750Listed by: CUMMINGS & CO. REALTORS 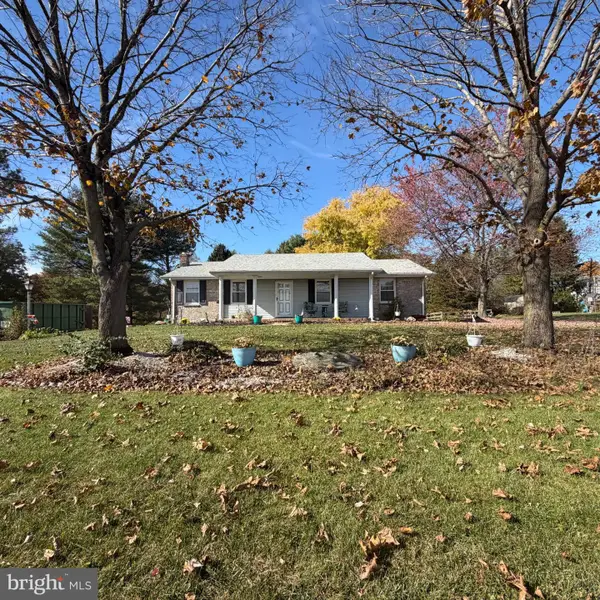 $375,000Active3 beds 2 baths1,248 sq. ft.
2626 Bert Fowler Rd, MANCHESTER, MD 21102
MLS# MDCR2038564Listed by: LPT REALTY, LLC $375,000Active2 beds 2 baths1,308 sq. ft.
4736 Shaffer Mill Rd, MANCHESTER, MD 21102
MLS# MDCR2038554Listed by: KELLER WILLIAMS LEGACY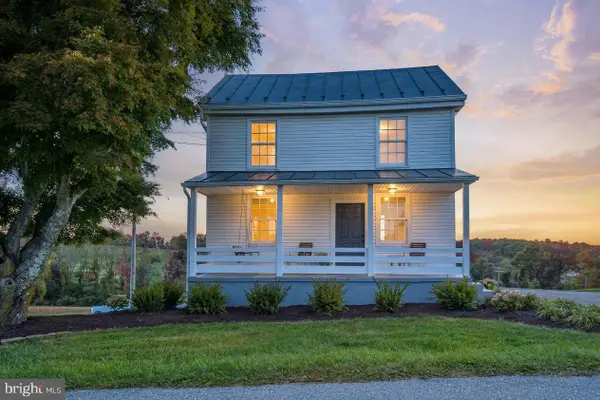 $450,000Active2 beds 2 baths1,698 sq. ft.
4120 Hoffmanville Rd, MANCHESTER, MD 21102
MLS# MDBC2179324Listed by: EXP REALTY, LLC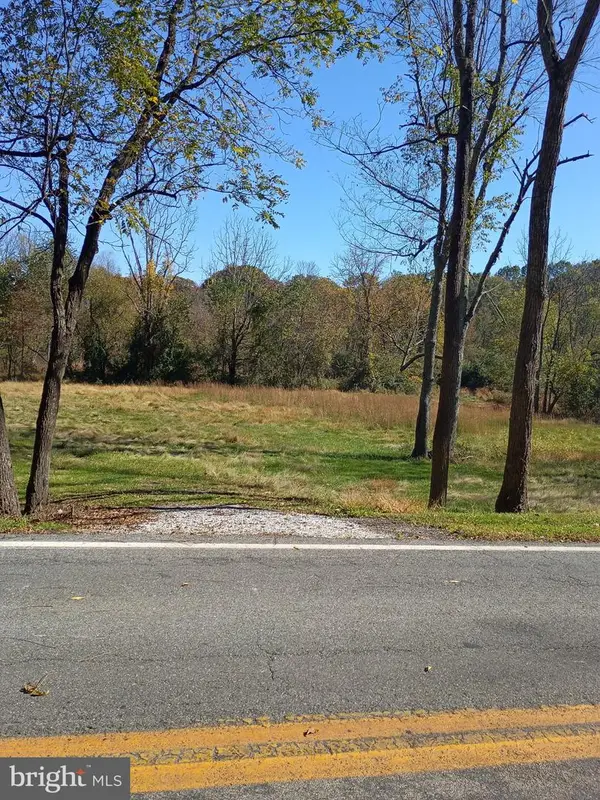 $99,500Active3.1 Acres
5401 Carroll Warehime Rd, MANCHESTER, MD 21102
MLS# MDCR2038496Listed by: THE CORNERSTONE AGENCY, LLC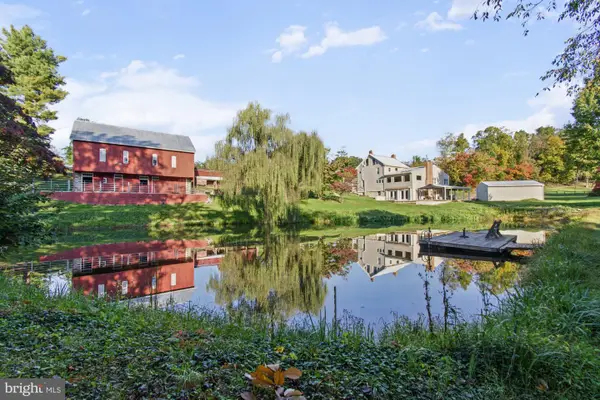 $1,200,000Pending3 beds 3 baths2,748 sq. ft.
2151 E Deep Run Rd, MANCHESTER, MD 21102
MLS# MDCR2038242Listed by: EXP REALTY, LLC


Protect your home and budget from life's surprises with an Assurant Home Warranty, backed by a partner that supports you through every step of homeownership. Explore Plans.
© 2023 - 2026 ERA Franchise Systems LLC. All rights reserved. ERA Franchise Systems LLC fully supports the principles of the Fair Housing Act and the Equal Opportunity Act. ERA, ERA Real Estate powered, and their respective logos are registered service marks of ERA Franchise Systems LLC. Each office is independently owned and operated.