
4215 Piper Ln, Marbury, MD 20658
Local realty services provided by:ERA Liberty Realty
4215 Piper Ln,Marbury, MD 20658
$450,000
- 3 Beds
- 2 Baths
- 2,496 sq. ft.
- Single family
- Active
Listed by: shivasti t singh
Office: samson properties
MLS#:MDCH2057412
Source:BRIGHTMLS
Price summary
- Price:$450,000
- Price per sq. ft.:$180.29
About this home
Breathtaking WATER VIEW home nestled on a picturesque 1 acre lot, this beautifully renovated raised rambler w/ basement offers the perfect blend of modern luxury, timeless style & peaceful living. Completely renovated from top to bottom, this home is truly move-in ready. Featuring 3 spacious bedrooms & 2 exquisite updated full bathrooms. From the moment you arrive, you’ll appreciate the extensive exterior improvements, including roof, windows, doors, front landing, deck & a sand mound septic system. Newer 2.5 ton heat pump, hot water heater & electrical panel. Step inside to discover the warmth of beautifully refinished hardwood floors that flow seamlessly into stylish luxury vinyl plank flooring throughout the updated kitchen. The stunning chef inspired kitchen features timeless cabinetry, elegant quartz countertops, stainless steel appliances & convenient laundry closet complete w/ full size front load washer & dryer. Just beyond the kitchen, step onto your spacious deck & enjoy spectacular water views. The perfect backdrop for morning coffee, peaceful evenings, outdoor dining, or simply relaxing while taking in the beauty of your water views. Perfectly situated at the end of a quiet street beside the water & community park, this home offers exceptional privacy while creating the ideal gathering place. The generous bedrooms, including a serene primary suite w/ a private full bath. Gorgeous hall bathroom w/ luxury tile & double sinks. Carport, long driveway & street parking. With no HOA & stunning water views you need to schedule your private tour today & experience everything this extraordinary property has to offer!...
Contact an agent
Home facts
- Year built:1972
- Subdivision & Development:DU MAR ESTATES
- Listing ID #:MDCH2057412
- Added:50 day(s) ago
- Updated:September 06, 2026 at 01:49 PM
Rooms and interior
- Bedrooms:3
- Total bathrooms:2
- Full bathrooms:2
- Flooring:Hardwood, Luxury Vinyl Plank
- Bathrooms Description:Primary Bath(s)
- Kitchen Description:Dishwasher, Disposal, Stainless Steel Appliances, Upgraded Countertops
- Basement:Yes
- Basement Description:Outside Entrance, Rear Entrance
- Living area:2,496 sq. ft.
Heating and cooling
- Cooling:Central A/C
- Heating:Electric, Heat Pump(s)
Structure and exterior
- Year built:1972
- Building area:2,496 sq. ft.
- Lot area:1 Acres
- Lot Features:Backs to Trees
- Architectural Style:Raised Ranch/Rambler
- Construction Materials:Vinyl Siding
- Exterior Features:Deck(s), Exterior Lighting, Patio(s)
- Foundation Description:Slab
- Levels:2 Stories
Utilities
- Water:Private/Community Water
- Sewer:Private Septic Tank
Finances and disclosures
- Price:$450,000
- Price per sq. ft.:$180.29
- Tax amount:$3,048 (2026)
Features and amenities
- Laundry features:Dryer, Dryer In Unit, Washer, Washer In Unit
- Amenities:Double Hung Windows
Parking
- Parking description:Asphalt Driveway, Detached Carport, On Street
New listings near 4215 Piper Ln
- New
 $354,900Active4 beds 2 baths1,264 sq. ft.
5195 Creeds Mill Rd, MARBURY, MD 20658
MLS# MDCH2058880Listed by: CENTURY 21 NEW MILLENNIUM 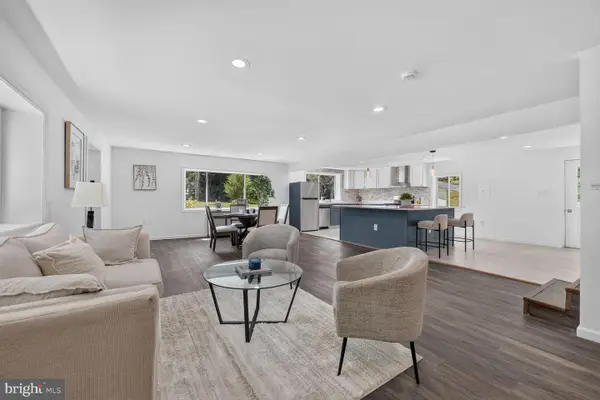 $459,900Active4 beds 3 baths2,688 sq. ft.
4150 Sweetman Rd, MARBURY, MD 20658
MLS# MDCH2058456Listed by: EXP REALTY, LLC $450,000Pending4 beds 3 baths2,080 sq. ft.
4515 Richard Lawrence Dr, MARBURY, MD 20658
MLS# MDCH2058322Listed by: RE/MAX ONE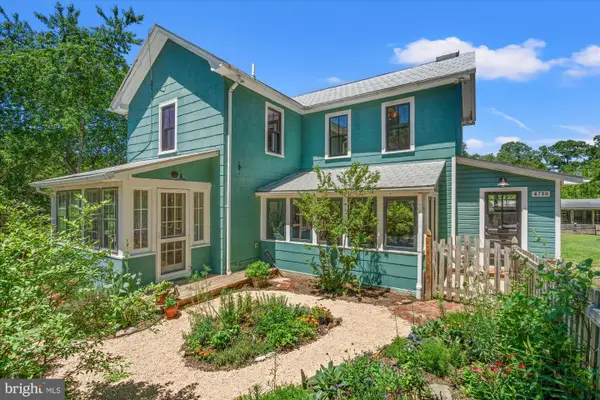 $575,000Active3 beds 2 baths2,344 sq. ft.
4730 Bicknell Rd, MARBURY, MD 20658
MLS# MDCH2055968Listed by: BIDWELL PROPERTIES $1,200,000Active4 beds 5 baths4,627 sq. ft.
5355 Janore Ct, MARBURY, MD 20658
MLS# MDCH2054180Listed by: PURPLE POST REAL ESTATE $549,900Pending4 beds 4 baths2,664 sq. ft.
5620 Serenity Ln, MARBURY, MD 20658
MLS# MDCH2052406Listed by: INFINITAS REALTY GROUP


Protect your home and budget from life's surprises with an Assurant Home Warranty, backed by a partner that supports you through every step of homeownership. Explore Plans.
© 2023 - 2026 ERA Franchise Systems LLC. All rights reserved. ERA Franchise Systems LLC fully supports the principles of the Fair Housing Act and the Equal Opportunity Act. ERA, ERA Real Estate powered, and their respective logos are registered service marks of ERA Franchise Systems LLC. Each office is independently owned and operated.