
5355 Janore Ct, Marbury, MD 20658
Local realty services provided by:ERA Martin Associates
5355 Janore Ct,Marbury, MD 20658
$1,179,900
- 5 Beds
- 5 Baths
- 4,627 sq. ft.
- Single family
- Active
Listed by: elizabeth w wills
Office: re/max one
MLS#:MDCH2059536
Source:BRIGHTMLS
Price summary
- Price:$1,179,900
- Price per sq. ft.:$255
About this home
A RARE WATERFRONT SANCTUARY—Discover an exceptional blend of privacy, luxury and waterfront living on more than 4 wooded acres along picturesque Mattawoman Creek, offering approximately 150 feet of waterfront and a private pier for enjoying boating, kayaking, fishing and unforgettable sunsets right from your own backyard. Tucked away at the end of a peaceful setting, this distinctive residence was extensively remodeled and expanded in 2010 and thoughtfully designed to capture spectacular water views, including views from every bedroom. At the heart of the home is an impressive 37’ x 21’ gourmet kitchen offering incredible space for entertaining, complemented by a generous dining room, multiple expansive gathering spaces, abundant natural light and a private office with custom built-ins. Architectural character abounds with a striking two-story turret featuring a screened porch on the main level and a private sitting room adjoining one of the primary suites above. The upper level offers five spacious bedrooms, including two luxurious primary suites with private baths, creating exceptional flexibility for owners and guests. Energy is another stand-out feature, with a geothermal heating and cooling system where you continue to appreciate saving monthly. Step outside and experience your own private waterfront escape, where expansive outdoor living spaces invite you to entertain, unwind and take in the serene natural surroundings. Car enthusiasts and collectors will appreciate an attached two-car garage plus a detached three-car garage with electric, providing five garage spaces and exceptional storage for vehicles, water toys and hobbies. Owned solar panels convey, adding another desirable feature to this extraordinary property. Offering acreage, privacy, generous living spaces and direct access to the water, 5355 Janore Court is more than a home, it is a distinctive waterfront lifestyle and a rare opportunity to own your own private retreat in Southern Maryland. With easy commuter routes into DC, approximately 30 miles away and Indian Head Naval Surface Warfare Center, approximately 10 miles away....
Contact an agent
Home facts
- Year built:1986
- Subdivision & Development:WILLOBY
- Listing ID #:MDCH2059536
- Added:1 day(s) ago
- Updated:October 04, 2026 at 01:10 PM
Rooms and interior
- Bedrooms:5
- Total bathrooms:5
- Full bathrooms:3
- Half bathrooms:2
- Flooring:Hardwood
- Bathrooms Description:Primary Bath(s)
- Kitchen Description:Breakfast Area, Built-In Microwave, Built-Ins, Butlers Pantry, Cooktop, Dishwasher, Exhaust Fan, Icemaker, Kitchen - Eat-In, Kitchen - Gourmet, Kitchen - Island, Kitchen - Table Space, Oven - Wall, Pantry, Recessed Lighting, Refrigerator, Stain/Lead Glass, Stainless Steel Appliances, Upgraded Countertops, Water Heater - High-Efficiency
- Bedroom Description:Walk In Closet(s)
- Basement:Yes
- Basement Description:Connecting Stairway, Interior Access, Partially Finished, Space For Rooms
- Living area:4,627 sq. ft.
Heating and cooling
- Cooling:Central A/C, Geothermal
- Heating:Forced Air, Geo-thermal
Structure and exterior
- Roof:Architectural Shingle
- Year built:1986
- Building area:4,627 sq. ft.
- Lot area:4.07 Acres
- Lot Features:Cleared, Creek/Stream, Front Yard, Level, No Thru Street, Premium, Private, Rear Yard, Rural, Secluded, Trees/Wooded
- Architectural Style:Colonial
- Construction Materials:Stone, Vinyl Siding
- Exterior Features:Balcony, Deck(s), Exterior Lighting, Porch(es), Screened, Secure Storage, Sidewalks
- Foundation Description:Block
- Levels:3 Story
Utilities
- Water:Well
- Sewer:Private Septic Tank
Finances and disclosures
- Price:$1,179,900
- Price per sq. ft.:$255
- Tax amount:$10,867 (2026)
Features and amenities
- Laundry features:Dryer, Has Laundry, Washer
- Amenities:200+ Amp Service, Attic, Built-Ins, Ceiling Fan(s), Recessed Lighting, Stain/Lead Glass
Parking
- Parking description:Asphalt Driveway, Attached Garage, Circular Driveway, Detached Garage, Garage - Front Entry, Garage Door Opener, Inside Access, Oversized, Private
- Garage:Yes
- Garage spaces:5
New listings near 5355 Janore Ct
 $475,000Active5 beds 2 baths1,940 sq. ft.
4220 Piper Ln, MARBURY, MD 20658
MLS# MDCH2059004Listed by: EXP REALTY, LLC $360,000Pending4 beds 2 baths1,264 sq. ft.
5195 Creeds Mill Rd, MARBURY, MD 20658
MLS# MDCH2058880Listed by: CENTURY 21 NEW MILLENNIUM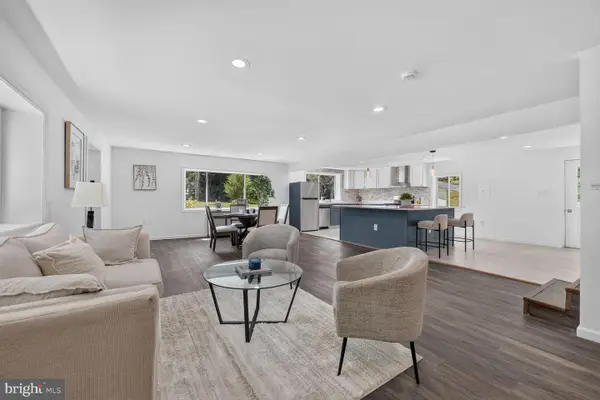 $424,900Active4 beds 3 baths2,688 sq. ft.
4150 Sweetman Rd, MARBURY, MD 20658
MLS# MDCH2058456Listed by: EXP REALTY, LLC $430,000Active3 beds 2 baths2,496 sq. ft.
4215 Piper Ln, MARBURY, MD 20658
MLS# MDCH2057412Listed by: SAMSON PROPERTIES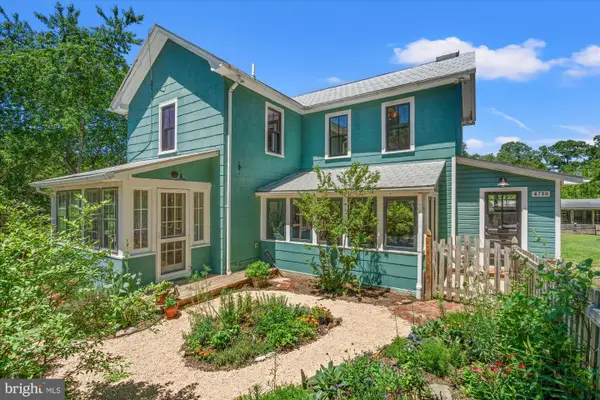 $575,000Active3 beds 2 baths2,344 sq. ft.
4730 Bicknell Rd, MARBURY, MD 20658
MLS# MDCH2055968Listed by: BIDWELL PROPERTIES


Protect your home and budget from life's surprises with an Assurant Home Warranty, backed by a partner that supports you through every step of homeownership. Explore Plans.
© 2023 - 2026 ERA Franchise Systems LLC. All rights reserved. ERA Franchise Systems LLC fully supports the principles of the Fair Housing Act and the Equal Opportunity Act. ERA, ERA Real Estate powered, and their respective logos are registered service marks of ERA Franchise Systems LLC. Each office is independently owned and operated.