
4515 Richard Lawrence Dr, Marbury, MD 20658
Local realty services provided by:ERA Liberty Realty
4515 Richard Lawrence Dr,Marbury, MD 20658
$450,000
- 4 Beds
- 3 Baths
- - sq. ft.
- Single family
- Sold
Listed by: christina l. justice
Office: re/max one
MLS#:MDCH2058322
Source:BRIGHTMLS
Sorry, we are unable to map this address
Price summary
- Price:$450,000
About this home
MOTIVATED SELLER! NO HOA and under 15 minutes to Indian Head Naval Base! Welcome home to this beautifully updated 4-bedroom, 2.5-bath home tucked away at the end of a quiet street, offering an exceptional sense of privacy with a large yard and wooded backdrop. Thoughtfully updated and well maintained, this home offers an abundance of space both inside and out! The updated kitchen features new cabinetry, granite countertops, and stainless steel appliances, creating a beautiful and functional space for everyday living and entertaining. The home also has newly remodeled bathrooms with custom tile and a spacious finished basement with a second kitchenette featuring granite countertops, providing excellent flexibility for entertaining, guests, recreation, or extended living arrangements. Garage and storage space are plentiful with a two-car attached garage, an additional 14’ x 24’ detached garage, and a separate storage shed—perfect for vehicles, hobbies, equipment, or additional storage needs. Enjoy the outdoors from the large deck, spacious patio, and huge private yard overlooking the peaceful wooded setting. Located at the end of the street and backing to woods, this property offers a wonderful combination of privacy, tranquility, and usable outdoor space.
Many major updates have been done recently for your peace of mind, HVAC system and oil tank (2025), bathrooms remodeled (2025) and the roof, siding and gutters are all new in the last 10 years! No Hoa and it is eligible for a USDA loan! Conveniently located for commuters, this home is less than 15 minutes from both Indian Head Naval base and Stump Neck Annex, making it an excellent location for military personnel, government employees, and contractors. Beautiful updates, incredible garage and storage space, a private wooded setting, and an ideal commuter location—this home truly has it all!...
Contact an agent
Home facts
- Year built:1976
- Subdivision & Development:CHARLESTON GARDENS
- Listing ID #:MDCH2058322
- Added:48 day(s) ago
- Updated:October 01, 2026 at 10:57 AM
Rooms and interior
- Bedrooms:4
- Total bathrooms:3
- Full bathrooms:2
- Half bathrooms:1
- Flooring:Carpet, Luxury Vinyl Plank
- Dining Description:Dining Area
- Kitchen Description:2nd Kitchen, Built-In Microwave, Dishwasher, Energy Efficient Appliances, Kitchen - Efficiency, Refrigerator, Stainless Steel Appliances, Stove
- Basement:Yes
- Basement Description:Connecting Stairway, Fully Finished, Rear Entrance, Walkout Level
Heating and cooling
- Cooling:Central A/C
- Heating:Electric, Heat Pump - Oil BackUp, Oil
Structure and exterior
- Roof:Architectural Shingle
- Year built:1976
- Architectural Style:Split Level
- Construction Materials:Brick, Combination
- Exterior Features:Deck(s), Patio(s), Porch(es)
- Levels:2 Stories
Utilities
- Water:Well
- Sewer:Private Septic Tank, Septic Exists
Finances and disclosures
- Price:$450,000
- Tax amount:$4,056 (2010)
Parking
- Parking description:Attached Garage, Detached Garage, Garage - Front Entry, Garage Door Opener
- Garage:Yes
- Garage spaces:3
New listings near 4515 Richard Lawrence Dr
 $475,000Active5 beds 2 baths1,940 sq. ft.
4220 Piper Ln, MARBURY, MD 20658
MLS# MDCH2059004Listed by: EXP REALTY, LLC $360,000Pending4 beds 2 baths1,264 sq. ft.
5195 Creeds Mill Rd, MARBURY, MD 20658
MLS# MDCH2058880Listed by: CENTURY 21 NEW MILLENNIUM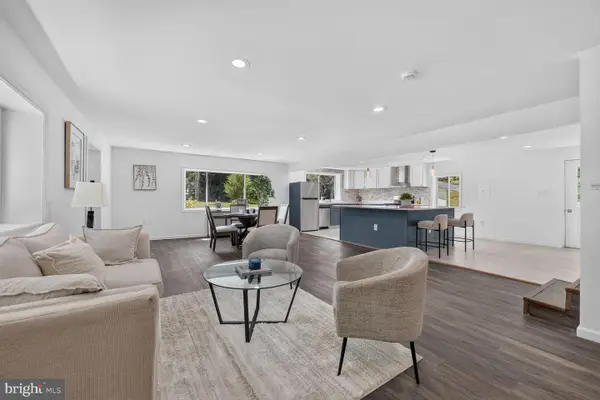 $424,900Active4 beds 3 baths2,688 sq. ft.
4150 Sweetman Rd, MARBURY, MD 20658
MLS# MDCH2058456Listed by: EXP REALTY, LLC $430,000Active3 beds 2 baths2,496 sq. ft.
4215 Piper Ln, MARBURY, MD 20658
MLS# MDCH2057412Listed by: SAMSON PROPERTIES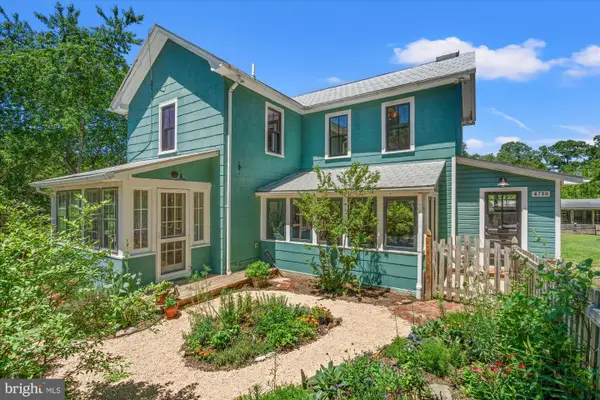 $575,000Active3 beds 2 baths2,344 sq. ft.
4730 Bicknell Rd, MARBURY, MD 20658
MLS# MDCH2055968Listed by: BIDWELL PROPERTIES


Protect your home and budget from life's surprises with an Assurant Home Warranty, backed by a partner that supports you through every step of homeownership. Explore Plans.
© 2023 - 2026 ERA Franchise Systems LLC. All rights reserved. ERA Franchise Systems LLC fully supports the principles of the Fair Housing Act and the Equal Opportunity Act. ERA, ERA Real Estate powered, and their respective logos are registered service marks of ERA Franchise Systems LLC. Each office is independently owned and operated.