
5365 Janore Ct, Marbury, MD 20658
Local realty services provided by:Pagoda Realty ERA Powered
5365 Janore Ct,Marbury, MD 20658
$979,900
- 4 Beds
- 4 Baths
- 3,104 sq. ft.
- Single family
- Coming Soon
Listed by: charlotte d savoy, tyler ell
Office: the kw collective
MLS#:MDCH2061146
Source:BRIGHTMLS
Price summary
- Price:$979,900
- Price per sq. ft.:$315.69
About this home
Welcome to waterfront living at its finest! This expansive home sits on 3.5 acres and more than 100 feet of water frontage with sweeping water views from the moment you arrive. Boaters will love the large private dock with boat lift, and the oversized waterfront sun deck is perfect for entertaining, relaxing, or watching the sunset over the water. Inside, the home offers three levels of living space with 4 bedrooms, 3 full baths, and a half bath. The heart of the home is the large updated kitchen, featuring new countertops, new flooring, and a range hood, with plenty of room to cook and gather. Just off the kitchen, a vaulted-ceiling sunroom with walls of windows frames amazing water views and fills the space with natural light all year long. Outdoor living continues behind the home, with a large patio and a covered hot tub area made for entertaining or unwinding after a day on the water. A detached 3-car garage with living space above offers room for guests, a home office, a studio, or a hobby space. Two additional large outbuildings provide plenty of storage for water toys, tools, and equipment. The long, tree lined driveway will have you feeling you are escaping to your own private cabin. Whether you’re looking for a full-time residence or a waterfront retreat, this property has the space and amenities to do it all. Schedule your private showing today!...
Contact an agent
Home facts
- Year built:1987
- Subdivision & Development:WILLOBY
- Listing ID #:MDCH2061146
- Updated:November 18, 2026 at 03:18 PM
Rooms and interior
- Bedrooms:4
- Total bathrooms:4
- Full bathrooms:3
- Half bathrooms:1
- Basement:Yes
- Basement Description:Connecting Stairway, Full, Fully Finished, Improved, Outside Entrance, Rear Entrance, Walkout Level
- Living area:3,104 sq. ft.
Heating and cooling
- Cooling:Ceiling Fan(s), Central A/C, Heat Pump(s)
- Heating:Electric, Forced Air, Heat Pump(s), Wood, Wood Burn Stove
Structure and exterior
- Year built:1987
- Building area:3,104 sq. ft.
- Lot area:3.54 Acres
- Lot Features:Landscaping, Trees/Wooded
- Architectural Style:Contemporary
- Construction Materials:Combination
- Exterior Features:Deck(s)
- Levels:3 Story
Utilities
- Water:Well
- Sewer:Septic Exists
Finances and disclosures
- Price:$979,900
- Price per sq. ft.:$315.69
- Tax amount:$8,866 (2026)
Parking
- Parking description:Additional Storage Area, Detached Garage, Garage - Front Entry
- Garage:Yes
- Garage spaces:3
New listings near 5365 Janore Ct
- Open Sat, 3 to 5pm
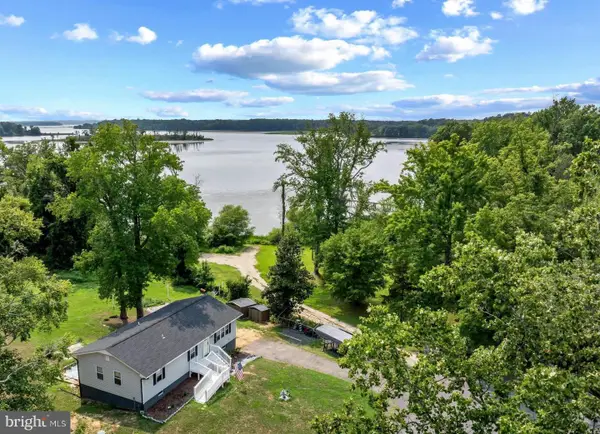 $399,900Active3 beds 2 baths2,496 sq. ft.
4215 Piper Ln, MARBURY, MD 20658
MLS# MDCH2060710Listed by: SAMSON PROPERTIES  $575,000Active3 beds 3 baths3,064 sq. ft.
5745 Serenity Ln, MARBURY, MD 20658
MLS# MDCH2060522Listed by: LONG & FOSTER REAL ESTATE, INC. $459,900Active4 beds 4 baths1,988 sq. ft.
4500 Tiggers Pl, MARBURY, MD 20658
MLS# MDCH2060300Listed by: EXP REALTY, LLC $575,000Active4 beds 2 baths2,344 sq. ft.
4730 Bicknell Rd, MARBURY, MD 20658
MLS# MDCH2060224Listed by: COMPASS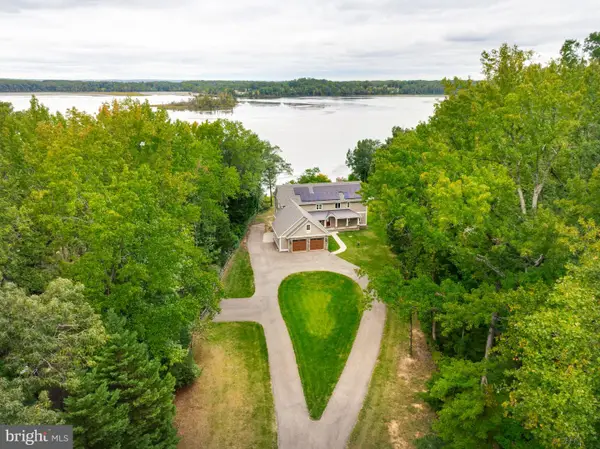 $1,179,900Active5 beds 5 baths4,627 sq. ft.
5355 Janore Ct, MARBURY, MD 20658
MLS# MDCH2059536Listed by: RE/MAX ONE $449,000Active5 beds 2 baths1,940 sq. ft.
4220 Piper Ln, MARBURY, MD 20658
MLS# MDCH2059004Listed by: EXP REALTY, LLC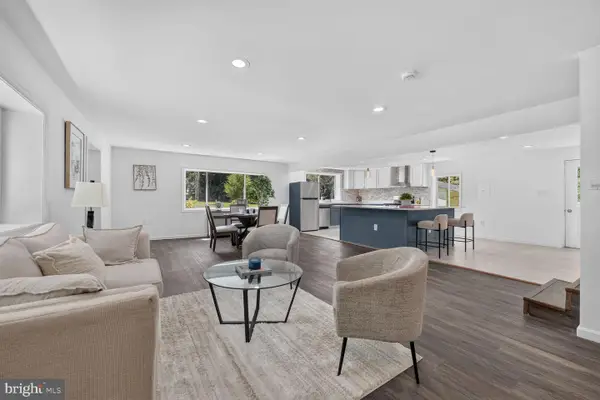 $424,900Pending4 beds 3 baths2,688 sq. ft.
4150 Sweetman Rd, MARBURY, MD 20658
MLS# MDCH2058456Listed by: EXP REALTY, LLC


Protect your home and budget from life's surprises with an Assurant Home Warranty, backed by a partner that supports you through every step of homeownership. Explore Plans.
© 2023 - 2026 ERA Franchise Systems LLC. All rights reserved. ERA Franchise Systems LLC fully supports the principles of the Fair Housing Act and the Equal Opportunity Act. ERA, ERA Real Estate powered, and their respective logos are registered service marks of ERA Franchise Systems LLC. Each office is independently owned and operated.