
1225 Crows Foot Rd, Marriottsville, MD 21104
Local realty services provided by:ERA Liberty Realty
1225 Crows Foot Rd,Marriottsville, MD 21104
$1,050,000
- 5 Beds
- 4 Baths
- 3,740 sq. ft.
- Single family
- Active
Listed by: steve allnutt
Office: re/max advantage realty
MLS#:MDHW2072294
Source:BRIGHTMLS
Price summary
- Price:$1,050,000
- Price per sq. ft.:$280.75
- Monthly HOA dues:$12.5
About this home
Showings Begin Friday 7/31 - Additional Photos Forthcoming ASAP ** Perfect Private Wooded Setting for This Custom Brick Colonial on 3.47 Acres Located in the Marriotts Ridge HS District ** Located in the Custom Home Neighborhood of Meadowood that is Unique in that All Properties are Sited on a Minimum of Three-Acres ** Open Main Level Floorplan ** Updated Kitchen w/Stainless Steel Appliances ** Formal Living & Dining Rooms ** Wood Burning Fireplace ** Four Bedrooms Top Level - One Lower Level ** Each Level Includes a Full Bathroom (2 Upstairs) ** Finished Walkout Lower Level ** Newer Heat Pumps & Roof ** Main Level 4-Season Private Sunroom ** Private Driveway Leads to a 3-Car Sideload Garage & Additional Paved Areas for Parking ** Outdoor Areas include: Deck / Stone Patio / Firepit Area / Covered Porch Area / Built In Playground Area & Ample Space to Expand ** Perfect Home for the Detailed Buyer Looking for the Convenience of Suburban Amenities with total Privacy!
Contact an agent
Home facts
- Year built:1992
- Subdivision & Development:MEADOWOOD
- Listing ID #:MDHW2072294
- Added:1 day(s) ago
- Updated:August 01, 2026 at 10:29 AM
Rooms and interior
- Bedrooms:5
- Total bathrooms:4
- Full bathrooms:4
- Flooring:Carpet, Ceramic Tile, Hardwood
- Dining Description:Dining Area, Dining Room, Formal/Separate Dining Room
- Bathrooms Description:Bathroom 2, Bathroom 3, Full Bath, Primary Bath(s), Primary Bathroom
- Kitchen Description:Breakfast Area, Built-In Microwave, Built-Ins, Carpet, Cooktop, Dishwasher, Disposal, Exhaust Fan, Icemaker, Kitchen - Eat-In, Microwave, Oven - Wall, Pantry, Recessed Lighting, Refrigerator, Stainless Steel Appliances, Stove, Upgraded Countertops, Water Heater
- Bedroom Description:Carpet, Primary Bedroom, Walk In Closet(s)
- Basement:Yes
- Basement Description:Connecting Stairway, Daylight, Full, Heated, Improved, Interior Access, Partial, Side Entrance, Sump Pump, Walkout Level, Windows
- Living area:3,740 sq. ft.
Heating and cooling
- Cooling:Central A/C
- Heating:Electric, Heat Pump(s)
Structure and exterior
- Roof:Asphalt
- Year built:1992
- Building area:3,740 sq. ft.
- Lot area:3.47 Acres
- Lot Features:Backs to Trees, Cul-de-sac, Front Yard, Landscaping, No Thru Street, Premium, Private, Rear Yard, Rural, Secluded, SideYard(s), Trees/Wooded
- Architectural Style:Colonial
- Construction Materials:Brick
- Exterior Features:Deck(s), Extensive Hardscape, Exterior Lighting, Patio(s), Play Area, Porch(es), Secure Storage
- Foundation Description:Permanent
- Levels:3 Story
Schools
- High school:MARRIOTTS RIDGE
- Middle school:MOUNT VIEW
Utilities
- Water:Conditioner, Filter, Well
- Sewer:On Site Septic
Finances and disclosures
- Price:$1,050,000
- Price per sq. ft.:$280.75
- Tax amount:$13,773 (2026)
Features and amenities
- Laundry features:Dryer, Washer
- Amenities:Attic, Built-Ins, Cable TV Available, Carpet, Ceiling Fan(s), Insulated Windows, Recessed Lighting, Water Treat System, Window Treatments
Parking
- Parking description:Asphalt Driveway, Attached Garage, Garage - Side Entry, Garage Door Opener, Inside Access, Off Street, Paved Driveway, Private
- Garage:Yes
- Garage spaces:3
New listings near 1225 Crows Foot Rd
- Coming Soon
 $100,000Coming Soon3 beds 2 baths
3912 Wards Chapel Rd, MARRIOTTSVILLE, MD 21104
MLS# MDBC2171050Listed by: A.J. BILLIG & COMPANY - Coming SoonOpen Sat, 1 to 3pm
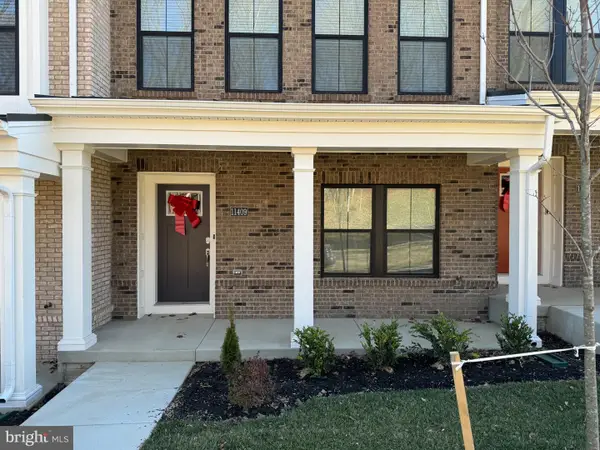 $699,000Coming Soon3 beds 4 baths
11409 Starlight Pl, MARRIOTTSVILLE, MD 21104
MLS# MDHW2072150Listed by: SAMSON PROPERTIES - Coming Soon
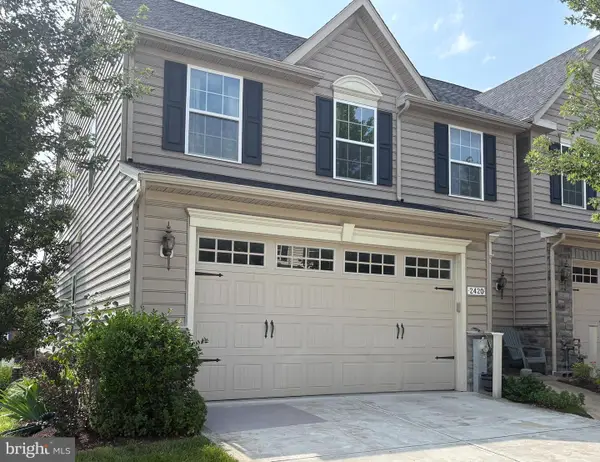 $700,000Coming Soon4 beds 4 baths
2420 Walking Janelle Way, MARRIOTTSVILLE, MD 21104
MLS# MDHW2071710Listed by: KELLER WILLIAMS LUCIDO AGENCY - Open Sat, 1 to 3pmNew
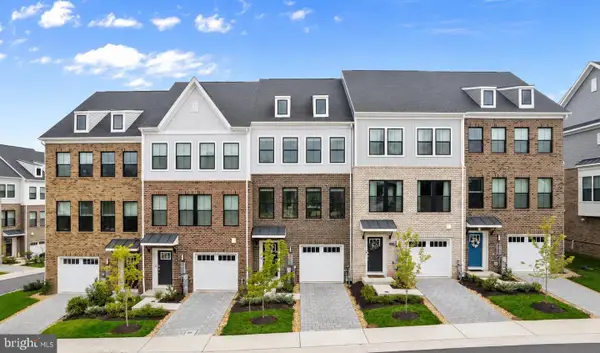 $735,000Active3 beds 5 baths2,560 sq. ft.
11575 Kirkleigh Dr, MARRIOTTSVILLE, MD 21104
MLS# MDHW2071806Listed by: NORTHROP REALTY - Coming Soon
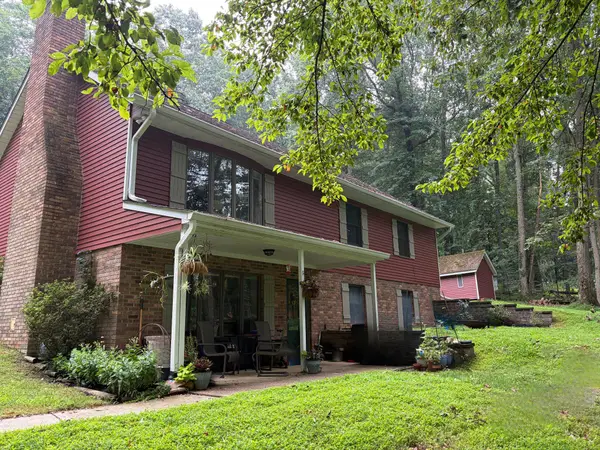 $824,900Coming Soon5 beds 3 baths
1249 Marriottsville Rd, MARRIOTTSVILLE, MD 21104
MLS# MDHW2071768Listed by: HYATT & COMPANY REAL ESTATE, LLC 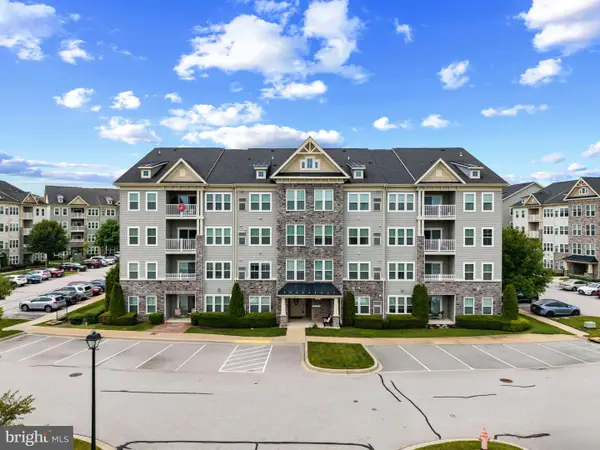 $369,000Pending2 beds 2 baths1,436 sq. ft.
2121 John Stuart Rd #e, MARRIOTTSVILLE, MD 21104
MLS# MDHW2071910Listed by: KELLER WILLIAMS LUCIDO AGENCY $525,000Active3 beds 3 baths3,248 sq. ft.
7211 Ridge Rd, MARRIOTTSVILLE, MD 21104
MLS# MDCR2036406Listed by: KELLER WILLIAMS FLAGSHIP- Open Sun, 12 to 2pm
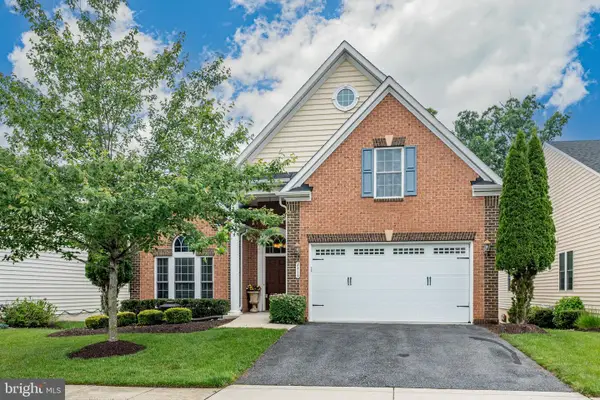 $925,000Active3 beds 3 baths5,380 sq. ft.
2415 Anderson Hill St, MARRIOTTSVILLE, MD 21104
MLS# MDHW2071784Listed by: COMPASS - Coming Soon
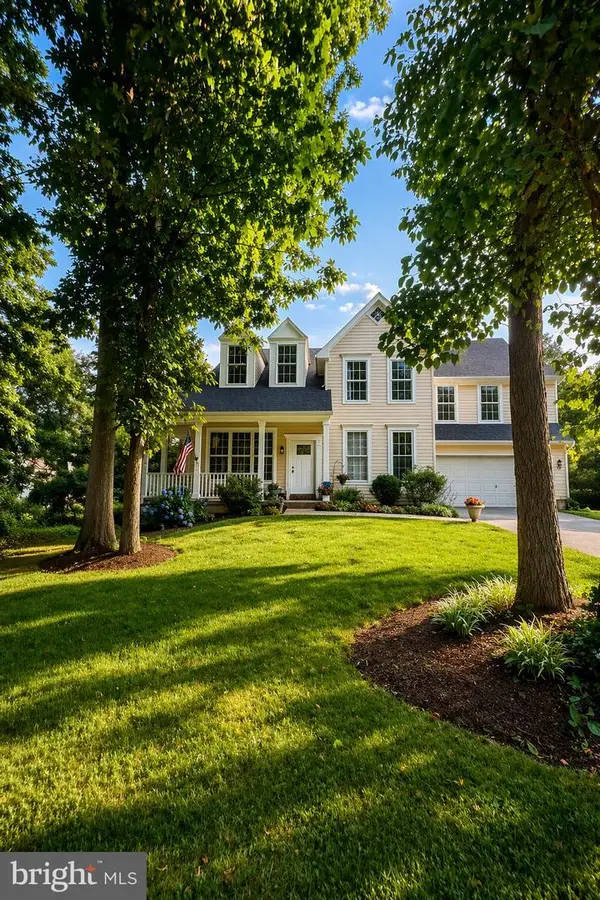 $780,000Coming Soon4 beds 4 baths
1997 Barley Rd, MARRIOTTSVILLE, MD 21104
MLS# MDCR2035496Listed by: BLUE CRAB REAL ESTATE, LLC


Protect your home and budget from life's surprises with an Assurant Home Warranty, backed by a partner that supports you through every step of homeownership. Explore Plans.
© 2023 - 2026 ERA Franchise Systems LLC. All rights reserved. ERA Franchise Systems LLC fully supports the principles of the Fair Housing Act and the Equal Opportunity Act. ERA, ERA Real Estate powered, and their respective logos are registered service marks of ERA Franchise Systems LLC. Each office is independently owned and operated.