
7211 Ridge Rd, Marriottsville, MD 21104
Local realty services provided by:ERA Liberty Realty
7211 Ridge Rd,Marriottsville, MD 21104
$642,700
- 3 Beds
- 3 Baths
- - sq. ft.
- Single family
- Sold
Listed by: juli a. blanton
Office: keller williams flagship
MLS#:MDCR2036406
Source:BRIGHTMLS
Sorry, we are unable to map this address
Price summary
- Price:$642,700
About this home
AGENTS - PLEASE VIEW AGENT REMARKS IN BRIGHT MLS.
****Rarely does a property offer this exceptional combination of space, privacy, acreage, and value in sought-after Marriottsville MD.**** Nestled on 3.83 private acres and tucked well back from the road, this all-brick rancher offers the perfect blend of peaceful country living and everyday convenience, just minutes from shopping, dining, parks, and major commuter routes. A charming covered front porch spans the entire front of the home, creating a warm welcome and inviting place to relax. Inside, you'll find true one-level living with a spacious, light-filled living room enhanced by Andersen windows. The formal dining room features elegant French doors that open to the covered rear porch, where you can enjoy tranquil views of the private, tree-lined backyard. The dining room flows seamlessly into the beautifully appointed kitchen, complete with rich walnut cabinetry, granite countertops, tile backsplash, stainless steel appliances, and a sunny breakfast area and a pantry. The spacious primary suite includes a private en-suite bath featuring a jetted soaking tub, ample closet space, with French doors opening to the fully covered back porch. While two additional generously sized bedrooms and a second full bath complete the main level. The expansive finished walk-out lower level offers incredible versatility with a large family room anchored by a cozy wood-burning fireplace, an impressive 12-foot wet bar, a bonus room, dedicated office with 2 large closets, full bath, and a beautifully finished paneled alcove that is ideal for a game room, reading nook, or hobby space. A separate laundry room with washer and dryer (2024), abundant storage space, and central vacuum add to the home's convenience. Need even more space? A fully floored, insulated walk-up attic with skylights provides exceptional storage and offers exciting possibilities for future expansion. Recent updates include a heat pump (2021), hot water heater (2024), washer and dryer (2024), microwave (approximately three years old), and a reverse osmosis water treatment system, providing peace of mind for years to come. Car enthusiasts, hobbyists, and outdoor enthusiasts will appreciate the oversized three-car garage and long paved driveway, offering abundant parking for vehicles, equipment, RVs, boats, or recreational toys. Backing to Liberty Reservoir, this remarkable property offers a rare opportunity to enjoy unmatched privacy, scenic natural surroundings, and endless possibilities, all while remaining conveniently close to modern amenities. If you've been searching for room to spread out in one of Carroll County's most desirable locations, this exceptional property is ready to welcome you home!
Offers may be entered ONLINE through Tuesday, August 11, 2026 at 4:00 pm. AT SELLER'S DISCRETION, AN OFFER MAY BE ACCEPTED AT ANY TIME....
Contact an agent
Home facts
- Year built:1984
- Subdivision & Development:NONE AVAILABLE
- Listing ID #:MDCR2036406
- Added:38 day(s) ago
- Updated:August 28, 2026 at 02:51 AM
Rooms and interior
- Bedrooms:3
- Total bathrooms:3
- Full bathrooms:3
- Flooring:Carpet, Ceramic Tile, Laminate Plank, Laminated
- Dining Description:Dining Room, Formal/Separate Dining Room
- Bathrooms Description:Bathroom 1, Bathroom 3, Primary Bath(s), Primary Bathroom
- Kitchen Description:Built-In Microwave, Built-Ins, Carpet, Dishwasher, Exhaust Fan, Icemaker, Kitchen - Eat-In, Kitchen - Table Space, Oven/Range - Electric, Pantry, Refrigerator, Stainless Steel Appliances, Water Heater
- Bedroom Description:Carpet, Entry Level Bedroom, Primary Bedroom
- Basement:Yes
- Basement Description:Connecting Stairway, Fully Finished, Improved, Interior Access, Shelving
Heating and cooling
- Cooling:Central A/C
- Heating:Electric, Heat Pump(s)
Structure and exterior
- Year built:1984
- Architectural Style:Ranch/Rambler
- Construction Materials:Brick
- Exterior Features:Porch(es), Satellite Dish
- Foundation Description:Block
- Levels:1 Story
Utilities
- Water:Well
- Sewer:On Site Septic, Private Septic Tank
Finances and disclosures
- Price:$642,700
- Tax amount:$5,014 (2025)
Features and amenities
- Laundry features:Dryer - Electric, Dryer In Unit, Laundry, Washer, Washer In Unit
- Amenities:Attic, Bar, Built-Ins, Carpet, Central Vaccum, Central Vacuum, Skylight(s)
Parking
- Parking description:Additional Storage Area, Asphalt Driveway, Detached Garage, Garage - Front Entry, Paved Driveway, Shared Driveway
- Garage:Yes
- Garage spaces:3
New listings near 7211 Ridge Rd
- Coming Soon
 $919,000Coming Soon3 beds 3 baths3,400 sq. ft.
11179 Gentle Rolling Dr, MARRIOTTSVILLE, MD 21104
MLS# MDHW2073298Listed by: NORTHROP REALTY - Coming Soon
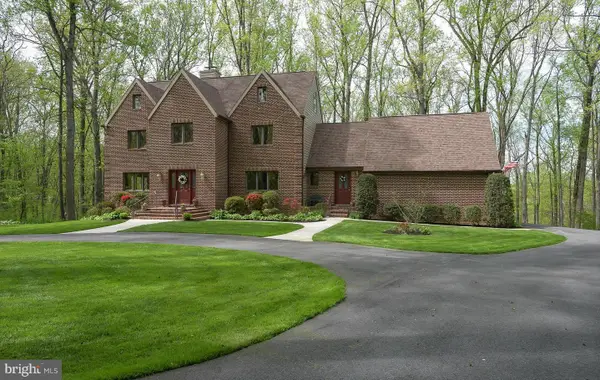 $939,999Coming Soon4 beds 4 baths4,415 sq. ft.
7012 Wellington Dr, MARRIOTTSVILLE, MD 21104
MLS# MDCR2037046Listed by: DOUGLAS REALTY LLC - Coming Soon
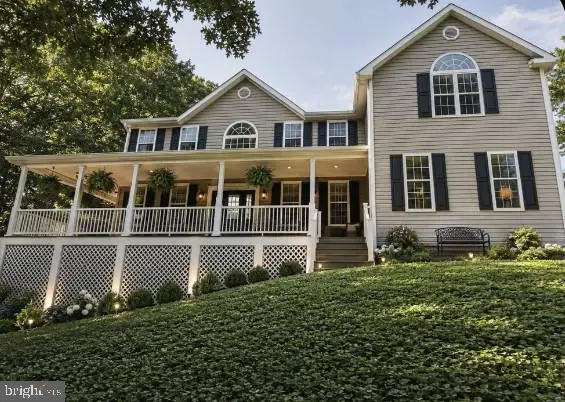 $910,000Coming Soon5 beds 4 baths4,634 sq. ft.
871 Marriottsville Rd, MARRIOTTSVILLE, MD 21104
MLS# MDHW2072520Listed by: DOUGLAS REALTY LLC - Coming Soon
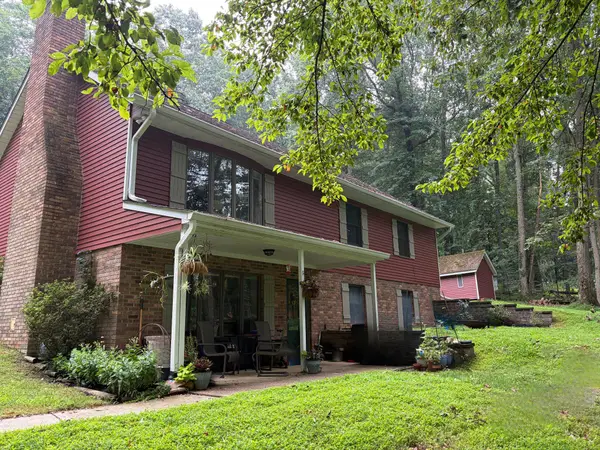 $824,900Coming Soon5 beds 3 baths3,216 sq. ft.
1249 Marriottsville Rd, MARRIOTTSVILLE, MD 21104
MLS# MDHW2071768Listed by: HYATT & COMPANY REAL ESTATE, LLC  $799,900Active6 beds 4 baths2,504 sq. ft.
2420 Stratton Dr, MARRIOTTSVILLE, MD 21104
MLS# MDCR2036816Listed by: MONUMENT SOTHEBY'S INTERNATIONAL REALTY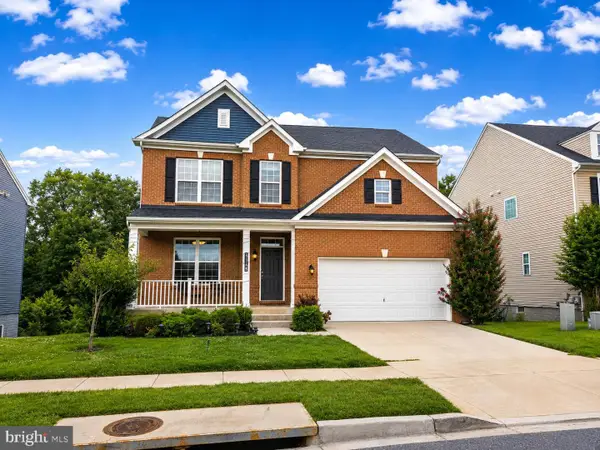 $1,179,000Pending5 beds 4 baths4,079 sq. ft.
3348 Burton Dr, ELLICOTT CITY, MD 21042
MLS# MDHW2072528Listed by: TESLA REALTY GROUP, LLC $1,050,000Pending5 beds 4 baths3,740 sq. ft.
1225 Crows Foot Rd, MARRIOTTSVILLE, MD 21104
MLS# MDHW2072294Listed by: RE/MAX ADVANTAGE REALTY $100,000Pending3 beds 2 baths1,235 sq. ft.
3912 Wards Chapel Rd, MARRIOTTSVILLE, MD 21104
MLS# MDBC2171050Listed by: A.J. BILLIG & COMPANY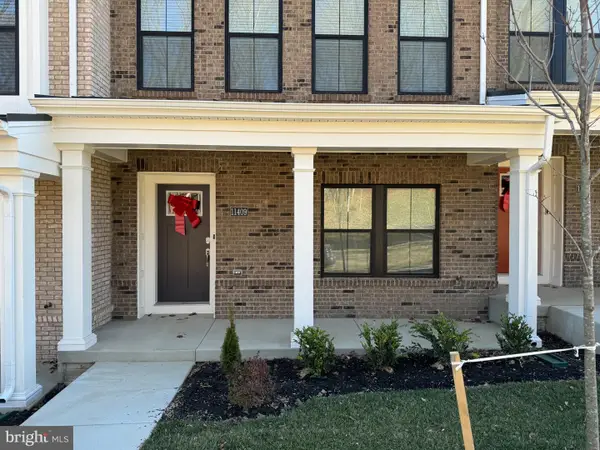 $689,000Active3 beds 4 baths2,020 sq. ft.
11409 Starlight Pl, MARRIOTTSVILLE, MD 21104
MLS# MDHW2072150Listed by: SAMSON PROPERTIES- Open Sat, 11am to 1pm
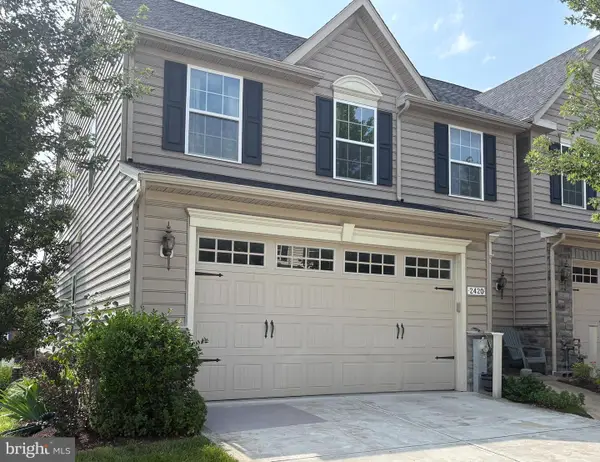 $700,000Active4 beds 4 baths3,612 sq. ft.
2420 Walking Janelle Way, MARRIOTTSVILLE, MD 21104
MLS# MDHW2071710Listed by: KELLER WILLIAMS LUCIDO AGENCY


Protect your home and budget from life's surprises with an Assurant Home Warranty, backed by a partner that supports you through every step of homeownership. Explore Plans.
© 2023 - 2026 ERA Franchise Systems LLC. All rights reserved. ERA Franchise Systems LLC fully supports the principles of the Fair Housing Act and the Equal Opportunity Act. ERA, ERA Real Estate powered, and their respective logos are registered service marks of ERA Franchise Systems LLC. Each office is independently owned and operated.