
799 Driver Rd, Marriottsville, MD 21104
Local realty services provided by:ERA Liberty Realty
799 Driver Rd,Marriottsville, MD 21104
$750,000
- 4 Beds
- 3 Baths
- 2,400 sq. ft.
- Single family
- Active
Upcoming open houses
- Sun, Oct 0411:30 am - 01:30 pm
Listed by: sarah anderson, neal r sheehan
Office: maryland real estate network
MLS#:MDHW2074722
Source:BRIGHTMLS
Price summary
- Price:$750,000
- Price per sq. ft.:$312.5
About this home
Privacy, acreage, a barn, and beautiful wooded views—this 3.73-acre Marriottsville property offers a rare opportunity for those seeking space, flexibility, and a connection to nature. Backing to a forest conservation and protected land, the property enjoys a peaceful setting with plenty of room for a hobby farm, gardens, outdoor recreation, or simply enjoying the surrounding woods.
Inside, the home features 4 bedrooms and 3 full baths, plus flexible space that could easily serve as a 5th bedroom, home office, guest suite, or additional living area. The versatile layout offers excellent potential for multigenerational living.
A standout feature is the expansive great room, where walls of windows provide panoramic views and abundant natural light. Designed for gathering, this impressive space easily accommodates a crowd and creates a memorable setting for entertaining, holidays, and everyday living. The large dining room and formal living rooms allow ample space for guests to spread out.
Beautiful decks and patios extend the living space outdoors, providing areas to dine, entertain, or relax while taking in the natural surroundings. The full walk-out basement adds even more usable space and possibilities.
With 3.73 acres, a barn, forest easement views, flexible living spaces, and exceptional indoor-outdoor living, this distinctive Marriottsville property offers the space to create a lifestyle that’s hard to find—whether your vision includes multigenerational living, a hobby farm, or your own private retreat surrounded by nature. Bring the horses and your hiking boots and enjoy proximity to Patapsco Valley State Park. Convenience is key too--with easy access to I-70, 26, and shopping & amenities in both Ellicott City and Eldersburg....
Contact an agent
Home facts
- Year built:1953
- Subdivision & Development:NONE AVAILABLE
- Listing ID #:MDHW2074722
- Added:2 day(s) ago
- Updated:October 04, 2026 at 01:58 PM
Rooms and interior
- Bedrooms:4
- Total bathrooms:3
- Full bathrooms:3
- Rooms Total:16
- Flooring:Ceramic Tile, Hardwood
- Dining Description:Dining Room
- Basement:Yes
- Basement Description:Connecting Stairway, Daylight, Full, Interior Access, Outside Entrance, Walkout Level
- Living area:2,400 sq. ft.
Heating and cooling
- Cooling:Central A/C, Ductless/Mini-Split
- Heating:Baseboard - Hot Water, Electric, Oil
Structure and exterior
- Roof:Shingle
- Year built:1953
- Building area:2,400 sq. ft.
- Lot area:3.73 Acres
- Architectural Style:Traditional
- Construction Materials:Vinyl Siding
- Exterior Features:Deck(s), Outbuilding(s), Patio(s)
- Foundation Description:Block
- Levels:3 Story
Utilities
- Water:Well
- Sewer:Septic Exists
Finances and disclosures
- Price:$750,000
- Price per sq. ft.:$312.5
- Tax amount:$6,942 (2026)
Features and amenities
- Laundry features:Laundry
Parking
- Parking description:Asphalt Driveway
New listings near 799 Driver Rd
- Coming Soon
 $800,000Coming Soon2 beds 2 baths2,012 sq. ft.
2338 Anderson Hill St, MARRIOTTSVILLE, MD 21104
MLS# MDHW2074684Listed by: NORTHROP REALTY - Coming SoonOpen Sat, 10am to 12pm
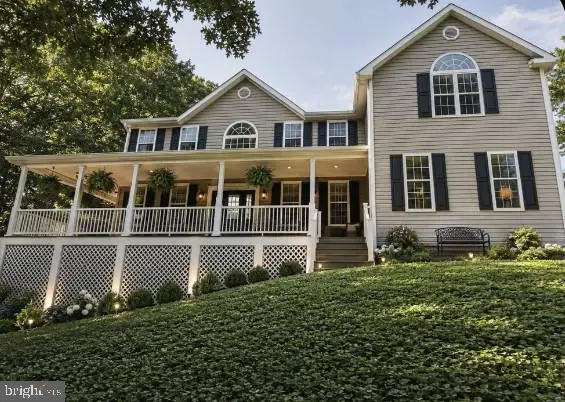 $910,000Coming Soon5 beds 4 baths4,634 sq. ft.
871 Marriottsville Rd, MARRIOTTSVILLE, MD 21104
MLS# MDHW2072520Listed by: DOUGLAS REALTY LLC - New
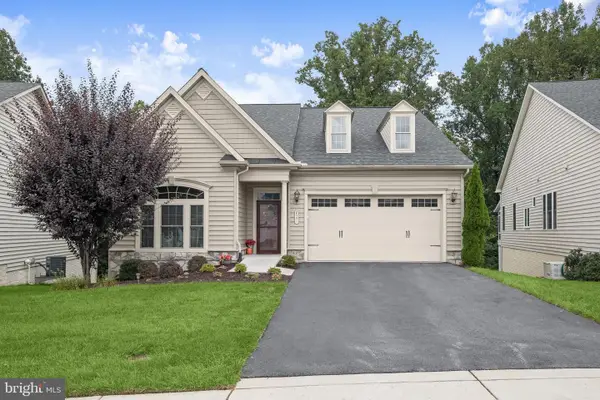 $950,000Active2 beds 3 baths3,210 sq. ft.
2551 Sophia Chase Dr, MARRIOTTSVILLE, MD 21104
MLS# MDHW2074196Listed by: NORTHROP REALTY 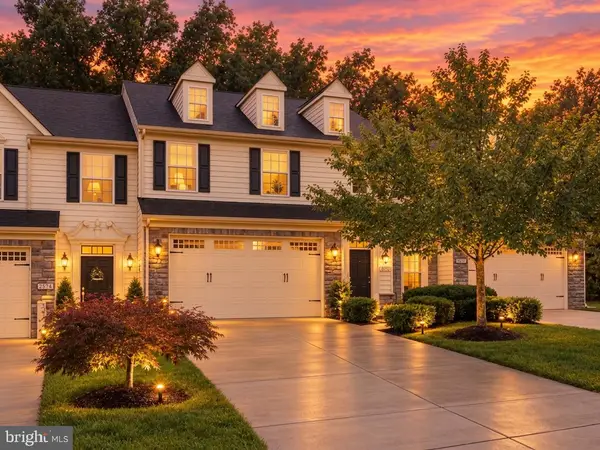 $600,000Active3 beds 4 baths3,430 sq. ft.
2372 Adam David Way, MARRIOTTSVILLE, MD 21104
MLS# MDHW2074446Listed by: DOUGLAS REALTY, LLC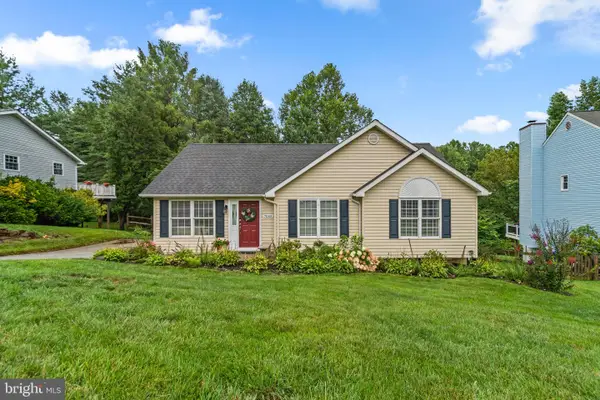 $510,000Active3 beds 3 baths1,762 sq. ft.
7065 Melstone Valley Way, MARRIOTTSVILLE, MD 21104
MLS# MDCR2037784Listed by: RED CEDAR REAL ESTATE, LLC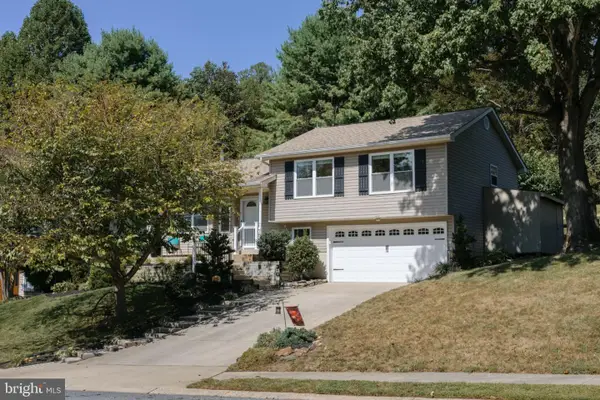 $588,000Pending3 beds 3 baths2,402 sq. ft.
7072 Melstone Valley Way, MARRIOTTSVILLE, MD 21104
MLS# MDCR2037748Listed by: THE KW COLLECTIVE $919,000Pending3 beds 3 baths3,400 sq. ft.
11179 Gentle Rolling Dr, MARRIOTTSVILLE, MD 21104
MLS# MDHW2073298Listed by: NORTHROP REALTY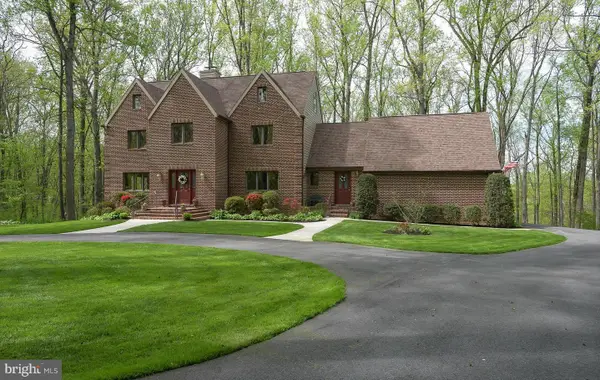 $899,999Active5 beds 4 baths4,415 sq. ft.
7012 Wellington Dr, MARRIOTTSVILLE, MD 21104
MLS# MDCR2037046Listed by: DOUGLAS REALTY LLC $797,500Active6 beds 4 baths2,504 sq. ft.
2420 Stratton Dr, MARRIOTTSVILLE, MD 21104
MLS# MDCR2036816Listed by: MONUMENT SOTHEBY'S INTERNATIONAL REALTY


Protect your home and budget from life's surprises with an Assurant Home Warranty, backed by a partner that supports you through every step of homeownership. Explore Plans.
© 2023 - 2026 ERA Franchise Systems LLC. All rights reserved. ERA Franchise Systems LLC fully supports the principles of the Fair Housing Act and the Equal Opportunity Act. ERA, ERA Real Estate powered, and their respective logos are registered service marks of ERA Franchise Systems LLC. Each office is independently owned and operated.