
7280 Ridge Rd, Marriottsville, MD 21104
Local realty services provided by:ERA Central Realty Group
7280 Ridge Rd,Marriottsville, MD 21104
$999,900
- 4 Beds
- 3 Baths
- 2,550 sq. ft.
- Single family
- Coming Soon
Listed by: brian pakulla
Office: red cedar real estate, llc.
MLS#:MDCR2038244
Source:BRIGHTMLS
Price summary
- Price:$999,900
- Price per sq. ft.:$392.12
About this home
A unique and rare offering: a 2024-built Craftsman-style rancher w/approx 5,000 sq ft of space on a prime, heavily wooded 3.76-acre lot! The setting and quality of construction is top notch. Ideally situated in private and serene Marriottsville, the location can't be beat, offering a short distance to shopping, Sykesville, major commuter routes, top notch Carroll County schools and walking distance to Liberty Reservoir. The welcoming front porch leads into the open and bright main level, which features 4 bedrooms and 2.5 bathrooms. Endless upgrades include: tall 9' ceilings; gorgeous hardwood floors; gourmet kitchen w/42" custom two-tone cabinets, quartz countertops, hexagon marble tiled backsplash, upgraded stainless steel appliances, under cabinet lighting, under mount sink and kitchen table space w/slider to a potential future rear deck; huge family room that opens to the kitchen, featuring a warm, floor to ceiling stone gas fireplace and 12' high ceilings; spacious main level primary bedroom w/crown molding, recessed lighting and en suite primary bathroom w/expansive walk-in closet; spa like primary bathroom w/modern freestanding tub, glass walk-in shower w/multiple shower heads including a rain shower head, double sink vanity and extensive tile work; 2nd full bathroom on the main level w/custom tile work; mudroom entryway, laundry room w/front loading washer/dryer and utility sink w/quartz countertop, powder room and welcoming tiled foyer round out the first floor; expansive 2,500 sq ft lower level features endless finishing possibilities w/full size windows, walk-out to yard and rough-in for future full bathroom. An oversized 2-car garage with side door entry and extra storage space. No HOA or HOA fees. This home is a must see!...
Contact an agent
Home facts
- Year built:2024
- Subdivision & Development:LIBERTY LAKE
- Listing ID #:MDCR2038244
- Updated:October 07, 2026 at 01:59 PM
Rooms and interior
- Bedrooms:4
- Total bathrooms:3
- Full bathrooms:2
- Half bathrooms:1
- Flooring:Carpet, Hardwood
- Dining Description:Dining Area
- Bathrooms Description:Primary Bath(s)
- Kitchen Description:Breakfast Area, Built-In Microwave, Carpet, Crown Moldings, Dishwasher, Energy Efficient Appliances, Icemaker, Kitchen - Eat-In, Kitchen - Gourmet, Kitchen - Island, Kitchen - Table Space, Oven/Range - Gas, Recessed Lighting, Refrigerator, Stainless Steel Appliances, Upgraded Countertops, Water Heater
- Bedroom Description:Carpet, Entry Level Bedroom, Walk In Closet(s)
- Basement:Yes
- Basement Description:Daylight, Full, Interior Access, Outside Entrance, Walkout Level, Windows
- Living area:2,550 sq. ft.
Heating and cooling
- Cooling:Ceiling Fan(s), Central A/C, Programmable Thermostat
- Heating:Forced Air, Programmable Thermostat, Propane - Owned
Structure and exterior
- Roof:Architectural Shingle
- Year built:2024
- Building area:2,550 sq. ft.
- Lot area:3.76 Acres
- Lot Features:Backs to Trees, Premium, Secluded, Trees/Wooded
- Architectural Style:Ranch/Rambler
- Construction Materials:Fiber Cement, HardiPlank Type, Stone, Vinyl Siding
- Exterior Features:Porch(es)
- Foundation Description:Concrete Perimeter
- Levels:2 Stories
Schools
- High school:LIBERTY
- Middle school:OKLAHOMA ROAD
- Elementary school:CARROLLTOWNE
Utilities
- Water:Well
- Sewer:Private Septic Tank
Finances and disclosures
- Price:$999,900
- Price per sq. ft.:$392.12
- Tax amount:$7,576 (2026)
Features and amenities
- Laundry features:Dryer - Front Loading, Has Laundry, Washer - Front Loading
- Amenities:Attic, Carpet, Ceiling Fan(s), Crown Moldings, Double Pane Windows, Recessed Lighting, Underground Utilities, Window Treatments
Parking
- Parking description:Additional Storage Area, Attached Garage, Garage - Side Entry, Garage Door Opener, Gravel Driveway, Unpaved
- Garage:Yes
- Garage spaces:2
New listings near 7280 Ridge Rd
- Coming Soon
 $800,000Coming Soon2 beds 2 baths2,012 sq. ft.
2338 Anderson Hill St, MARRIOTTSVILLE, MD 21104
MLS# MDHW2074684Listed by: NORTHROP REALTY - Coming SoonOpen Sat, 10am to 12pm
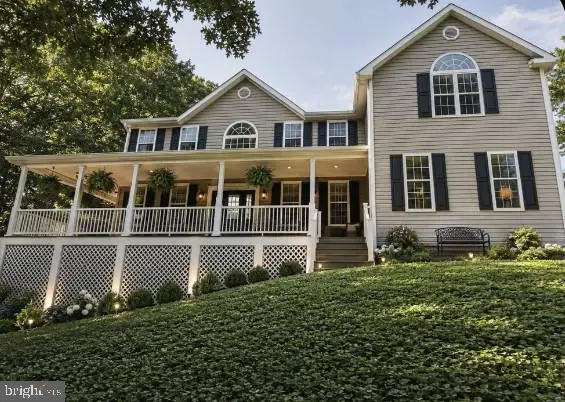 $910,000Coming Soon5 beds 4 baths4,634 sq. ft.
871 Marriottsville Rd, MARRIOTTSVILLE, MD 21104
MLS# MDHW2072520Listed by: DOUGLAS REALTY LLC - New
 $1,500,000Active5 beds 6 baths4,844 sq. ft.
1575 Marriottsville Rd, MARRIOTTSVILLE, MD 21104
MLS# MDHW2074252Listed by: COLDWELL BANKER REALTY - New
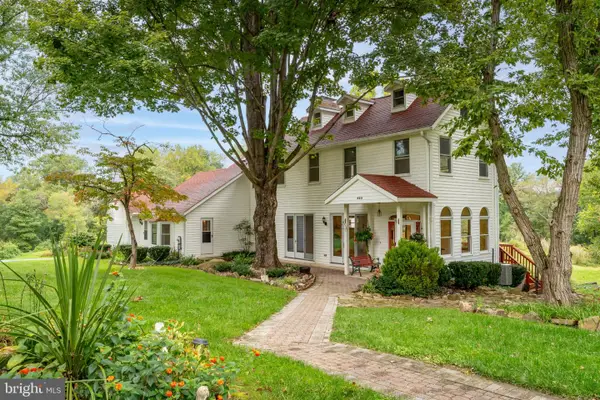 $750,000Active4 beds 3 baths2,400 sq. ft.
799 Driver Rd, MARRIOTTSVILLE, MD 21104
MLS# MDHW2074722Listed by: MARYLAND REAL ESTATE NETWORK 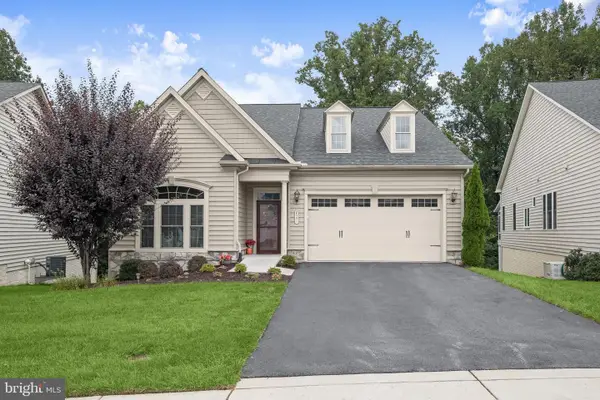 $950,000Pending2 beds 3 baths3,210 sq. ft.
2551 Sophia Chase Dr, MARRIOTTSVILLE, MD 21104
MLS# MDHW2074196Listed by: NORTHROP REALTY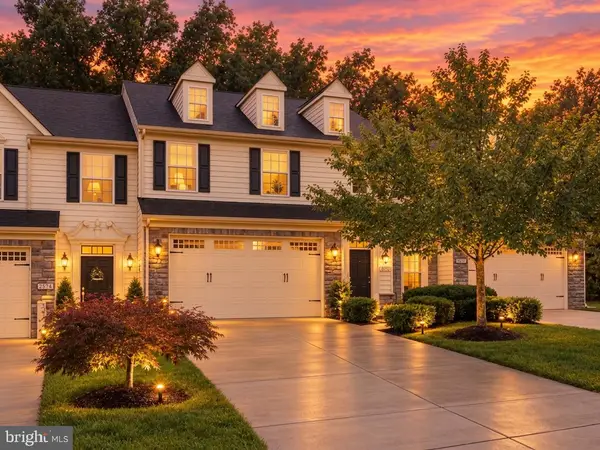 $600,000Active3 beds 4 baths3,430 sq. ft.
2372 Adam David Way, MARRIOTTSVILLE, MD 21104
MLS# MDHW2074446Listed by: DOUGLAS REALTY, LLC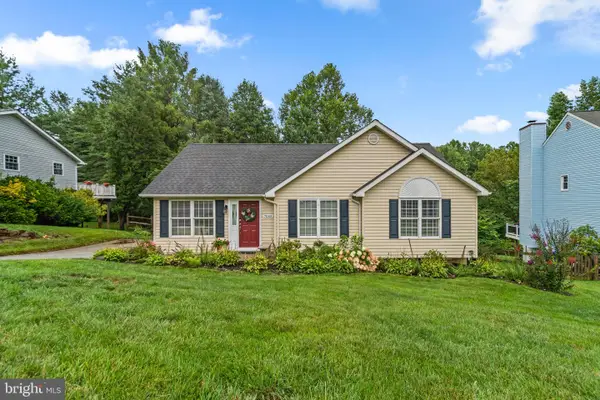 $510,000Pending3 beds 3 baths1,762 sq. ft.
7065 Melstone Valley Way, MARRIOTTSVILLE, MD 21104
MLS# MDCR2037784Listed by: RED CEDAR REAL ESTATE, LLC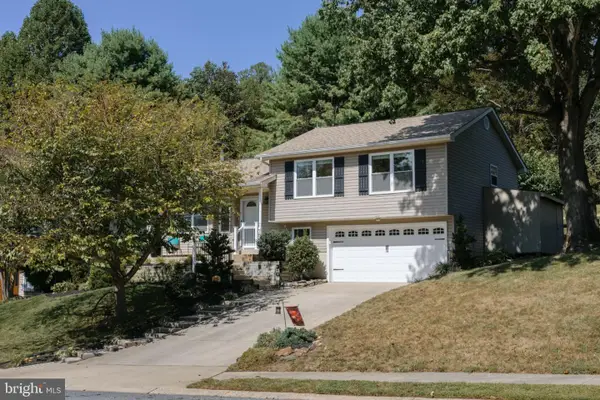 $588,000Pending3 beds 3 baths2,402 sq. ft.
7072 Melstone Valley Way, MARRIOTTSVILLE, MD 21104
MLS# MDCR2037748Listed by: THE KW COLLECTIVE $919,000Pending3 beds 3 baths3,400 sq. ft.
11179 Gentle Rolling Dr, MARRIOTTSVILLE, MD 21104
MLS# MDHW2073298Listed by: NORTHROP REALTY


Protect your home and budget from life's surprises with an Assurant Home Warranty, backed by a partner that supports you through every step of homeownership. Explore Plans.
© 2023 - 2026 ERA Franchise Systems LLC. All rights reserved. ERA Franchise Systems LLC fully supports the principles of the Fair Housing Act and the Equal Opportunity Act. ERA, ERA Real Estate powered, and their respective logos are registered service marks of ERA Franchise Systems LLC. Each office is independently owned and operated.