
19 Slopeside Ter #10e, McHenry, MD 21541
Local realty services provided by:Mountain Realty ERA Powered
19 Slopeside Ter #10e,McHenry, MD 21541
$450,000
- 3 Beds
- 3 Baths
- 1,920 sq. ft.
- Townhouse
- Active
Listed by: coelian m green, elizabeth anne ware
Office: railey realty, inc.
MLS#:MDGA2012736
Source:BRIGHTMLS
Price summary
- Price:$450,000
- Price per sq. ft.:$234.38
- Monthly HOA dues:$175
About this home
Ski Access. Lake Access. Year-Round Fun! Discover the best of Deep Creek Lake living in this highly desirable larger end-unit at the Villages of Wisp. Perfectly positioned on Wisp Ski Resort, this spacious four-level townhome puts you close to the slopes while also offering association lake access—truly the best of both worlds. In addition the property has been well maintained! Between 2022 - 2024, the roof, gutters and balconies were replaced and 3 new storm doors were installed.
Enjoy seasonal lake views, a cozy wood-burning fireplace, and plenty of space across four levels of living. When it’s time to hit the slopes, ski trails are easy access. During the warmer months, take advantage of the Villages of Wisp lake area for swimming, fishing, kayaking, and relaxing by the water.
Whether you're looking for a primary residence, vacation home, or investment property, this home offers an incredible opportunity to enjoy all that Deep Creek Lake has to offer. The convenient Wisp location puts you close to skiing, golfing, dining, shopping, the lake, and countless year-round outdoor activities.
Bring your family and start enjoying the Deep Creek lifestyle—ski in the winter, play on the lake in the summer, and make memories all year long!...
Contact an agent
Home facts
- Year built:1988
- Subdivision & Development:VILLAGES OF WISP
- Listing ID #:MDGA2012736
- Added:1 day(s) ago
- Updated:September 07, 2026 at 05:42 AM
Rooms and interior
- Bedrooms:3
- Total bathrooms:3
- Full bathrooms:3
- Flooring:Carpet, Hardwood
- Dining Description:Combination Dining/Living
- Bathrooms Description:Primary Bath(s)
- Kitchen Description:Carpet, Dishwasher, Microwave, Oven/Range - Electric, Refrigerator
- Bedroom Description:Carpet
- Basement:Yes
- Basement Description:Fully Finished, Heated, Improved, Interior Access, Outside Entrance, Rear Entrance, Walkout Level
- Living area:1,920 sq. ft.
Heating and cooling
- Cooling:Ceiling Fan(s)
- Heating:Baseboard - Electric, Electric
Structure and exterior
- Roof:Shingle
- Year built:1988
- Building area:1,920 sq. ft.
- Lot area:0.05 Acres
- Lot Features:Backs to Trees, Mountain
- Architectural Style:Contemporary
- Exterior Features:Balconies- Multiple, Deck(s)
- Levels:4 Story
Utilities
- Water:Public
- Sewer:Public Sewer
Finances and disclosures
- Price:$450,000
- Price per sq. ft.:$234.38
- Tax amount:$4,188 (2026)
Features and amenities
- Laundry features:Dryer, Dryer - Electric, Washer
- Amenities:Cable TV, Carpet, Ceiling Fan(s)
Parking
- Parking description:Parking Lot
New listings near 19 Slopeside Ter #10e
- Coming Soon
 $1,100,000Coming Soon3 beds 2 baths2,034 sq. ft.
2849 Shingle Camp Rd, OAKLAND, MD 21550
MLS# MDGA2012730Listed by: RAILEY REALTY, INC. - Coming Soon
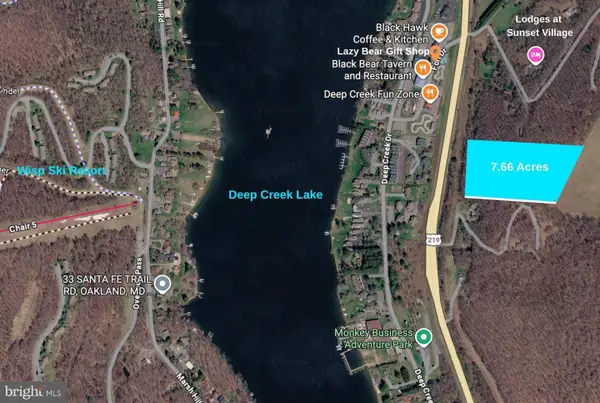 $225,000Coming Soon7.66 Acres
68 Garrett Highway, MC HENRY, MD 21541
MLS# MDGA2012724Listed by: THE KW COLLECTIVE - New
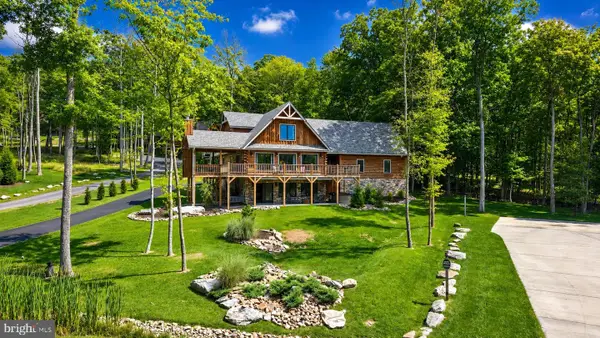 $1,350,000Active5 beds 5 baths3,360 sq. ft.
1083 N Camp Rd, MC HENRY, MD 21541
MLS# MDGA2012710Listed by: RAILEY REALTY, INC. - New
 $299,900Active0.41 Acres
Lot 17 Eyeopener Ln, MC HENRY, MD 21541
MLS# MDGA2012694Listed by: RAILEY REALTY, INC. - New
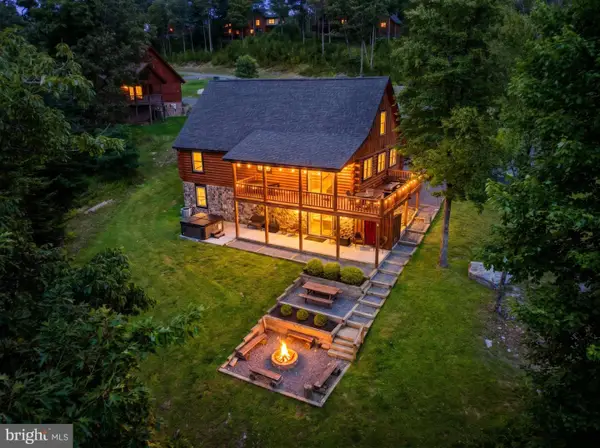 $899,900Active6 beds 4 baths3,220 sq. ft.
870 N Camp Rd, MC HENRY, MD 21541
MLS# MDGA2012660Listed by: TAYLOR-MADE DEEP CREEK SALES - New
 $119,900Active0.61 Acres
69 Westward Way, MC HENRY, MD 21541
MLS# MDGA2012682Listed by: RAILEY REALTY, INC. - New
 $52,000Active1 Acres
Lot 35 Winding Estates Dr, MC HENRY, MD 21541
MLS# MDGA2012672Listed by: TAYLOR-MADE DEEP CREEK SALES  $99,900Active1.44 Acres
94 Mountaintop Rd, MC HENRY, MD 21541
MLS# MDGA2012650Listed by: RAILEY REALTY, INC. $209,000Active2.07 Acres
Lot 100 Deep Creek Highlands Rd, MC HENRY, MD 21541
MLS# MDGA2012636Listed by: RAILEY REALTY, INC.


Protect your home and budget from life's surprises with an Assurant Home Warranty, backed by a partner that supports you through every step of homeownership. Explore Plans.
© 2023 - 2026 ERA Franchise Systems LLC. All rights reserved. ERA Franchise Systems LLC fully supports the principles of the Fair Housing Act and the Equal Opportunity Act. ERA, ERA Real Estate powered, and their respective logos are registered service marks of ERA Franchise Systems LLC. Each office is independently owned and operated.