
1083 N Camp Rd, 6 Sang Run, MD 21541
Local realty services provided by:ERA Valley Realty
Listed by: jeremy l. cunningham
Office: railey realty, inc.
MLS#:MDGA2012710
Source:BRIGHTMLS
Price summary
- Price:$1,350,000
- Price per sq. ft.:$401.79
- Monthly HOA dues:$93.83
About this home
Welcome home to a true magazine-cover dream, a stunning 2023-built log cabin that feels brand new the moment you step inside. This five-bedroom, four and a half bath retreat offers 3,360 square feet of thoughtfully designed living space on just over half an acre, giving you room to spread out both inside and under the open sky.
From the moment you pull in, you will notice the difference. The paved driveway, a rarity in this area where most homes still have gravel, leads you past fully finished landscaping with rock beds and hardscape that most new builds simply do not have yet. It is polished, complete, and ready to enjoy from day one.
Step up to the wraparound front porch and settle into the seating area beside its own fireplace, the perfect spot for morning coffee or evening conversation no matter the season. Out back, a custom firepit built right into the landscape sets the stage for cool mountain nights around the fire with family and friends.
Inside, custom finishes are everywhere you look. Designer accent walls and one of a kind touches give every room its own personality, while the immaculate condition makes it hard to believe anyone actually lives here. Honestly, it shows more like a builder's model home than a lived-in residence.
A covered breezeway connects the house to the garage, keeping you dry and comfortable no matter the weather. And speaking of the garage, it is one of the true highlights of this property. Oversized and functional, it includes an unfinished upper level, already plumbed for heat, ready to be a heated storage space or finished into additional living area down the road. In a place where winters get cold, that kind of flexibility is a real luxury.
Skiing is just a short drive away, and Deep Creek Lake brings a whole different kind of fun once the snow melts, with boating, swimming, and lake life all summer long. This is a true four-season vacation area, offering something to enjoy year round.
Many of this home's high-end upgrades, including the furnishings and designer touches throughout, are negotiable as part of the sale. These are genuinely expensive additions, and their value is already reflected in the asking price, so buyers are getting real, tangible worth built into the deal rather than a blank slate to furnish from scratch.
This is a home built for making the most of every season, entertaining outside by the fire, relaxing on the porch, and returning from a day on the slopes or the lake to a garage that works as hard as you do, ready to store all your gear and toys. It also sits in a strong vacation rental area, offering great potential for interested investors.
We also have a drone-flown interior video tour of this home, and it is truly worth watching before your visit. It captures the flow, the finishes, and the setting in a way photos alone cannot. Ask your agent for the link or come see it for yourself in person....
Contact an agent
Home facts
- Year built:2023
- Subdivision & Development:NORTH CAMP SUBDIVISION
- Listing ID #:MDGA2012710
- Added:1 day(s) ago
- Updated:September 06, 2026 at 02:21 PM
Rooms and interior
- Bedrooms:5
- Total bathrooms:5
- Full bathrooms:4
- Half bathrooms:1
- Dining Description:Dining Area, Dining Room
- Bathrooms Description:Primary Bath(s)
- Kitchen Description:Built-Ins, Kitchen - Gourmet, Kitchen - Island, Pantry, Recessed Lighting
- Bedroom Description:Entry Level Bedroom, Walk In Closet(s)
- Basement:Yes
- Basement Description:Fully Finished, Walkout Level
- Living area:3,360 sq. ft.
Heating and cooling
- Cooling:Ceiling Fan(s), Central A/C
- Heating:Forced Air, Propane - Metered
Structure and exterior
- Year built:2023
- Building area:3,360 sq. ft.
- Lot area:0.6 Acres
- Lot Features:Mountain
- Architectural Style:Log Home
- Construction Materials:Log
- Exterior Features:Breezeway, Deck(s), Extensive Hardscape, Exterior Lighting, Gutter System, Secure Storage, Terrace, Wrap Around
- Foundation Description:Slab
- Levels:3 Story
Utilities
- Water:Public
- Sewer:Public Sewer
Finances and disclosures
- Price:$1,350,000
- Price per sq. ft.:$401.79
- Tax amount:$11,237 (2026)
Features and amenities
- Laundry features:Dryer In Unit, Laundry, Washer In Unit
- Amenities:Built-Ins, Ceiling Fan(s), Exposed Beams, Exterior Cameras, Recessed Lighting, Sprinkler System, Window Treatments
Parking
- Parking description:Asphalt Driveway, Attached Garage, Garage - Rear Entry, Oversized, Paved Driveway
- Garage:Yes
- Garage spaces:2
New listings near 1083 N Camp Rd
- Coming Soon
 $1,100,000Coming Soon3 beds 2 baths2,034 sq. ft.
2849 Shingle Camp Rd, OAKLAND, MD 21550
MLS# MDGA2012730Listed by: RAILEY REALTY, INC. - Coming Soon
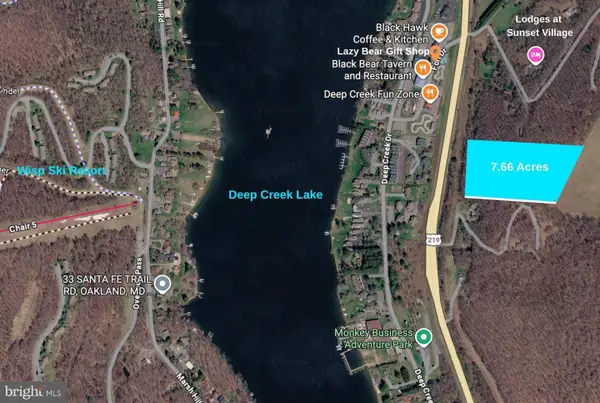 $225,000Coming Soon7.66 Acres
68 Garrett Highway, MC HENRY, MD 21541
MLS# MDGA2012724Listed by: THE KW COLLECTIVE - New
 $450,000Active3 beds 3 baths1,920 sq. ft.
19 Slopeside Ter #10e, MCHENRY, MD 21541
MLS# MDGA2012736Listed by: RAILEY REALTY, INC. - New
 $6,500Active0.94 Acres
Cedar Ln #lot 66, OAKLAND, MD 21550
MLS# MDGA2012732Listed by: TAYLOR-MADE DEEP CREEK SALES - New
 $299,900Active0.41 Acres
Lot 17 Eyeopener Ln, MC HENRY, MD 21541
MLS# MDGA2012694Listed by: RAILEY REALTY, INC.  $239,000Pending2 beds 2 baths904 sq. ft.
252 Racoon Dr, OAKLAND, MD 21550
MLS# MDGA2012678Listed by: RAILEY REALTY, INC.- New
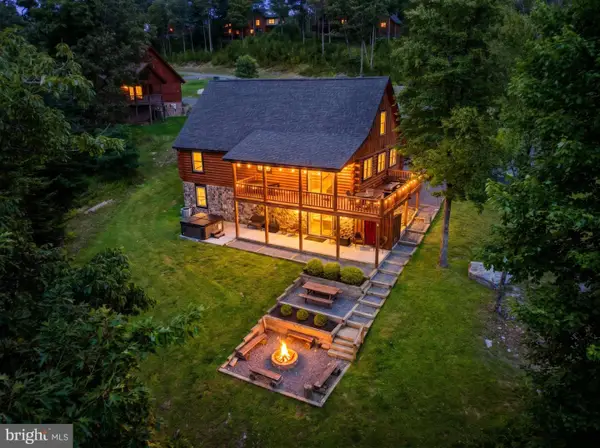 $899,900Active6 beds 4 baths3,220 sq. ft.
870 N Camp Rd, MC HENRY, MD 21541
MLS# MDGA2012660Listed by: TAYLOR-MADE DEEP CREEK SALES - New
 $119,900Active0.61 Acres
69 Westward Way, MC HENRY, MD 21541
MLS# MDGA2012682Listed by: RAILEY REALTY, INC. - New
 $72,000Active1 Acres
Lot 35 Winding Estates Dr, MC HENRY, MD 21541
MLS# MDGA2012672Listed by: TAYLOR-MADE DEEP CREEK SALES


Protect your home and budget from life's surprises with an Assurant Home Warranty, backed by a partner that supports you through every step of homeownership. Explore Plans.
© 2023 - 2026 ERA Franchise Systems LLC. All rights reserved. ERA Franchise Systems LLC fully supports the principles of the Fair Housing Act and the Equal Opportunity Act. ERA, ERA Real Estate powered, and their respective logos are registered service marks of ERA Franchise Systems LLC. Each office is independently owned and operated.