
23364 Garrett Hwy, McHenry, MD 21541
Local realty services provided by:ERA OakCrest Realty, Inc.
23364 Garrett Hwy,Mc Henry, MD 21541
$649,000
- 5 Beds
- 3 Baths
- 2,384 sq. ft.
- Single family
- Active
Listed by: nina a beitzel
Office: railey realty, inc.
MLS#:MDGA2013024
Source:BRIGHTMLS
Price summary
- Price:$649,000
- Price per sq. ft.:$272.23
About this home
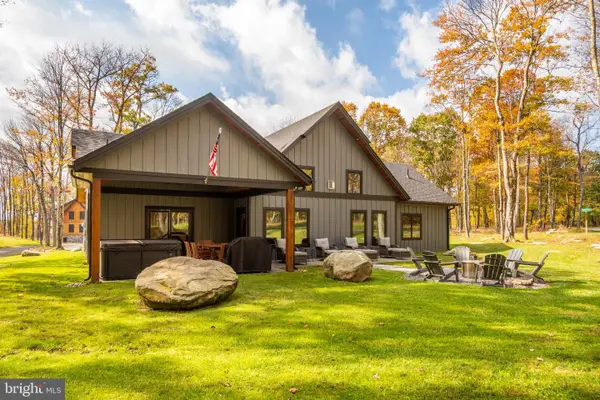
Extraordinary views, exceptional acreage, and an unbeatable location! Perched on over 8 acres in the heart of McHenry, this beautifully remodeled 5-bedroom, 3-bath home showcases breathtaking panoramic views of both Deep Creek Lake and Wisp Resort—a rare combination that truly sets this property apart. Thoughtfully updated throughout, the home features a stunning new kitchen, an inviting open-concept floor plan, and spacious living areas designed to capture the surrounding scenery. An attached two-car garage and abundant storage add everyday functionality to this impressive mountain retreat. The expansive acreage offers a remarkable sense of privacy and space while remaining just moments from Deep Creek Lake's premier restaurants, shopping, skiing, golf, and year-round attractions. The property presents an exciting opportunity for a primary residence, second home, or investment property. With its commanding views, generous acreage, extensive updates, and highly desirable central location, this is an exceptional opportunity to own a truly unique piece of Deep Creek Lake real estate!...
Contact an agent
Home facts
- Year built:1977
- Subdivision & Development:NONE AVAILABLE
- Listing ID #:MDGA2013024
- Added:1 day(s) ago
- Updated:October 23, 2026 at 02:00 PM
Rooms and interior
- Bedrooms:5
- Total bathrooms:3
- Full bathrooms:3
- Flooring:Carpet, Hardwood, Luxury Vinyl Plank, Tile/Brick
- Dining Description:Dining Area, Formal/Separate Dining Room
- Kitchen Description:Breakfast Area, Carpet, Dishwasher, Kitchen - Eat-In, Oven/Range - Electric, Refrigerator
- Bedroom Description:Carpet
- Basement:Yes
- Basement Description:Garage Access, Interior Access, Outside Entrance
- Living area:2,384 sq. ft.
Heating and cooling
- Cooling:Ceiling Fan(s)
- Heating:Baseboard - Hot Water, Oil
Structure and exterior
- Roof:Shingle
- Year built:1977
- Building area:2,384 sq. ft.
- Lot area:8.66 Acres
- Lot Features:Lake, Trees/Wooded
- Architectural Style:Cabin/Lodge
- Construction Materials:Brick
- Levels:3 Story
Utilities
- Water:Well
- Sewer:Septic Exists
Finances and disclosures
- Price:$649,000
- Price per sq. ft.:$272.23
- Tax amount:$5,099 (2026)
Features and amenities
- Laundry features:Has Laundry
- Amenities:Carpet, Ceiling Fan(s)
Parking
- Parking description:Attached Garage, Inside Access
- Garage:Yes
- Garage spaces:2
New listings near 23364 Garrett Hwy
- Coming Soon
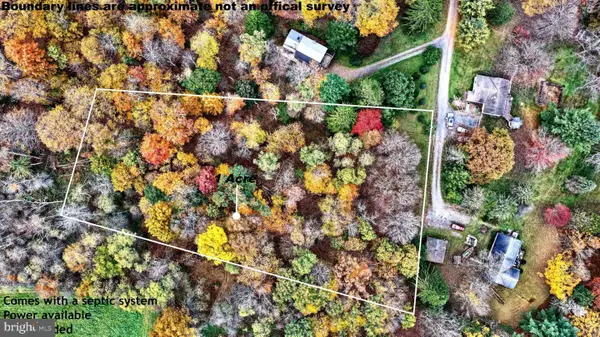 $60,000Coming Soon1 Acres
Lot 20 Deer Xing Xing, MCHENRY, MD 21541
MLS# MDGA2013036Listed by: THE KW COLLECTIVE - Coming Soon
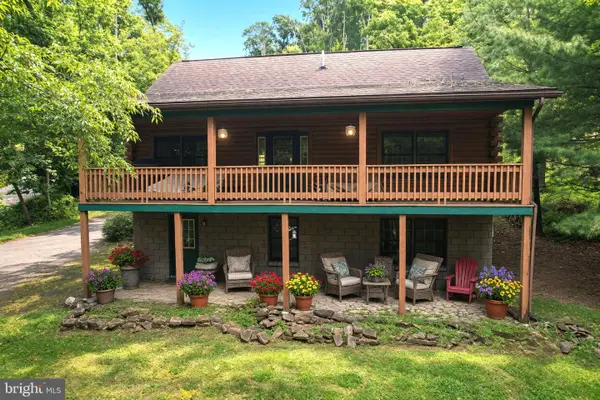 $724,900Coming Soon3 beds 2 baths1,296 sq. ft.
919 Rock Lodge Dr, MC HENRY, MD 21541
MLS# MDGA2013030Listed by: CHARIS REALTY GROUP - New
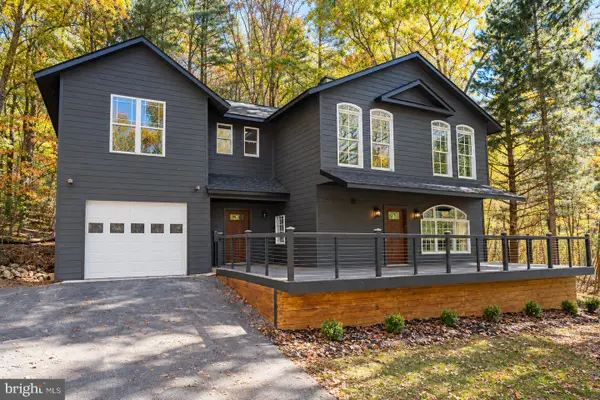 $489,000Active5 beds 4 baths1,818 sq. ft.
566 Gravelly Run Rd, MC HENRY, MD 21541
MLS# MDGA2013022Listed by: RAILEY REALTY, INC. - New
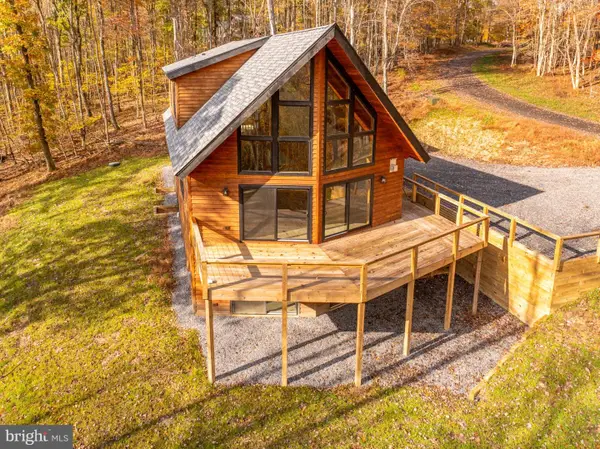 $899,000Active5 beds 5 baths2,870 sq. ft.
66 Ruffed Grouse Ln, MCHENRY, MD 21541
MLS# MDGA2012990Listed by: TAYLOR-MADE DEEP CREEK SALES - New
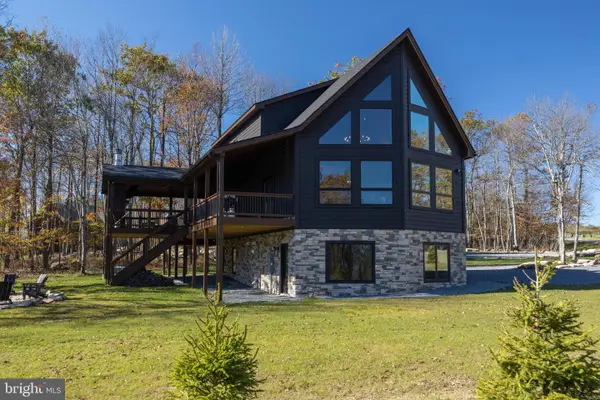 $1,289,000Active5 beds 4 baths3,500 sq. ft.
1321 Wisp Mountain Rd, MC HENRY, MD 21541
MLS# MDGA2013020Listed by: RAILEY REALTY, INC. - New
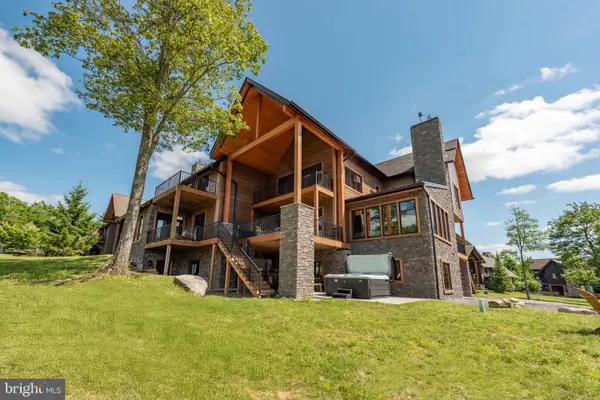 $1,899,000Active8 beds 6 baths5,768 sq. ft.
66 Ridge Run Rd, MC HENRY, MD 21541
MLS# MDGA2013004Listed by: RAILEY REALTY, INC. - New
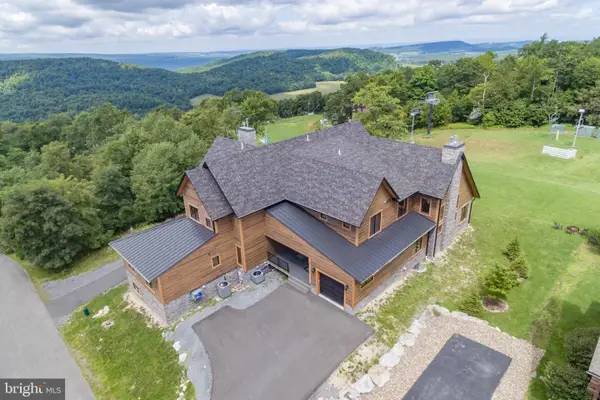 $1,599,000Active6 beds 4 baths4,536 sq. ft.
50 Ridge Run Rd, MC HENRY, MD 21541
MLS# MDGA2013002Listed by: RAILEY REALTY, INC. - New
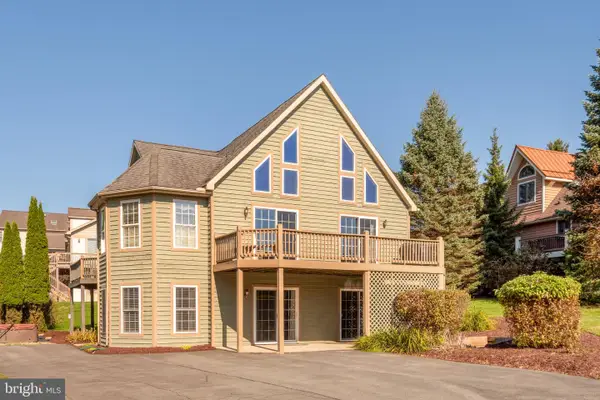 $899,900Active6 beds 4 baths3,140 sq. ft.
97 Lake Pointe Dr, MC HENRY, MD 21541
MLS# MDGA2012980Listed by: TAYLOR-MADE DEEP CREEK SALES - New
 $699,000Active3 beds 4 baths1,858 sq. ft.
17 Green Jacket Ct, MCHENRY, MD 21541
MLS# MDGA2012982Listed by: TAYLOR-MADE DEEP CREEK SALES


Protect your home and budget from life's surprises with an Assurant Home Warranty, backed by a partner that supports you through every step of homeownership. Explore Plans.
© 2023 - 2026 ERA Franchise Systems LLC. All rights reserved. ERA Franchise Systems LLC fully supports the principles of the Fair Housing Act and the Equal Opportunity Act. ERA, ERA Real Estate powered, and their respective logos are registered service marks of ERA Franchise Systems LLC. Each office is independently owned and operated.