
919 Rock Lodge Dr, McHenry, MD 21541
Local realty services provided by:ERA OakCrest Realty, Inc.
919 Rock Lodge Dr,Mc Henry, MD 21541
$724,900
- 3 Beds
- 2 Baths
- 1,296 sq. ft.
- Single family
- Coming Soon
Listed by: sherry r rase, randall rase
Office: charis realty group
MLS#:MDGA2013030
Source:BRIGHTMLS
Price summary
- Price:$724,900
- Price per sq. ft.:$559.34
About this home
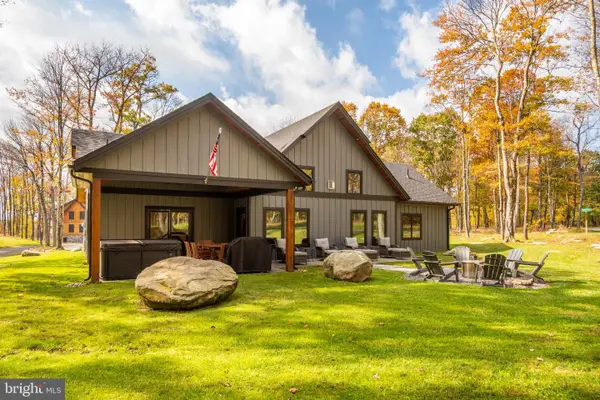
Located across the road from Deep Creek Lake, this inviting log home makes every season feel like a getaway. Inside, the open floor plan brings everyone together, with a gas fireplace setting the scene for cozy evenings and new granite countertops, paired with stainless steel appliances, giving the kitchen a fresh, polished feel. The kitchen also features a wine cooler, making the end of the day on the lake or slopes a little bit more enjoyable. The first-floor primary suite offers an easy retreat, while two additional bedrooms and a second bathroom provide room for family and guests. Upstairs, the home’s one-and-a-half-story design adds to its warm, cabin-like character. Step onto the covered front porch for a quiet morning, or head down to the basement patio as the day winds down. Gather around the fire pit beneath the stars, enjoy shared dock access on Deep Creek Lake, and make the most of the home’s lake access. The Wisp Resort is only minutes away, with year-round activities close at hand. An additional lot behind the home conveys with the property, offering added privacy and a little more room to enjoy the setting. A welcoming lake-area retreat, ready for weekends away, or memorable days in every season. Call Today to Schedule a Tour!...
Contact an agent
Home facts
- Year built:2001
- Subdivision & Development:DUNCAN PATTON
- Listing ID #:MDGA2013030
- Updated:October 23, 2026 at 01:40 PM
Rooms and interior
- Bedrooms:3
- Total bathrooms:2
- Full bathrooms:2
- Dining Description:Combination Kitchen/Dining
- Bathrooms Description:Bathroom 1, Bathroom 2, Primary Bath(s)
- Kitchen Description:Built-In Microwave, Carpet, Dishwasher, Kitchen - Table Space, Recessed Lighting, Refrigerator, Stove
- Bedroom Description:Carpet, Entry Level Bedroom
- Basement:Yes
- Basement Description:Connecting Stairway, Front Entrance, Full, Interior Access, Outside Entrance, Space For Rooms, Unfinished, Walkout Level
- Living area:1,296 sq. ft.
Heating and cooling
- Cooling:Ceiling Fan(s)
- Heating:Forced Air, Propane - Leased
Structure and exterior
- Year built:2001
- Building area:1,296 sq. ft.
- Lot area:0.37 Acres
- Lot Features:Additional Lot(s), Lake
- Architectural Style:Log Home
- Construction Materials:Log
- Exterior Features:Porch(es)
- Foundation Description:Permanent
- Levels:2 Stories
Utilities
- Water:Well
- Sewer:Public Sewer
Finances and disclosures
- Price:$724,900
- Price per sq. ft.:$559.34
- Tax amount:$4,440 (2026)
Features and amenities
- Laundry features:Dryer, Laundry, Washer
- Amenities:Carpet, Ceiling Fan(s), Recessed Lighting
Parking
- Parking description:Off Street
New listings near 919 Rock Lodge Dr
- Coming Soon
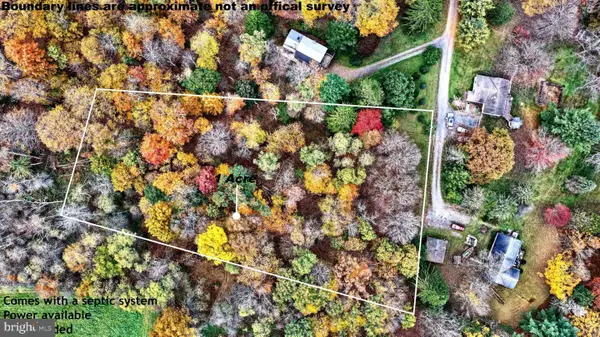 $60,000Coming Soon1 Acres
Lot 20 Deer Xing Xing, MCHENRY, MD 21541
MLS# MDGA2013036Listed by: THE KW COLLECTIVE - New
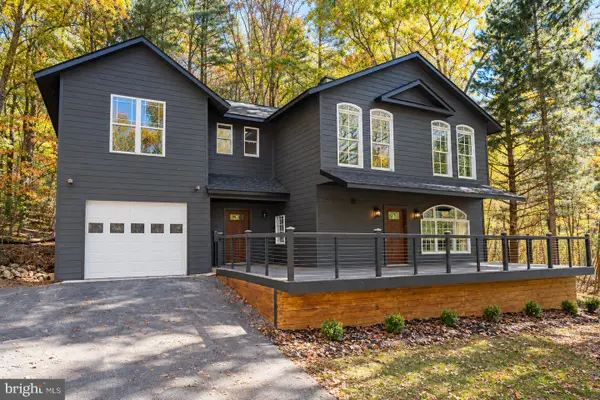 $489,000Active5 beds 4 baths1,818 sq. ft.
566 Gravelly Run Rd, MC HENRY, MD 21541
MLS# MDGA2013022Listed by: RAILEY REALTY, INC. - New
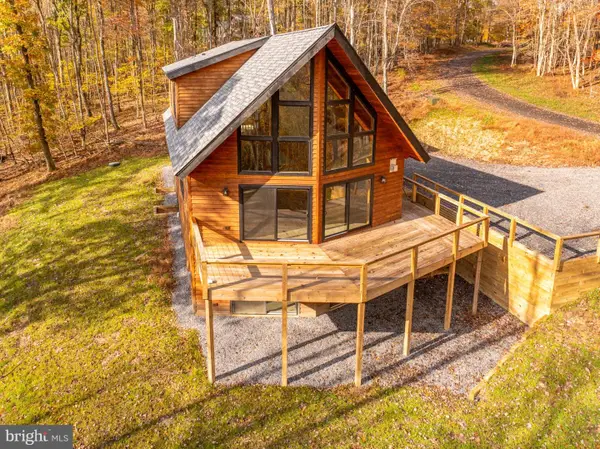 $899,000Active5 beds 5 baths2,870 sq. ft.
66 Ruffed Grouse Ln, MCHENRY, MD 21541
MLS# MDGA2012990Listed by: TAYLOR-MADE DEEP CREEK SALES - New
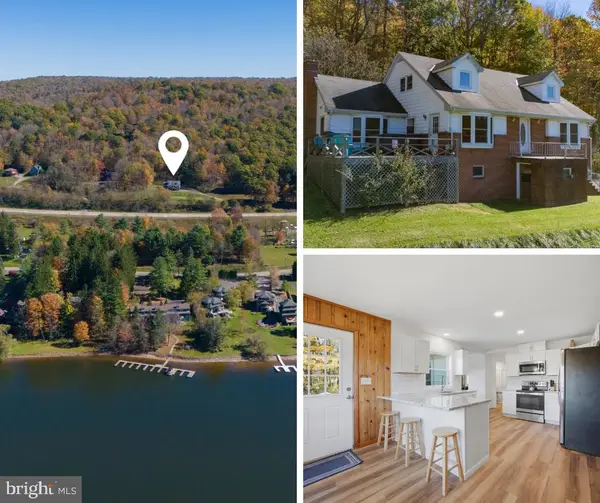 $649,000Active5 beds 3 baths2,384 sq. ft.
23364 Garrett Hwy, MC HENRY, MD 21541
MLS# MDGA2013024Listed by: RAILEY REALTY, INC. - New
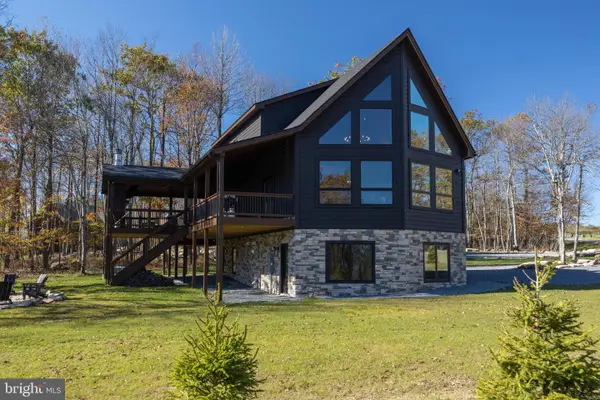 $1,289,000Active5 beds 4 baths3,500 sq. ft.
1321 Wisp Mountain Rd, MC HENRY, MD 21541
MLS# MDGA2013020Listed by: RAILEY REALTY, INC. - New
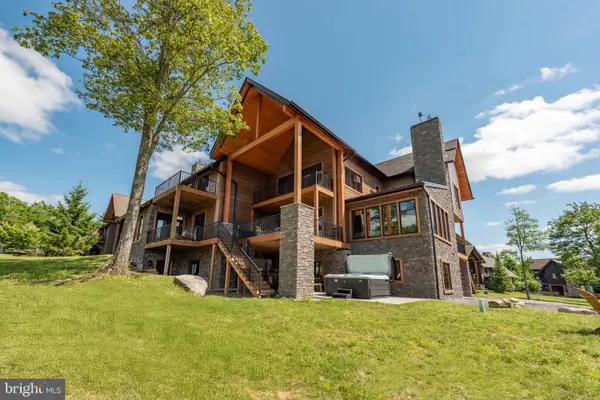 $1,899,000Active8 beds 6 baths5,768 sq. ft.
66 Ridge Run Rd, MC HENRY, MD 21541
MLS# MDGA2013004Listed by: RAILEY REALTY, INC. - New
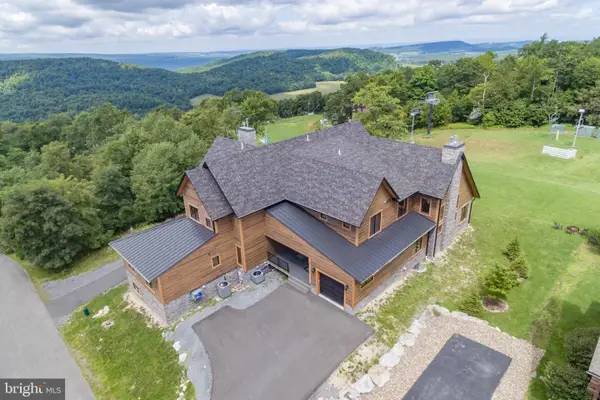 $1,599,000Active6 beds 4 baths4,536 sq. ft.
50 Ridge Run Rd, MC HENRY, MD 21541
MLS# MDGA2013002Listed by: RAILEY REALTY, INC. - New
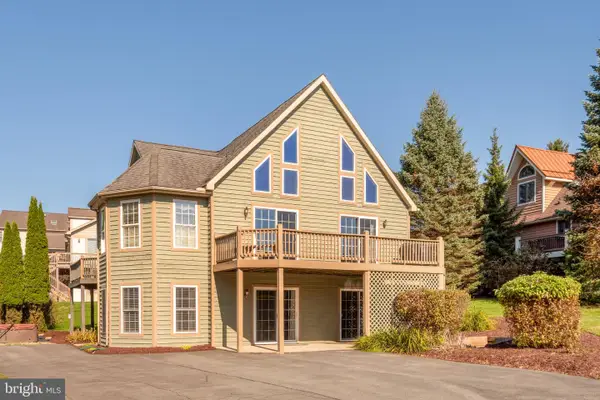 $899,900Active6 beds 4 baths3,140 sq. ft.
97 Lake Pointe Dr, MC HENRY, MD 21541
MLS# MDGA2012980Listed by: TAYLOR-MADE DEEP CREEK SALES - New
 $699,000Active3 beds 4 baths1,858 sq. ft.
17 Green Jacket Ct, MCHENRY, MD 21541
MLS# MDGA2012982Listed by: TAYLOR-MADE DEEP CREEK SALES


Protect your home and budget from life's surprises with an Assurant Home Warranty, backed by a partner that supports you through every step of homeownership. Explore Plans.
© 2023 - 2026 ERA Franchise Systems LLC. All rights reserved. ERA Franchise Systems LLC fully supports the principles of the Fair Housing Act and the Equal Opportunity Act. ERA, ERA Real Estate powered, and their respective logos are registered service marks of ERA Franchise Systems LLC. Each office is independently owned and operated.