
25958 Haven View Ct, Mechanicsville, MD 20659
Local realty services provided by:Mountain Realty ERA Powered
25958 Haven View Ct,Mechanicsville, MD 20659
$695,000
- 4 Beds
- 3 Baths
- 3,876 sq. ft.
- Single family
- Active
Listed by: jennifer l goddard
Office: century 21 new millennium
MLS#:MDSM2032984
Source:BRIGHTMLS
Price summary
- Price:$695,000
- Price per sq. ft.:$179.31
- Monthly HOA dues:$37.5
About this home
PARTIAL VA ASSUMABILITY!!
Welcome to this stunning QBHI Annapolis model, perfectly situated on a private 1+ acre homesite offering the ideal combination of space, comfort, and privacy. With 4 bedrooms, 2.5 baths, and an exceptional open floor plan, this home is designed for both everyday living and effortless entertaining.
Step inside to find a dramatic two-story family room filled with natural light and anchored by a cozy gas fireplace. The heart of the home is the beautifully appointed kitchen featuring stainless steel appliances, granite countertops, a large center island, abundant cherry cabinetry, a walk-in pantry, and plenty of workspace. The kitchen opens seamlessly to the family room, creating the perfect gathering space for family and friends. Upgraded hardwood flooring flows throughout much of the main level, adding warmth and elegance.
The main level also includes a convenient half bath and a versatile guest bedroom, offering flexibility for overnight guests, a private home office, or additional living space.
Upstairs, you'll find three generously sized bedrooms, including a spacious primary suite with a luxurious ensuite bath featuring QBHI's signature deluxe walk-in shower, upgraded tile, dual vanities, and a frameless glass shower door. The conveniently located upper-level laundry room makes everyday living a breeze.
The partially finished walk-out basement provides an expansive recreation room along with unfinished space to add a media room, game room, fitness area, or additional living space and a full bath.
Outdoor living is just as impressive with a large Trex deck overlooking the peaceful, tree-lined backyard, offering exceptional privacy and plenty of room to relax or entertain. Thoughtfully designed stone walkways and hardscape enhance the outdoor living space, while the beautifully maintained grounds are supported by an in-ground irrigation system. An 8kw generator provides added convenience and peace of mind year-round.
Additional features include a tankless gas water heater, gas fireplace, under-cabinet lighting, and numerous builder upgrades throughout. A complete list of builder selections and upgrades is available in the attached QBHI spec sheet....
Contact an agent
Home facts
- Year built:2016
- Subdivision & Development:GRANDVIEW HAVEN
- Listing ID #:MDSM2032984
- Added:53 day(s) ago
- Updated:September 28, 2026 at 01:56 PM
Rooms and interior
- Bedrooms:4
- Total bathrooms:3
- Full bathrooms:2
- Half bathrooms:1
- Flooring:Carpet, Ceramic Tile, Engineered Wood
- Dining Description:Dining Area, Dining Room, Formal/Separate Dining Room
- Bathrooms Description:Primary Bath(s)
- Kitchen Description:Breakfast Area, Carpet, Crown Moldings, Dishwasher, Exhaust Fan, Kitchen - Gourmet, Kitchen - Island, Microwave, Pantry, Recessed Lighting, Refrigerator, Stainless Steel Appliances, Upgraded Countertops, Water Heater - Tankless
- Bedroom Description:Carpet, Entry Level Bedroom, Primary Bedroom, Walk In Closet(s)
- Basement:Yes
- Basement Description:Connecting Stairway, Daylight, Full, Heated, Improved, Interior Access, Partially Finished, Poured Concrete
- Living area:3,876 sq. ft.
Heating and cooling
- Cooling:Ceiling Fan(s), Central A/C
- Heating:Electric, Heat Pump - Gas BackUp, Heat Pump(s), Propane - Owned
Structure and exterior
- Roof:Architectural Shingle
- Year built:2016
- Building area:3,876 sq. ft.
- Lot area:1.02 Acres
- Architectural Style:Colonial
- Construction Materials:Vinyl Siding
- Exterior Features:Deck(s), Exterior Lighting, Flood Lights, Gutter System, Porch(es), Underground Lawn Sprinkler
- Foundation Description:Permanent
- Levels:3 Story
Schools
- High school:CHOPTICON
- Middle school:MARGARET BRENT
- Elementary school:BENJAMIN BANNEKER
Utilities
- Water:Public
- Sewer:Septic Exists
Finances and disclosures
- Price:$695,000
- Price per sq. ft.:$179.31
- Tax amount:$5,445 (2025)
Features and amenities
- Laundry features:Dryer, Washer
- Amenities:Attic, Carbon Monoxide Detector(s), Carpet, Ceiling Fan(s), Chair Railings, Crown Moldings, Recessed Lighting, Security System, Smoke Detector, Sprinkler System - Indoor, Window Treatments
Parking
- Parking description:Attached Garage, Garage - Front Entry, Garage Door Opener, Paved Driveway
- Garage:Yes
- Garage spaces:2
New listings near 25958 Haven View Ct
- Coming Soon
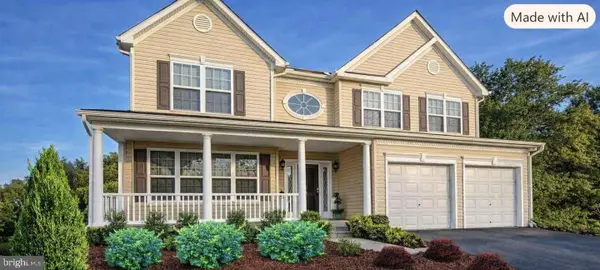 $685,000Coming Soon5 beds 4 baths4,876 sq. ft.
28023 Gosling Ct, MECHANICSVILLE, MD 20659
MLS# MDSM2033912Listed by: BERKSHIRE HATHAWAY HOMESERVICES PENFED REALTY - Coming Soon
 $475,000Coming Soon6 beds 3 baths3,399 sq. ft.
38867 New Market Turner Rd, MECHANICSVILLE, MD 20659
MLS# MDSM2033258Listed by: THE SOUTHSIDE GROUP REAL ESTATE - Coming Soon
 $720,000Coming Soon4 beds 4 baths4,071 sq. ft.
39809 Grandview Haven Dr, MECHANICSVILLE, MD 20659
MLS# MDSM2033464Listed by: RE/MAX ONE - Coming Soon
 $660,000Coming Soon6 beds 5 baths3,395 sq. ft.
37431 Asher Rd, MECHANICSVILLE, MD 20659
MLS# MDSM2033702Listed by: THE SOUTHSIDE GROUP REAL ESTATE - Coming Soon
 $449,990Coming Soon5 beds 3 baths2,060 sq. ft.
29577 Edison Ct, MECHANICSVILLE, MD 20659
MLS# MDSM2033450Listed by: NEXTHOME ENVISION - New
 $574,999Active5 beds 3 baths3,297 sq. ft.
28760 Hancock Dr, MECHANICSVILLE, MD 20659
MLS# MDSM2033872Listed by: PEARSON SMITH REALTY, LLC - New
 $499,000Active3 beds 3 baths2,170 sq. ft.
30150 Huntt Rd, MECHANICSVILLE, MD 20659
MLS# MDSM2033860Listed by: EXP REALTY, LLC - New
 $725,000Active3 beds 3 baths3,056 sq. ft.
29651 All Faith Church Rd, MECHANICSVILLE, MD 20659
MLS# MDSM2033864Listed by: JPAR REAL ESTATE PROFESSIONALS  $385,000Pending4 beds 3 baths2,400 sq. ft.
27101 Thompson Corner Rd, MECHANICSVILLE, MD 20659
MLS# MDSM2033846Listed by: HUTCHINS PROPERTIES- New
 $430,000Active4 beds 3 baths2,078 sq. ft.
36907 W Lakeland Dr, MECHANICSVILLE, MD 20659
MLS# MDSM2033852Listed by: THE SOUTHSIDE GROUP REAL ESTATE


Protect your home and budget from life's surprises with an Assurant Home Warranty, backed by a partner that supports you through every step of homeownership. Explore Plans.
© 2023 - 2026 ERA Franchise Systems LLC. All rights reserved. ERA Franchise Systems LLC fully supports the principles of the Fair Housing Act and the Equal Opportunity Act. ERA, ERA Real Estate powered, and their respective logos are registered service marks of ERA Franchise Systems LLC. Each office is independently owned and operated.