
27920 Rectory Ct, Mechanicsville, MD 20659
Local realty services provided by:O'BRIEN REALTY ERA POWERED
27920 Rectory Ct,Mechanicsville, MD 20659
$614,900
- 5 Beds
- 3 Baths
- 2,700 sq. ft.
- Single family
- Active
Listed by: david l johnson jr.
Office: cavalry realty llc.
MLS#:MDSM2034240
Source:BRIGHTMLS
Price summary
- Price:$614,900
- Price per sq. ft.:$227.74
- Monthly HOA dues:$9.58
About this home
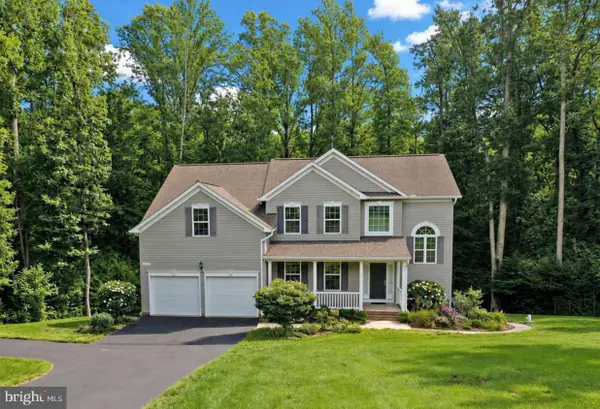
Nestled on a quiet cul-de-sac and situated on an impressive 2.37-acre lot, this beautiful two-story Colonial offers the perfect combination of space, comfort, privacy, and outdoor enjoyment! Featuring 5 spacious bedrooms and 2.5 bathrooms, this home offers plenty of room for everyday living and entertaining. Step inside to discover a welcoming floor plan with a formal dining room, separate living room, and inviting family room complete with a cozy wood-burning fireplace, perfect for gathering with family and friends. The kitchen features beautiful granite countertops, ample space for meal preparation, and a charming breakfast nook overlooking the backyard. Just off the breakfast nook, step outside onto the low-maintenance Trex deck, where you can relax, enjoy your morning coffee, or take in the peaceful surroundings. The backyard is truly where this property shines! With 2.37 acres of land, there's plenty of open space for outdoor activities, family gatherings, summer cookouts, and entertaining guests. The inviting in-ground swimming pool provides the perfect place to cool off during those warm Maryland summers while creating lasting memories with family and friends. Whether you're hosting a weekend barbecue, enjoying an afternoon by the pool, or simply relaxing on the deck, this outdoor setting offers endless possibilities. Built on a slab foundation, this spacious Colonial combines comfortable indoor living with an exceptional outdoor lifestyle. Tucked away on a cul-de-sac, the property offers a wonderful sense of privacy while still providing convenient access to surrounding amenities. If you've been searching for a home with plenty of bedrooms, room to spread out, and an amazing backyard designed for entertaining, this is one you won't want to miss! Come experience everything this Mechanicsville property has to offer and imagine making it your own!...
Contact an agent
Home facts
- Year built:1996
- Subdivision & Development:PERSIMMON HILLS
- Listing ID #:MDSM2034240
- Added:5 day(s) ago
- Updated:October 23, 2026 at 02:00 PM
Rooms and interior
- Bedrooms:5
- Total bathrooms:3
- Full bathrooms:2
- Half bathrooms:1
- Flooring:Carpet, Hardwood, Luxury Vinyl Tile, Vinyl
- Dining Description:Dining Area, Dining Room, Formal/Separate Dining Room
- Bathrooms Description:Bathroom 2, Half Bath, Primary Bath(s), Primary Bathroom
- Kitchen Description:Breakfast Area, Built-In Microwave, Carpet, Dishwasher, Energy Efficient Appliances, Kitchen - Eat-In, Microwave, Oven/Range - Electric, Refrigerator, Stainless Steel Appliances, Upgraded Countertops
- Bedroom Description:Carpet, Primary Bedroom, Walk In Closet(s)
- Living area:2,700 sq. ft.
Heating and cooling
- Cooling:Central A/C
- Heating:Electric, Heat Pump(s)
Structure and exterior
- Roof:Architectural Shingle
- Year built:1996
- Building area:2,700 sq. ft.
- Lot area:2.37 Acres
- Lot Features:Backs to Trees, Cul-de-sac, Landscaping, No Thru Street
- Architectural Style:Colonial
- Construction Materials:Vinyl Siding
- Exterior Features:Deck(s), Porch(es)
- Foundation Description:Slab
- Levels:2 Stories
Utilities
- Water:Private/Community Water
- Sewer:Private Sewer
Finances and disclosures
- Price:$614,900
- Price per sq. ft.:$227.74
- Tax amount:$4,113 (2026)
Features and amenities
- Laundry features:Dryer, Laundry, Washer
- Amenities:200+ Amp Service, Carpet, Ceiling Fan(s), Chair Railings, Double Hung Windows, Double Pane Windows, Window Treatments
- Pool features:Fenced, In Ground, Saltwater, Vinyl
Parking
- Parking description:Asphalt Driveway, Attached Garage, Garage - Front Entry, Garage Door Opener, On Street
- Garage:Yes
- Garage spaces:2
New listings near 27920 Rectory Ct
- New
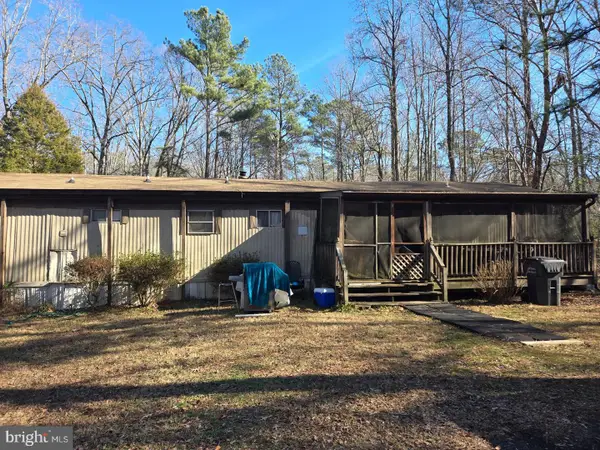 $115,000Active1.35 Acres
40412 Medleys Ln, MECHANICSVILLE, MD 20659
MLS# MDSM2034026Listed by: COLDWELL BANKER PREMIER - Open Sun, 3 to 5pmNew
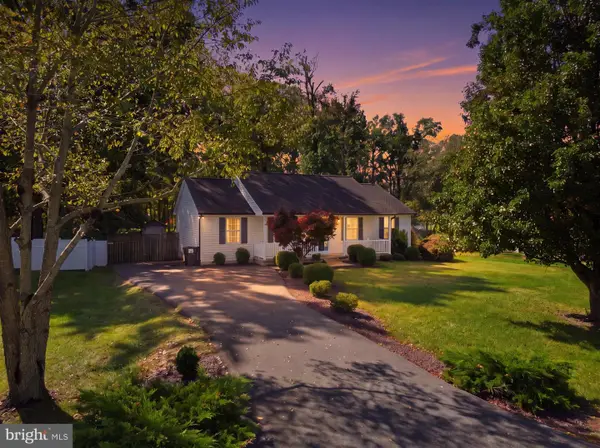 $425,000Active3 beds 2 baths1,344 sq. ft.
35455 Golf Course Dr, MECHANICSVILLE, MD 20659
MLS# MDSM2034192Listed by: RE/MAX ONE - New
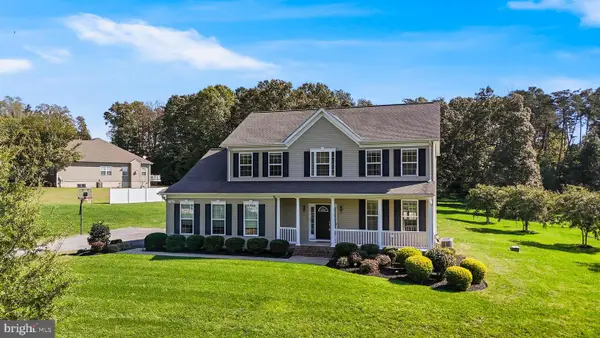 $735,000Active4 beds 4 baths3,516 sq. ft.
39827 Grandview Haven Dr, MECHANICSVILLE, MD 20659
MLS# MDSM2034238Listed by: CENTURY 21 NEW MILLENNIUM 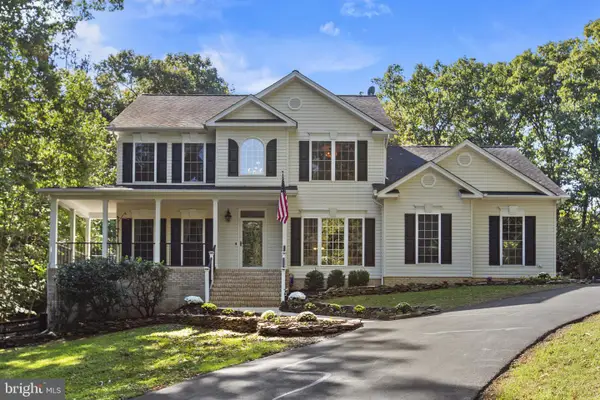 $620,000Pending5 beds 4 baths2,320 sq. ft.
26915 Hidden Acres Ct, MECHANICSVILLE, MD 20659
MLS# MDSM2034224Listed by: EXP REALTY, LLC- New
 $675,000Active4 beds 3 baths3,876 sq. ft.
25958 Haven View Ct, MECHANICSVILLE, MD 20659
MLS# MDSM2034230Listed by: CENTURY 21 NEW MILLENNIUM - New
 $1,250,000Active3 beds 3 baths3,710 sq. ft.
42642 Della Brook Ln, MECHANICSVILLE, MD 20659
MLS# MDSM2034214Listed by: RE/MAX REALTY PLUS - Open Sat, 10am to 12pmNew
 $445,000Active5 beds 2 baths2,052 sq. ft.
37022 W Spicer Dr, MECHANICSVILLE, MD 20659
MLS# MDSM2034218Listed by: RE/MAX ONE  $575,000Active4 beds 2 baths1,940 sq. ft.
27273 Holly Ln, MECHANICSVILLE, MD 20659
MLS# MDSM2034076Listed by: MOVE4FREE REALTY, LLC $489,900Active3 beds 2 baths2,388 sq. ft.
37745 Asher Rd, MECHANICSVILLE, MD 20659
MLS# MDSM2034068Listed by: JPAR REAL ESTATE PROFESSIONALS


Protect your home and budget from life's surprises with an Assurant Home Warranty, backed by a partner that supports you through every step of homeownership. Explore Plans.
© 2023 - 2026 ERA Franchise Systems LLC. All rights reserved. ERA Franchise Systems LLC fully supports the principles of the Fair Housing Act and the Equal Opportunity Act. ERA, ERA Real Estate powered, and their respective logos are registered service marks of ERA Franchise Systems LLC. Each office is independently owned and operated.