
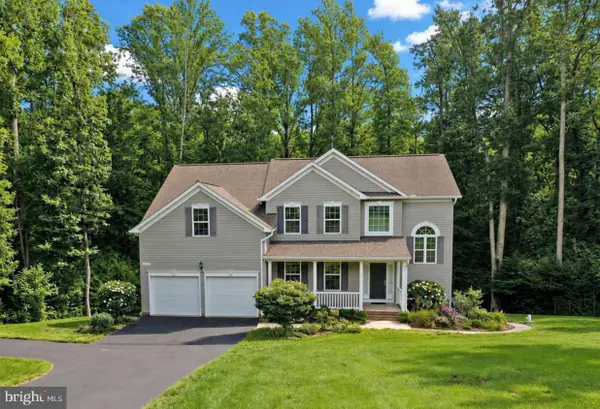
39827 Grandview Haven Dr, Mechanicsville, MD 20659
Local realty services provided by:Mountain Realty ERA Powered
39827 Grandview Haven Dr,Mechanicsville, MD 20659
$735,000
- 4 Beds
- 4 Baths
- 3,516 sq. ft.
- Single family
- Active
Listed by: diana washabaugh
Office: century 21 new millennium
MLS#:MDSM2034238
Source:BRIGHTMLS
Price summary
- Price:$735,000
- Price per sq. ft.:$209.04
- Monthly HOA dues:$31
About this home
Welcome to this beautifully maintained and recently refreshed home in Grandview Haven! Offering 4 bedrooms, 3.5 bathrooms, and an exceptional blend of comfort, space, and entertainment, this impressive property is situated on a level one-acre lot with a stunning saltwater in-ground pool!
Right inside is a bright, inviting interior filled with abundant natural light, fresh paint, tasteful updates, and gleaming hardwood floors. The spacious kitchen features granite countertops, 42-inch cabinetry, newer stainless steel appliances, a gas cooktop, double wall ovens, and a generous breakfast area. Open to the family room, this space creates the perfect setting for everyday living and entertaining. Separate formal living and dining rooms offer additional flexibility.
Upstairs, the primary suite provides a relaxing retreat with a luxurious bathroom. Three additional bedrooms with newer carpeting and the convenience of upper-level laundry complete this carefully designed space.
The finished lower level is an entertainer’s dream! Whether hosting game nights, enjoying movie marathons, or creating the ultimate gathering space, the possibilities are endless. A spacious recreation room with a wet bar and bar seating, dedicated theater room with surround sound, and additional den provide incredible flexibility for entertainment, hobbies, a home office, or simply relaxing.
Outside, the beautiful saltwater in-ground pool is surrounded by privacy fencing and sets the stage for unforgettable warm days. A 16 x 16 composite deck is the perfect spot for outdoor dining, while the expansive, level one-acre lot provides plenty of room for recreation and outdoor enjoyment. An in-ground irrigation system servicing the front, side, and rear yards, a 10 x 12 storage shed, and white privacy fencing add convenience and functionality.
Additional highlights include a side-load two-car garage, and paved driveway....
Contact an agent
Home facts
- Year built:2015
- Subdivision & Development:GRANDVIEW HAVEN
- Listing ID #:MDSM2034238
- Added:6 day(s) ago
- Updated:October 23, 2026 at 02:00 PM
Rooms and interior
- Bedrooms:4
- Total bathrooms:4
- Full bathrooms:3
- Half bathrooms:1
- Flooring:Carpet, Ceramic Tile, Hardwood
- Dining Description:Dining Area, Formal/Separate Dining Room
- Bathrooms Description:Primary Bath(s)
- Kitchen Description:Breakfast Area, Built-In Microwave, Carpet, Dishwasher, Exhaust Fan, Icemaker, Kitchen - Gourmet, Kitchen - Island, Kitchen - Table Space, Oven - Double, Oven - Wall, Oven/Range - Gas, Pantry, Recessed Lighting, Refrigerator, Six Burner Stove, Stainless Steel Appliances, Upgraded Countertops, Water Heater, Water Heater - Tankless
- Bedroom Description:Carpet, Walk In Closet(s)
- Basement:Yes
- Basement Description:Daylight, Full, Fully Finished, Heated, Improved, Interior Access, Outside Entrance, Space For Rooms, Walkout Stairs, Windows
- Living area:3,516 sq. ft.
Heating and cooling
- Cooling:Ceiling Fan(s), Central A/C, Heat Pump(s)
- Heating:Electric, Heat Pump - Gas BackUp, Heat Pump(s), Propane - Owned
Structure and exterior
- Year built:2015
- Building area:3,516 sq. ft.
- Lot area:1.03 Acres
- Lot Features:Backs to Trees, Cleared, Front Yard, Landscaping, Open, Poolside, Rear Yard, Road Frontage, SideYard(s)
- Architectural Style:Colonial
- Construction Materials:Vinyl Siding
- Exterior Features:Deck(s), Extensive Hardscape, Exterior Lighting, Gutter System, Patio(s), Play Area, Porch(es), Sidewalks
- Foundation Description:Slab
- Levels:3 Story
Utilities
- Water:Public
- Sewer:On Site Septic
Finances and disclosures
- Price:$735,000
- Price per sq. ft.:$209.04
- Tax amount:$6,090 (2026)
Features and amenities
- Laundry features:Dryer, Dryer In Unit, Washer, Washer In Unit
- Amenities:Attic, Carpet, Ceiling Fan(s), Recessed Lighting, Window Treatments
- Pool features:Fenced, In Ground
Parking
- Parking description:Additional Storage Area, Attached Garage, Garage - Side Entry, Garage Door Opener, Inside Access
- Garage:Yes
- Garage spaces:2
New listings near 39827 Grandview Haven Dr
- New
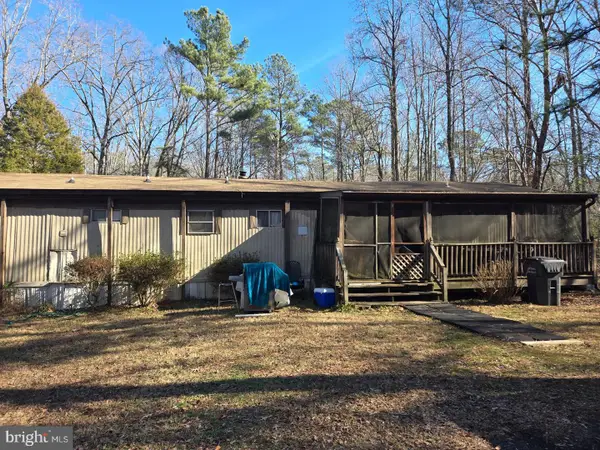 $115,000Active1.35 Acres
40412 Medleys Ln, MECHANICSVILLE, MD 20659
MLS# MDSM2034026Listed by: COLDWELL BANKER PREMIER - New
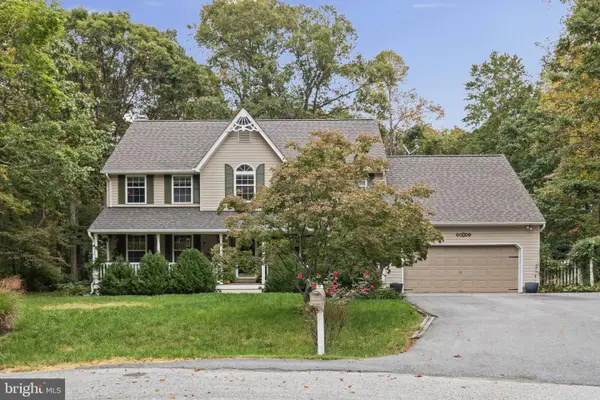 $614,900Active5 beds 3 baths2,700 sq. ft.
27920 Rectory Ct, MECHANICSVILLE, MD 20659
MLS# MDSM2034240Listed by: CAVALRY REALTY LLC - Open Sun, 3 to 5pmNew
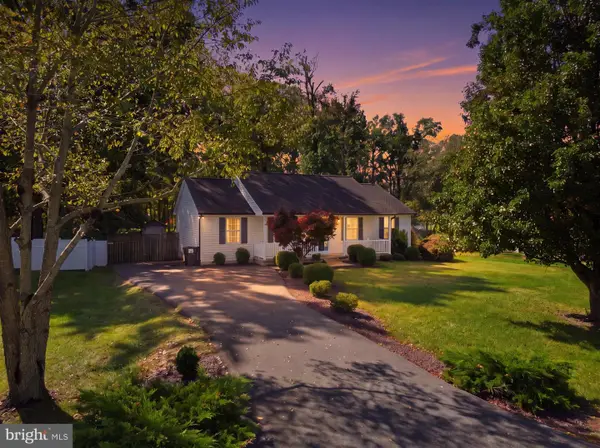 $425,000Active3 beds 2 baths1,344 sq. ft.
35455 Golf Course Dr, MECHANICSVILLE, MD 20659
MLS# MDSM2034192Listed by: RE/MAX ONE 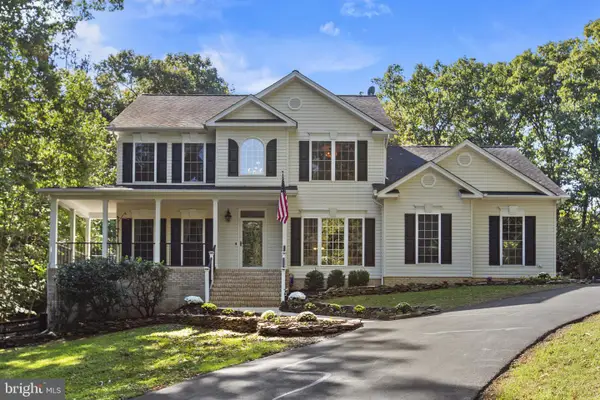 $620,000Pending5 beds 4 baths2,320 sq. ft.
26915 Hidden Acres Ct, MECHANICSVILLE, MD 20659
MLS# MDSM2034224Listed by: EXP REALTY, LLC- New
 $675,000Active4 beds 3 baths3,876 sq. ft.
25958 Haven View Ct, MECHANICSVILLE, MD 20659
MLS# MDSM2034230Listed by: CENTURY 21 NEW MILLENNIUM - New
 $1,250,000Active3 beds 3 baths3,710 sq. ft.
42642 Della Brook Ln, MECHANICSVILLE, MD 20659
MLS# MDSM2034214Listed by: RE/MAX REALTY PLUS - Open Sat, 10am to 12pmNew
 $445,000Active5 beds 2 baths2,052 sq. ft.
37022 W Spicer Dr, MECHANICSVILLE, MD 20659
MLS# MDSM2034218Listed by: RE/MAX ONE  $575,000Active4 beds 2 baths1,940 sq. ft.
27273 Holly Ln, MECHANICSVILLE, MD 20659
MLS# MDSM2034076Listed by: MOVE4FREE REALTY, LLC $489,900Active3 beds 2 baths2,388 sq. ft.
37745 Asher Rd, MECHANICSVILLE, MD 20659
MLS# MDSM2034068Listed by: JPAR REAL ESTATE PROFESSIONALS


Protect your home and budget from life's surprises with an Assurant Home Warranty, backed by a partner that supports you through every step of homeownership. Explore Plans.
© 2023 - 2026 ERA Franchise Systems LLC. All rights reserved. ERA Franchise Systems LLC fully supports the principles of the Fair Housing Act and the Equal Opportunity Act. ERA, ERA Real Estate powered, and their respective logos are registered service marks of ERA Franchise Systems LLC. Each office is independently owned and operated.