
28177 Ben Oaks Dr, Mechanicsville, MD 20659
Local realty services provided by:Pagoda Realty ERA Powered
28177 Ben Oaks Dr,Mechanicsville, MD 20659
$624,900
- 5 Beds
- 3 Baths
- 2,888 sq. ft.
- Single family
- Active
Listed by: kimberly klee st. laurent
Office: re/max one
MLS#:MDSM2031908
Source:BRIGHTMLS
Price summary
- Price:$624,900
- Price per sq. ft.:$216.38
- Monthly HOA dues:$25
About this home
Spacious Colonial in sought-after Ben Oaks community. Original owners, well-maintained. Open main-level featuring stunning new hardwood floors, a dramatic two-story foyer, formal dining room, sitting room and a first-floor bedroom and full bath, which can serve as a home office, ideal for remote work. The spacious living area centers around a cozy gas fireplace and flows seamlessly into the breakfast room and gourmet kitchen, complete with new luxury vinyl tile, a large center island, granite countertops, gas cooktop, double wall ovens, 42"-cabinetry, and a convenient pantry. Upstairs, the Primary Suite features dual sinks, a water closet, a separate shower, and a corner SaniJet tub for a hydrotherapy spa experience. Three additional bedrooms, a full bath, and laundry room complete the upper level. A full walkout basement with 3-piece rough-in for a full bath, 9' ceilings, sliding doors to the backyard, plenty of natural daylight. FOUR-CAR garage -- plenty of room for extra cars, hobbyists, and storage. Convenient access to Three Notch/235 -- just 19 miles to NAS Patuxent River, 20 miles to Dahlgren, 28 miles to Joint Base Andrews, and approximately 35 miles to Washington. 20 min to Waldorf and just 10 min to the brand-new Weis, Aldi, and other shopping coming soon to Mechanicsville. Ben Oaks is a community of pastoral charm, with 2+ acre lots, gentle rolling hills, and curving streets. The HOA maintains an open green space for gatherings and a play area....
Contact an agent
Home facts
- Year built:2012
- Subdivision & Development:BEN OAKS
- Listing ID #:MDSM2031908
- Added:43 day(s) ago
- Updated:July 29, 2026 at 02:41 PM
Rooms and interior
- Bedrooms:5
- Total bathrooms:3
- Full bathrooms:3
- Flooring:Carpet, Hardwood, Luxury Vinyl Tile
- Dining Description:Dining Area, Dining Room, Formal/Separate Dining Room
- Bathrooms Description:Full Bath, Primary Bath(s), Primary Bathroom
- Kitchen Description:Breakfast Area, Built-In Microwave, Carpet, Cooktop, Dishwasher, Disposal, Exhaust Fan, Icemaker, Kitchen - Eat-In, Kitchen - Table Space, Oven - Wall, Pantry, Recessed Lighting, Refrigerator, Upgraded Countertops
- Bedroom Description:Carpet, Entry Level Bedroom, Primary Bedroom, Walk In Closet(s)
- Basement:Yes
- Basement Description:Connecting Stairway, Full, Interior Access, Outside Entrance, Rear Entrance, Rough Bath Plumb, Unfinished, Walkout Level, Windows
- Living area:2,888 sq. ft.
Heating and cooling
- Cooling:Ceiling Fan(s), Central A/C, Programmable Thermostat
- Heating:Electric, Heat Pump(s), Programmable Thermostat
Structure and exterior
- Roof:Shingle
- Year built:2012
- Building area:2,888 sq. ft.
- Lot area:2 Acres
- Lot Features:Backs to Trees, Front Yard, Rear Yard, SideYard(s)
- Architectural Style:Traditional
- Construction Materials:Brick, Vinyl Siding
- Exterior Features:Patio(s), Porch(es)
- Foundation Description:Concrete Perimeter
- Levels:3 Story
Utilities
- Water:Public
- Sewer:Private Septic Tank, Septic Exists
Finances and disclosures
- Price:$624,900
- Price per sq. ft.:$216.38
- Tax amount:$4,825 (2026)
Features and amenities
- Laundry features:Dryer, Dryer In Unit, Laundry, Washer, Washer In Unit
- Amenities:Bay/Bow Windows, Carpet, Ceiling Fan(s), Chair Railings, Main Entrance Lock, Recessed Lighting, Smoke Detector
Parking
- Parking description:Additional Storage Area, Attached Garage, Built In, Garage - Front Entry, Garage - Side Entry, Inside Access
- Garage:Yes
- Garage spaces:4
New listings near 28177 Ben Oaks Dr
- Open Sun, 11am to 2pmNew
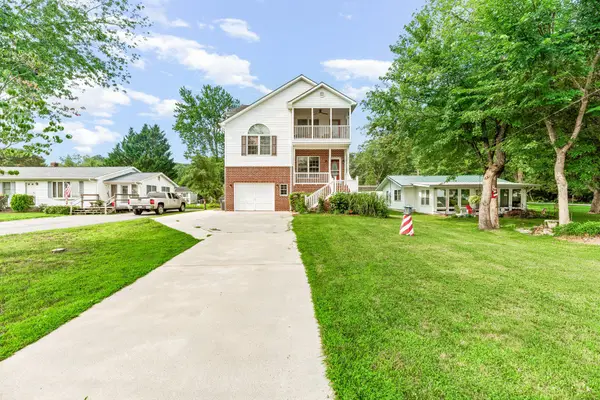 $449,500Active3 beds 3 baths2,594 sq. ft.
42161 Patuxent Dr, MECHANICSVILLE, MD 20659
MLS# MDSM2032386Listed by: SAMSON PROPERTIES - New
 $423,999Active3 beds 2 baths1,473 sq. ft.
27087 Dogwood Ln, MECHANICSVILLE, MD 20659
MLS# MDSM2032738Listed by: REAL BROKER, LLC - New
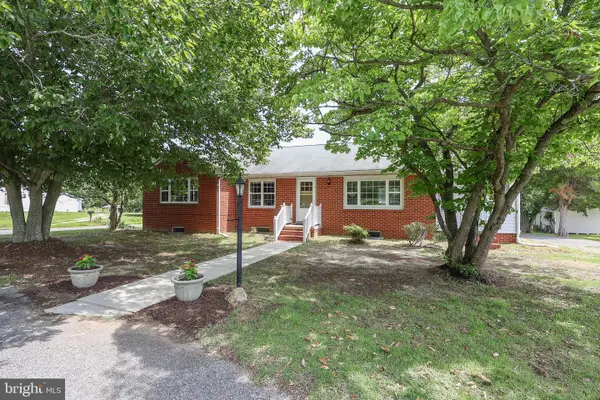 $415,000Active3 beds 2 baths2,044 sq. ft.
26856 Three Notch Rd, MECHANICSVILLE, MD 20659
MLS# MDSM2032724Listed by: EXP REALTY, LLC 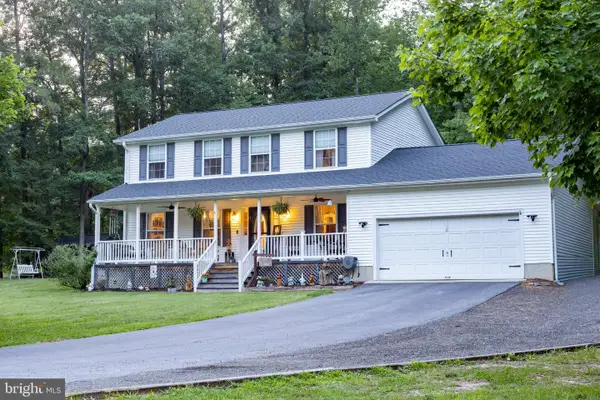 $550,000Pending4 beds 4 baths2,214 sq. ft.
39390 Summitt Hill Dr, MECHANICSVILLE, MD 20659
MLS# MDSM2032636Listed by: RE/MAX UNITED REAL ESTATE- New
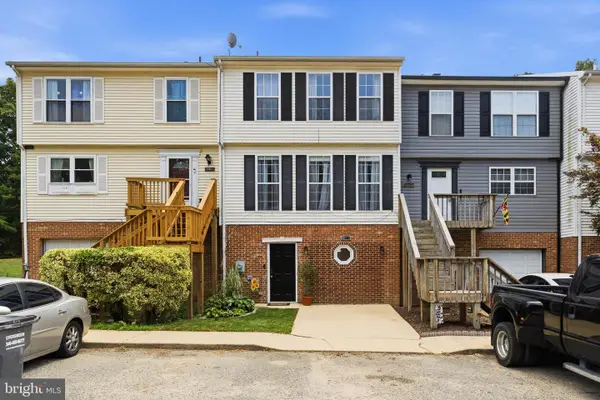 $275,000Active3 beds 3 baths2,020 sq. ft.
39799 Hearts Desire Ln, MECHANICSVILLE, MD 20659
MLS# MDSM2032688Listed by: CENTURY 21 NEW MILLENNIUM 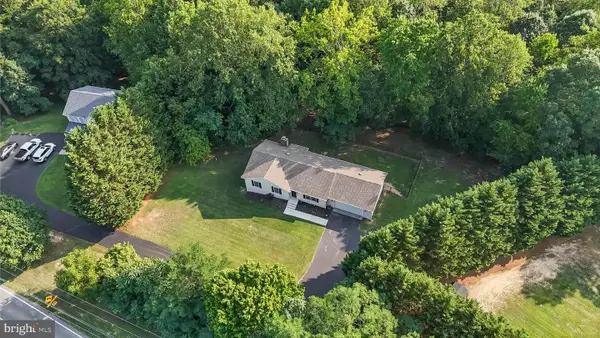 $509,900Pending4 beds 3 baths2,558 sq. ft.
39065 New Market Turner Rd, MECHANICSVILLE, MD 20659
MLS# MDSM2032610Listed by: RE/MAX ONE- Open Sat, 12 to 1:30pmNew
 $399,000Active3 beds 2 baths1,179 sq. ft.
35466 Golf Course Dr, MECHANICSVILLE, MD 20659
MLS# MDSM2032396Listed by: RE/MAX ONE - New
 $330,000Active4 beds 2 baths2,388 sq. ft.
37745 Asher Rd, MECHANICSVILLE, MD 20659
MLS# MDSM2032582Listed by: CENTURY 21 NEW MILLENNIUM 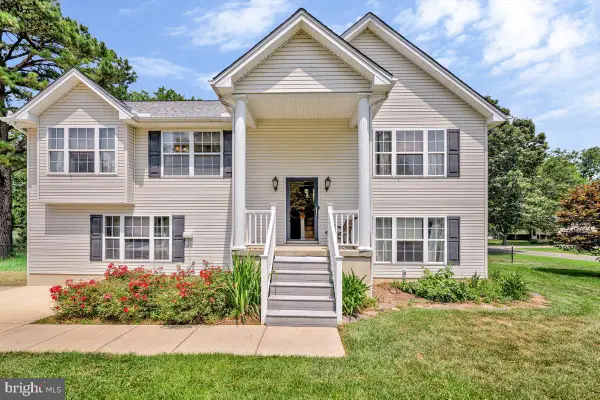 $475,000Active4 beds 4 baths2,536 sq. ft.
40220 Golden Beach Rd, MECHANICSVILLE, MD 20659
MLS# MDSM2032592Listed by: HOME TOWNE REAL ESTATE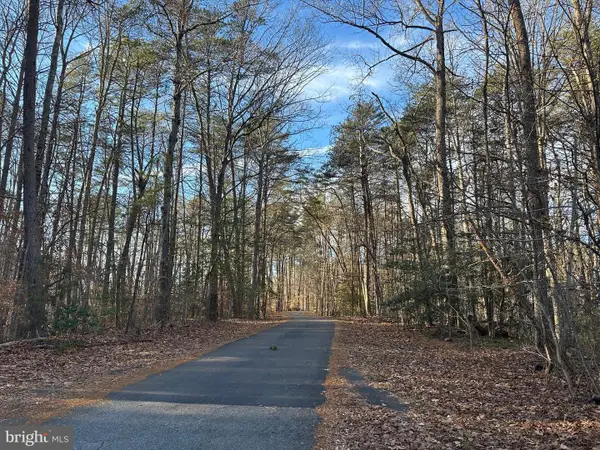 $125,000Active3.42 Acres
41180 Living Water Ln, MECHANICSVILLE, MD 20659
MLS# MDSM2032570Listed by: LISTWITHFREEDOM.COM


Protect your home and budget from life's surprises with an Assurant Home Warranty, backed by a partner that supports you through every step of homeownership. Explore Plans.
© 2023 - 2026 ERA Franchise Systems LLC. All rights reserved. ERA Franchise Systems LLC fully supports the principles of the Fair Housing Act and the Equal Opportunity Act. ERA, ERA Real Estate powered, and their respective logos are registered service marks of ERA Franchise Systems LLC. Each office is independently owned and operated.