
40220 Golden Beach Rd, Mechanicsville, MD 20659
Local realty services provided by:Pagoda Realty ERA Powered
Listed by: evelyn e thorne
Office: home towne real estate
MLS#:MDSM2032592
Source:BRIGHTMLS
Price summary
- Price:$469,900
- Price per sq. ft.:$185.29
- Monthly HOA dues:$2.33
About this home
Stunning Split-Foyer with Dual Primary Suites & Modern Updates
Welcome home to this beautifully maintained and thoughtfully updated split-foyer property. Offering 4 bedrooms, 3.5 bathrooms, and an abundance of living space, this home perfectly blends style, comfort, and functionality. Main Level Highlights Bright & Airy Living Space: A large living room welcomes you with dramatic cathedral ceilings, recessed lighting, and gleaming hardwood floors that flow throughout the entire main level. Large Kitchen: Equipped with stainless steel appliances, elegant granite countertops, and seamless access to outdoor dining. Outdoor Living: Step out from the kitchen onto a brand-new deck, perfect for morning coffee or weekend barbecues. Primary Suite #1: Features a spacious walk-in closet and a freshly painted interior. Fully Finished Lower Level Family Room: A massive secondary living space anchored by a cozy, free-standing gas fireplace—ideal for movie nights. Primary Suite #2: Perfect for guests, in-laws, or a roommates' setup, featuring its own private full bath and a generous walk-in closet.
Work from Home: A dedicated basement office space offers privacy for remote work or study. Convenience: A handy half bath is located just off the family room. Exterior & Premium Amenities
Curb Appeal: Beautifully landscaped and fully fenced yard, featuring a premium stamped concrete patio and a sizable 12'x15' storage shed. Low Maintenance: Equipped with an underground sprinkler system to keep your lawn green, plus gutter guards for easy upkeep. Ample Parking: A long, paved driveway comfortably accommodates up to five vehicles. Major Mechanical Updates New Roof: Replaced in 2025 for ultimate peace of mind. HVAC: Heat pump reliably updated in 2017. This turn-key home is packed with value and ready for its next chapter. Schedule your tour today—you won’t be disappointed!...
Contact an agent
Home facts
- Year built:2004
- Subdivision & Development:GOLDEN BEACH
- Listing ID #:MDSM2032592
- Added:50 day(s) ago
- Updated:September 07, 2026 at 01:47 PM
Rooms and interior
- Bedrooms:4
- Total bathrooms:4
- Full bathrooms:3
- Half bathrooms:1
- Bathrooms Description:Bathroom 1
- Kitchen Description:Breakfast Area, Built-In Microwave, Carpet, Cooktop, Dishwasher, Exhaust Fan, Icemaker, Kitchen - Country, Kitchen - Table Space, Oven - Double, Oven - Wall, Pantry, Refrigerator, Stainless Steel Appliances
- Bedroom Description:Carpet, Primary Bedroom, Walk In Closet(s)
- Basement:Yes
- Basement Description:Daylight, Full
- Living area:2,536 sq. ft.
Heating and cooling
- Cooling:Attic Fan, Ceiling Fan(s), Central A/C, Heat Pump(s)
- Heating:Electric, Heat Pump(s)
Structure and exterior
- Roof:Asphalt
- Year built:2004
- Building area:2,536 sq. ft.
- Lot area:0.33 Acres
- Lot Features:Front Yard, Landscaping, Private, Rear Yard
- Architectural Style:Split Foyer
- Construction Materials:Vinyl Siding
- Exterior Features:Deck(s), Extensive Hardscape, Exterior Lighting, Gutter System, Outbuilding(s), Patio(s), Underground Lawn Sprinkler
- Foundation Description:Block
- Levels:2 Stories
Utilities
- Water:Well
- Sewer:Septic Exists
Finances and disclosures
- Price:$469,900
- Price per sq. ft.:$185.29
- Tax amount:$3,159 (2025)
Features and amenities
- Laundry features:Dryer, Washer
- Amenities:Attic/House Fan, Carpet, Ceiling Fan(s), Sprinkler System
Parking
- Parking description:Paved Driveway
New listings near 40220 Golden Beach Rd
- Coming Soon
 $449,990Coming Soon5 beds 3 baths2,060 sq. ft.
29577 Edison Ct, MECHANICSVILLE, MD 20659
MLS# MDSM2033450Listed by: NEXTHOME ENVISION - Coming Soon
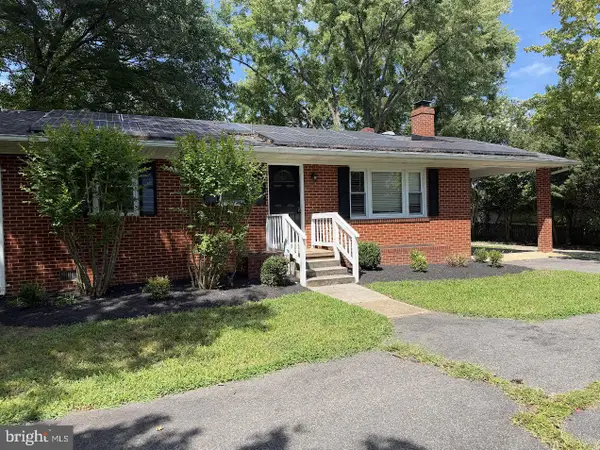 $439,900Coming Soon3 beds 1 baths1,808 sq. ft.
39084 Chaptico Rd, MECHANICSVILLE, MD 20659
MLS# MDSM2033388Listed by: RE/MAX REALTY GROUP - New
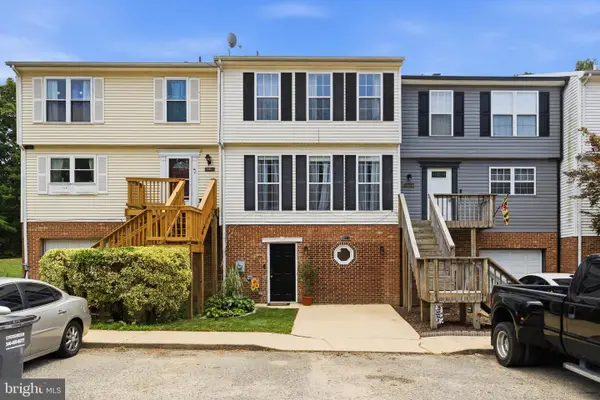 $274,900Active3 beds 3 baths2,020 sq. ft.
39799 Hearts Desire Ln, MECHANICSVILLE, MD 20659
MLS# MDSM2033452Listed by: CENTURY 21 NEW MILLENNIUM - New
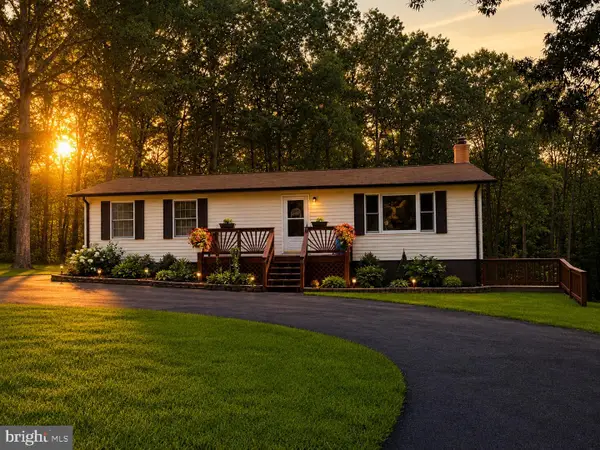 $469,000Active4 beds 3 baths2,304 sq. ft.
39349 Great Saint Thomas Ln, MECHANICSVILLE, MD 20659
MLS# MDSM2033366Listed by: RE/MAX ONE 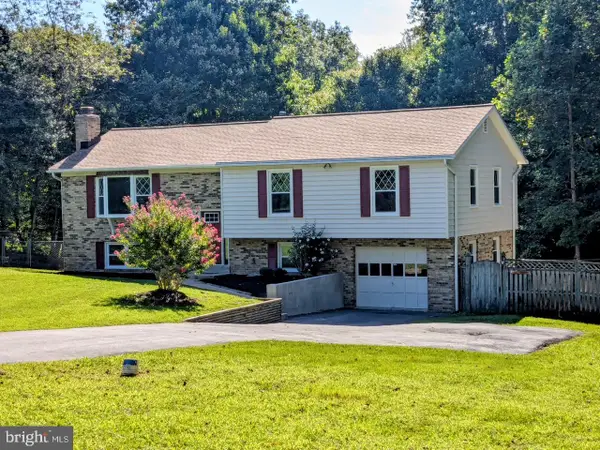 $449,900Pending4 beds 3 baths2,320 sq. ft.
29980 Richard Cir, MECHANICSVILLE, MD 20659
MLS# MDSM2033400Listed by: NITRO REALTY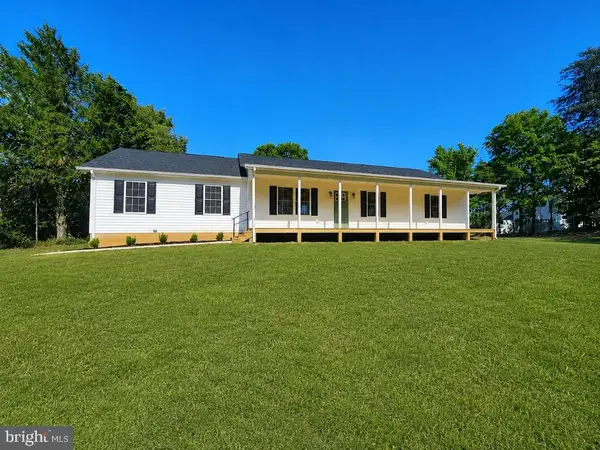 $459,900Active3 beds 2 baths1,288 sq. ft.
25826 S Sandgates Rd, MECHANICSVILLE, MD 20659
MLS# MDSM2031368Listed by: THE SOUTHSIDE GROUP REAL ESTATE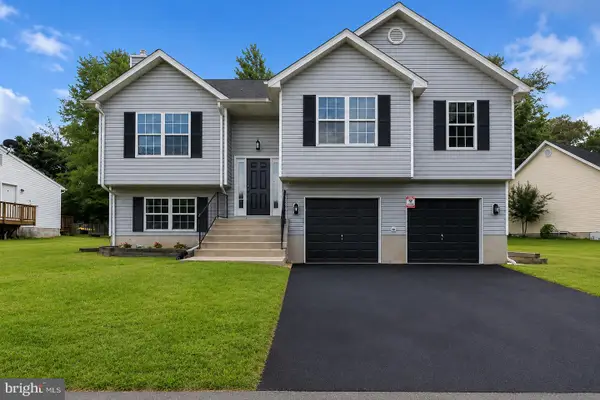 $440,000Active4 beds 3 baths1,760 sq. ft.
26081 Hills Dr, MECHANICSVILLE, MD 20659
MLS# MDSM2033326Listed by: EXP REALTY, LLC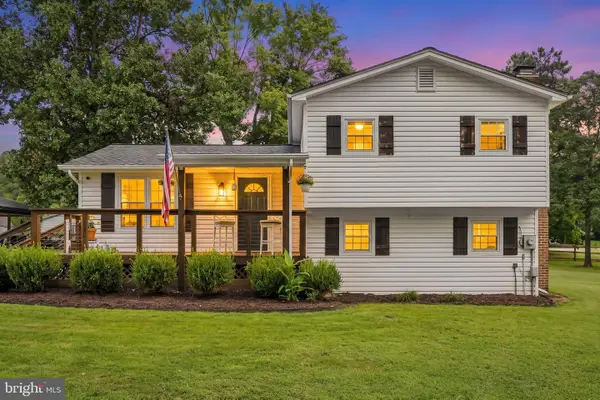 $515,000Active3 beds 2 baths1,560 sq. ft.
30060 Blackfoot Dr, MECHANICSVILLE, MD 20659
MLS# MDSM2032678Listed by: KW METRO CENTER- Open Sun, 12 to 2pm
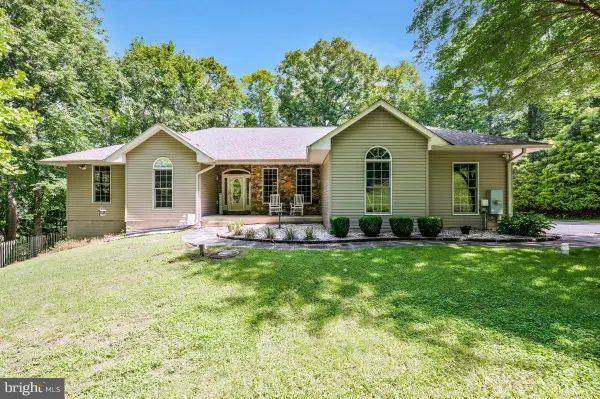 $800,000Active5 beds 4 baths4,132 sq. ft.
29171 Hearts Desire Dr, MECHANICSVILLE, MD 20659
MLS# MDSM2033298Listed by: REDFIN CORP 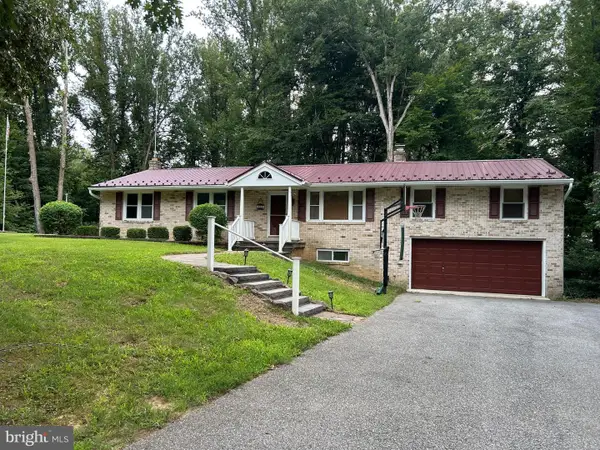 $439,000Pending4 beds 2 baths2,748 sq. ft.
28941 Hill And Dale Dr, MECHANICSVILLE, MD 20659
MLS# MDSM2033040Listed by: RESIDENTIAL PLUS REAL ESTATE SERVICES


Protect your home and budget from life's surprises with an Assurant Home Warranty, backed by a partner that supports you through every step of homeownership. Explore Plans.
© 2023 - 2026 ERA Franchise Systems LLC. All rights reserved. ERA Franchise Systems LLC fully supports the principles of the Fair Housing Act and the Equal Opportunity Act. ERA, ERA Real Estate powered, and their respective logos are registered service marks of ERA Franchise Systems LLC. Each office is independently owned and operated.