
28689 Burroughs Ct, Mechanicsville, MD 20659
Local realty services provided by:ERA OakCrest Realty, Inc.
28689 Burroughs Ct,Mechanicsville, MD 20659
$535,000
- 3 Beds
- 2 Baths
- 2,132 sq. ft.
- Single family
- Coming Soon
Listed by: sarah m. mulford-martin
Office: exp realty, llc.
MLS#:MDSM2034700
Source:BRIGHTMLS
Price summary
- Price:$535,000
- Price per sq. ft.:$250.94
About this home
Authentic log home on over 6 private acres at the end of a quiet court. If you have been waiting for land, wildlife, and elbow room without giving up convenience, this is the one. Inside you will find 3 bedrooms, 2 full baths, and 2,132 square feet of warm, light filled living space with the character only real log construction delivers. A gorgeous stone fireplace takes center stage, pairing perfectly with the warm wood tones throughout. Large front and back porches give you two places to sit and watch the property wake up and wind down. The fenced back yard includes a separate dog run. Bring your trail cams and your dirt bikes. With acreage, woods, and wildlife right outside the door, this property is a natural fit for hunters, nature lovers, and anyone who wants room to roam. And when you need civilization, shopping, dining, and everyday amenities are close by, with an easy commute to Pax River NAS. Land, lifestyle, and location. Don't miss this one.
Contact an agent
Home facts
- Year built:1996
- Subdivision & Development:SHADY DALE
- Listing ID #:MDSM2034700
- Updated:November 18, 2026 at 03:18 PM
Rooms and interior
- Bedrooms:3
- Total bathrooms:2
- Full bathrooms:2
- Dining Description:Combination Dining/Living
- Kitchen Description:Built-In Microwave, Refrigerator
- Bedroom Description:Entry Level Bedroom
- Living area:2,132 sq. ft.
Heating and cooling
- Cooling:Ceiling Fan(s), Central A/C, Heat Pump(s)
- Heating:Electric, Heat Pump(s)
Structure and exterior
- Roof:Shingle
- Year built:1996
- Building area:2,132 sq. ft.
- Lot area:6.46 Acres
- Architectural Style:Log Home
- Construction Materials:Log
- Exterior Features:Flood Lights, Outbuilding(s), Porch(es)
- Foundation Description:Permanent
- Levels:2 Stories
Schools
- High school:CHOPTICON
- Middle school:MARGARET BRENT
- Elementary school:LETTIE MARSHALL DENT
Utilities
- Water:Well
- Sewer:Septic Exists
Finances and disclosures
- Price:$535,000
- Price per sq. ft.:$250.94
- Tax amount:$3,986 (2026)
Features and amenities
- Amenities:Ceiling Fan(s), Exposed Beams
New listings near 28689 Burroughs Ct
- Coming SoonOpen Sat, 10am to 12pm
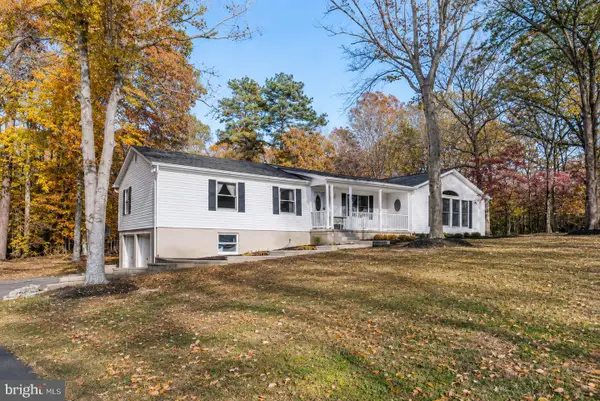 $484,999Coming Soon4 beds 4 baths2,736 sq. ft.
42320 Brook Manor Rd, MECHANICSVILLE, MD 20659
MLS# MDSM2034708Listed by: INFINITAS REALTY GROUP - New
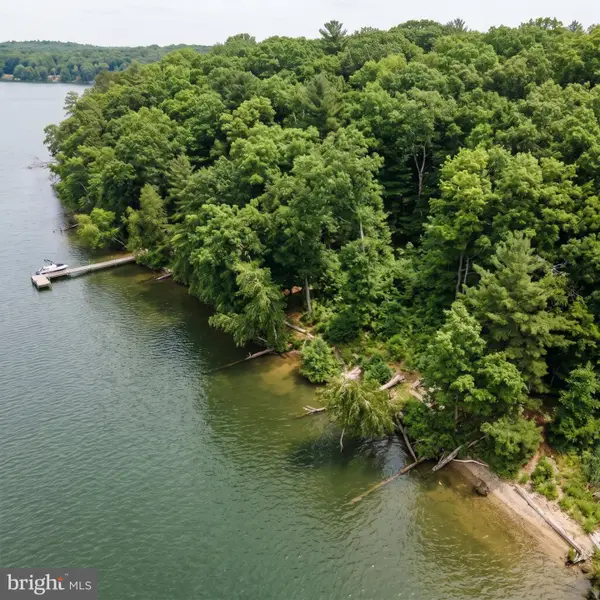 $50,000Active0.47 Acres
35143 Edgewater Pkwy, MECHANICSVILLE, MD 20659
MLS# MDSM2034724Listed by: THE SOUTHSIDE GROUP REAL ESTATE - New
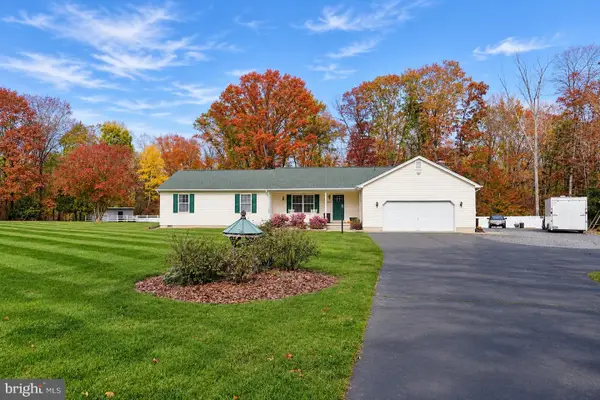 $535,000Active3 beds 2 baths1,792 sq. ft.
38644 Woodwind Way, MECHANICSVILLE, MD 20659
MLS# MDSM2034694Listed by: CENTURY 21 NEW MILLENNIUM - New
 $349,000Active3 beds 1 baths1,152 sq. ft.
29948 Scott Cir, MECHANICSVILLE, MD 20659
MLS# MDSM2034634Listed by: SAMSON PROPERTIES - New
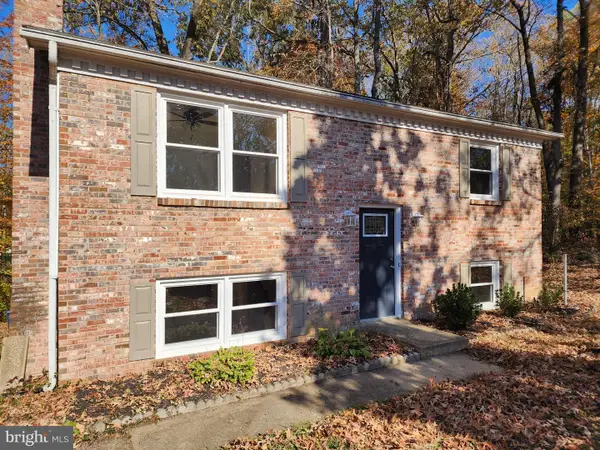 $395,000Active3 beds 2 baths1,664 sq. ft.
37676 Beverly Dr, MECHANICSVILLE, MD 20659
MLS# MDSM2034670Listed by: CENTURY 21 REDWOOD REALTY - New
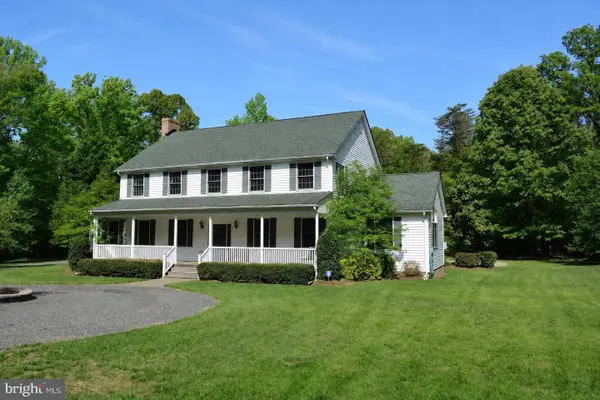 $675,000Active5 beds 3 baths3,732 sq. ft.
40450 Shady Ln, MECHANICSVILLE, MD 20659
MLS# MDSM2034616Listed by: KELLER WILLIAMS REALTY - New
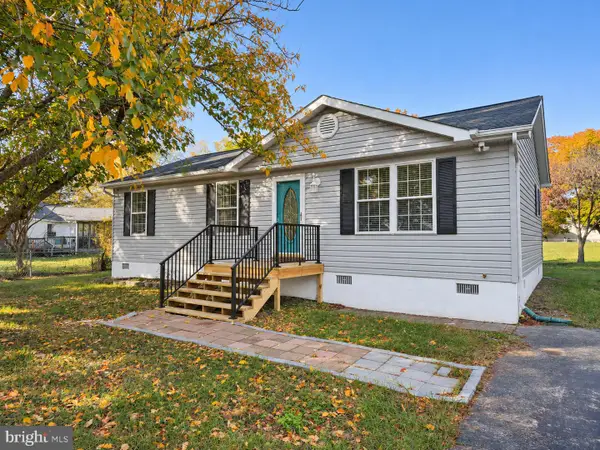 $349,000Active3 beds 2 baths1,092 sq. ft.
29757 Prince Rd, MECHANICSVILLE, MD 20659
MLS# MDSM2034604Listed by: REAL BROKER, LLC 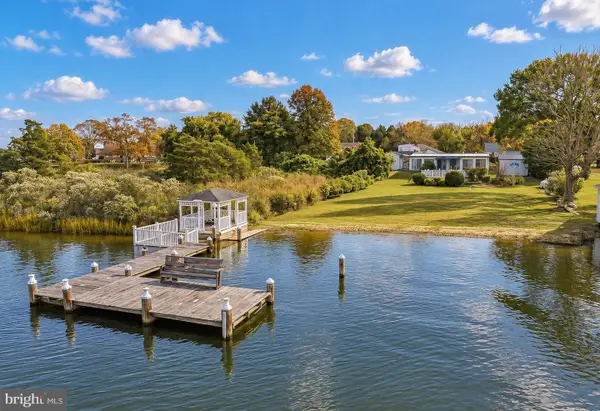 $419,900Pending2 beds 1 baths1,144 sq. ft.
40334 Waterview Dr, MECHANICSVILLE, MD 20659
MLS# MDSM2034578Listed by: RE/MAX ONE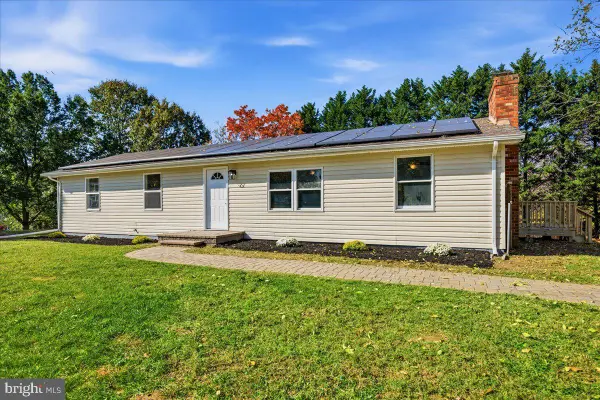 $399,900Active3 beds 2 baths2,640 sq. ft.
26951 Cox Dr, MECHANICSVILLE, MD 20659
MLS# MDSM2034576Listed by: CENTURY 21 NEW MILLENNIUM


Protect your home and budget from life's surprises with an Assurant Home Warranty, backed by a partner that supports you through every step of homeownership. Explore Plans.
© 2023 - 2026 ERA Franchise Systems LLC. All rights reserved. ERA Franchise Systems LLC fully supports the principles of the Fair Housing Act and the Equal Opportunity Act. ERA, ERA Real Estate powered, and their respective logos are registered service marks of ERA Franchise Systems LLC. Each office is independently owned and operated.