
29822 Donna Dr, Mechanicsville, MD 20659
Local realty services provided by:ERA Byrne Realty
29822 Donna Dr,Mechanicsville, MD 20659
$500,000
- 3 Beds
- 3 Baths
- - sq. ft.
- Single family
- Sold
Listed by: elizabeth w wills
Office: re/max one
MLS#:MDSM2032074
Source:BRIGHTMLS
Sorry, we are unable to map this address
Price summary
- Price:$500,000
About this home
If you’re searching for a truly unique, non-cookie-cutter home, you’ve found it: a fully renovated residence that feels like a new build from top to bottom. Enjoy first-floor living at its best with bells and whistles throughout. Upon arrival, you will notice a private setting with an extended asphalt driveway for parking and overflow. The two-car garage has ample space for cars, storage and hobbies. Step inside to soaring beamed ceilings, meticulous attention to detail in every corner, and two wood-burning brick fireplaces. Upstairs, you will appreciate the decorative floating shelves and cabinetry. Begun in 2022, the rehab introduced gleaming hardwood floors, a gorgeous gourmet kitchen with solid cabinets, stainless steel appliances, quartz countertops and flawless subway tile that accents the beauty of the workspace. The abundance of natural light fills every room, you will appreciate this on your tour. All bathrooms are "to die for." The owner's suite features new LVP tile and quartz countertops, along with an oversized walk-in shower and soak-in tub. Let's not forget about the walk-in closet and organizers; the sellers thought of everything. Capture the spacious basement retreat with a generous family room-style area, plus a flex area/bedroom, full bath and laundry room. Practical upgrades include a new roof and oversize 6-inch gutters (2023), a new interior and exterior HVAC system under a maintenance plan (2024), and a new garage door and opener (2025). Plus, the interior and exterior have been painted, there is literally nothing left to do except MOVE IN. Out back, enjoy an expansive Trex deck overlooking nature—truly one-of-a-kind....
Contact an agent
Home facts
- Year built:1974
- Subdivision & Development:RUSTIC HILLS
- Listing ID #:MDSM2032074
- Added:32 day(s) ago
- Updated:August 03, 2026 at 06:02 AM
Rooms and interior
- Bedrooms:3
- Total bathrooms:3
- Full bathrooms:3
- Flooring:Hardwood, Luxury Vinyl Plank
- Kitchen Description:Breakfast Area, Built-Ins, Dishwasher, Exhaust Fan, Icemaker, Kitchen - Gourmet, Microwave, Oven/Range - Electric, Pantry, Refrigerator, Stainless Steel Appliances, Upgraded Countertops
- Bedroom Description:Entry Level Bedroom, Walk In Closet(s)
- Basement:Yes
- Basement Description:Walkout Level
Heating and cooling
- Cooling:Central A/C
- Heating:Electric, Heat Pump(s)
Structure and exterior
- Roof:Architectural Shingle
- Year built:1974
- Lot Features:Backs to Trees, No Thru Street, Private, Secluded
- Architectural Style:Ranch/Rambler
- Construction Materials:Frame
- Exterior Features:Deck(s), Exterior Lighting, Sidewalks
- Foundation Description:Concrete Perimeter
- Levels:2 Stories
Utilities
- Water:Well
- Sewer:Septic Exists
Finances and disclosures
- Price:$500,000
- Tax amount:$3,733 (2025)
Features and amenities
- Laundry features:Dryer, Dryer - Electric, Has Laundry
- Amenities:Built-Ins, Ceiling Fan(s)
Parking
- Parking description:Additional Storage Area, Asphalt Driveway, Attached Garage, Garage - Front Entry, Garage Door Opener, Inside Access, Private
- Garage:Yes
- Garage spaces:2
New listings near 29822 Donna Dr
- Coming Soon
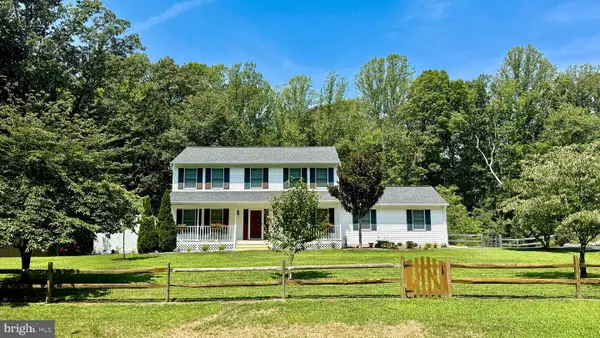 $485,000Coming Soon3 beds 3 baths
29671 Dogwood Cir, MECHANICSVILLE, MD 20659
MLS# MDSM2032912Listed by: THE SOUTHSIDE GROUP REAL ESTATE - Coming Soon
 $420,000Coming Soon4 beds 2 baths
41012 Oakville Rd, MECHANICSVILLE, MD 20659
MLS# MDSM2032872Listed by: CENTURY 21 NEW MILLENNIUM - New
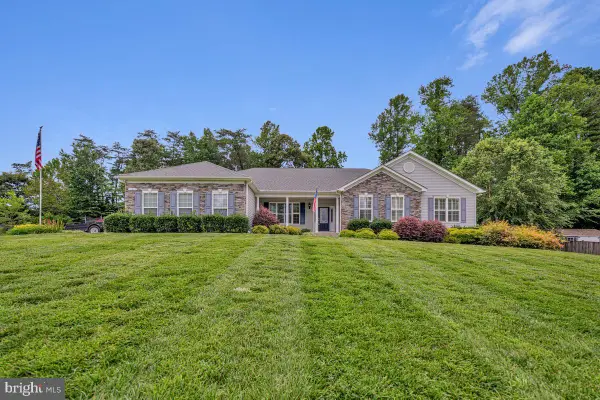 $750,000Active4 beds 4 baths3,878 sq. ft.
39803 Grandview Haven Dr, MECHANICSVILLE, MD 20659
MLS# MDSM2032654Listed by: REDFIN CORP - New
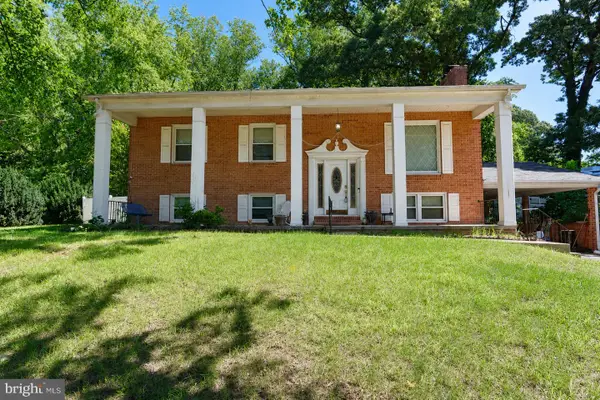 $475,000Active5 beds 3 baths2,204 sq. ft.
30160 Curtiss Rd, MECHANICSVILLE, MD 20659
MLS# MDSM2032616Listed by: THE SOUTHSIDE GROUP REAL ESTATE - New
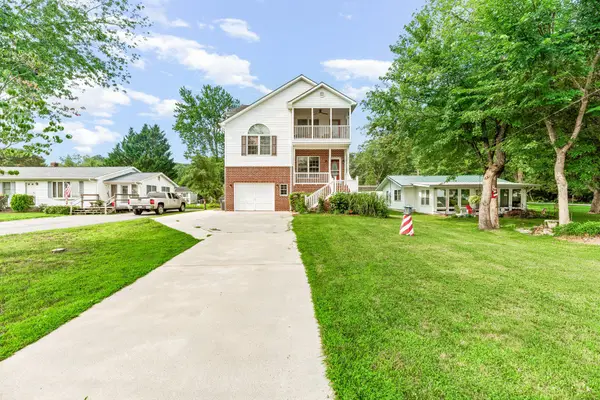 $449,500Active3 beds 3 baths2,594 sq. ft.
42161 Patuxent Dr, MECHANICSVILLE, MD 20659
MLS# MDSM2032386Listed by: SAMSON PROPERTIES - New
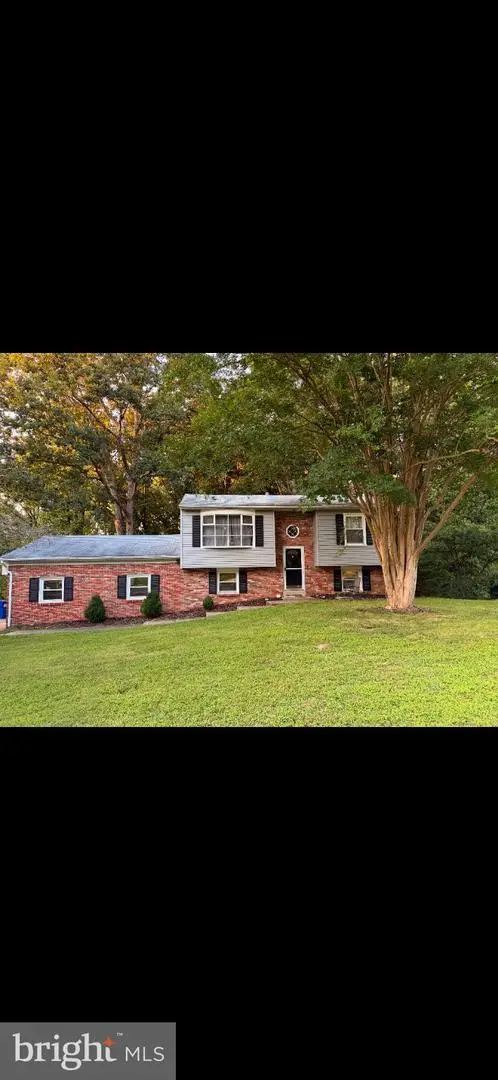 $423,999Active3 beds 2 baths1,473 sq. ft.
27087 Dogwood Ln, MECHANICSVILLE, MD 20659
MLS# MDSM2032738Listed by: REAL BROKER, LLC - New
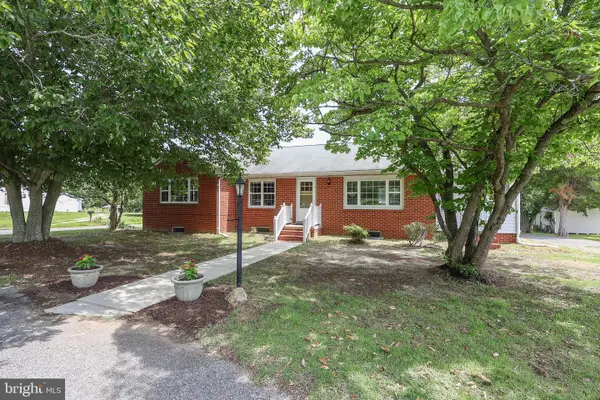 $415,000Active3 beds 2 baths2,044 sq. ft.
26856 Three Notch Rd, MECHANICSVILLE, MD 20659
MLS# MDSM2032724Listed by: EXP REALTY, LLC 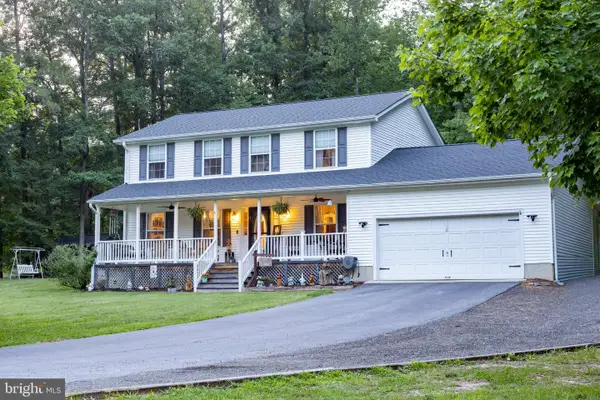 $550,000Pending4 beds 4 baths2,214 sq. ft.
39390 Summitt Hill Dr, MECHANICSVILLE, MD 20659
MLS# MDSM2032636Listed by: RE/MAX UNITED REAL ESTATE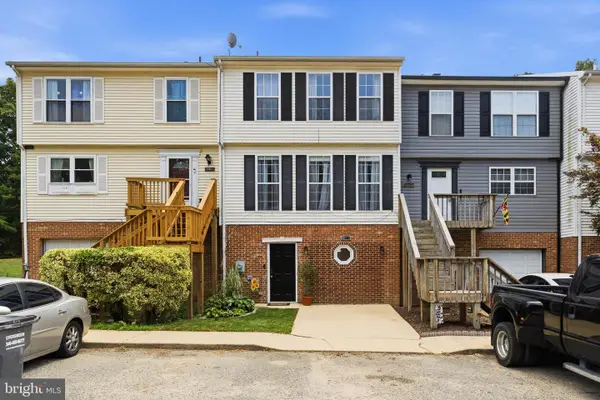 $275,000Active3 beds 3 baths2,020 sq. ft.
39799 Hearts Desire Ln, MECHANICSVILLE, MD 20659
MLS# MDSM2032688Listed by: CENTURY 21 NEW MILLENNIUM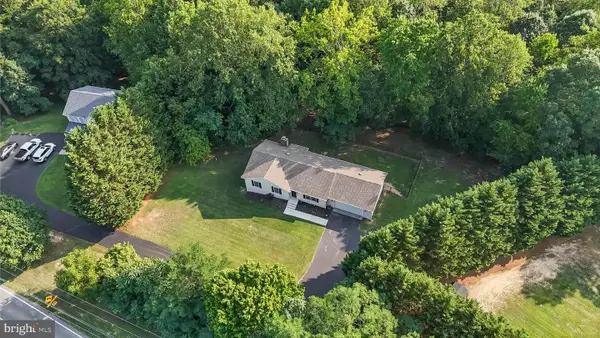 $509,900Pending4 beds 3 baths2,558 sq. ft.
39065 New Market Turner Rd, MECHANICSVILLE, MD 20659
MLS# MDSM2032610Listed by: RE/MAX ONE


Protect your home and budget from life's surprises with an Assurant Home Warranty, backed by a partner that supports you through every step of homeownership. Explore Plans.
© 2023 - 2026 ERA Franchise Systems LLC. All rights reserved. ERA Franchise Systems LLC fully supports the principles of the Fair Housing Act and the Equal Opportunity Act. ERA, ERA Real Estate powered, and their respective logos are registered service marks of ERA Franchise Systems LLC. Each office is independently owned and operated.