
41012 Oakville Rd, Mechanicsville, MD 20659
Local realty services provided by:Pagoda Realty ERA Powered
41012 Oakville Rd,Mechanicsville, MD 20659
$420,000
- 4 Beds
- 2 Baths
- 2,104 sq. ft.
- Single family
- Active
Listed by: kristy matthai
Office: century 21 new millennium
MLS#:MDSM2032872
Source:BRIGHTMLS
Price summary
- Price:$420,000
- Price per sq. ft.:$199.62
About this home
Must-See Turn-Key Home on a Private 1-Acre Lot Backing to Trees!
Welcome home to this beautifully maintained, turn-key 4-bedroom, 2-bathroom home offering approximately 2,100 square feet of comfortable living space. Situated on a private 1-acre lot backing to mature trees, this home offers plenty of space both inside and out.
The inviting interior features a spacious and functional layout with plenty of room for everyday living and entertaining. The kitchen is equipped with stainless steel appliances and offers ample workspace for preparing meals. The adjacent dining room features a sliding glass door leading directly to the spacious deck, creating an ideal flow for indoor-outdoor entertaining.
Four comfortable bedrooms provide flexibility for family, guests, a home office, or hobby space. The fourth bedroom is a special bonus, featuring its own sliding glass door providing direct access to the backyard—perfect for a guest suite.
Step outside and enjoy the peaceful, tree-lined setting from the large deck. The expansive backyard also features a large storage shed and cozy fire pit, creating the perfect space for summer gatherings, outdoor activities, and relaxing evenings around the fire.
With a spacious lot, desirable outdoor amenities, a versatile interior layout, and easy access to major commuter routes, this property offers the perfect combination of privacy and convenience.
Turn-key, move-in ready, and ready to welcome its next owners—don’t miss this one!...
Contact an agent
Home facts
- Year built:1986
- Subdivision & Development:MECHANICSVILLE
- Listing ID #:MDSM2032872
- Added:45 day(s) ago
- Updated:September 16, 2026 at 02:09 PM
Rooms and interior
- Bedrooms:4
- Total bathrooms:2
- Full bathrooms:2
- Flooring:Carpet, Laminated
- Dining Description:Dining Area, Dining Room
- Kitchen Description:Built-In Microwave, Built-In Range, Carpet, Dishwasher, ENERGY STAR Dishwasher, ENERGY STAR Refrigerator, Energy Efficient Appliances, Exhaust Fan, Pantry, Refrigerator, Stainless Steel Appliances, Water Heater - High-Efficiency
- Bedroom Description:Carpet
- Basement:Yes
- Basement Description:Daylight, Full, Fully Finished, Improved, Interior Access, Outside Entrance, Walkout Level, Windows
- Living area:2,104 sq. ft.
Heating and cooling
- Cooling:Central A/C
- Heating:Electric, Heat Pump - Electric BackUp
Structure and exterior
- Roof:Architectural Shingle
- Year built:1986
- Building area:2,104 sq. ft.
- Lot area:1 Acres
- Lot Features:Backs to Trees
- Architectural Style:Split Foyer
- Construction Materials:Frame
- Exterior Features:Deck(s)
- Foundation Description:Brick/Mortar
- Levels:2 Stories
Utilities
- Water:Well
Finances and disclosures
- Price:$420,000
- Price per sq. ft.:$199.62
- Tax amount:$2,406 (2025)
Features and amenities
- Laundry features:Dryer, ENERGY STAR Clothes Washer, Washer - Front Loading
- Amenities:Attic, Carpet
New listings near 41012 Oakville Rd
- Coming Soon
 $825,000Coming Soon4 beds 5 baths4,712 sq. ft.
27972 Cathedral Dr, MECHANICSVILLE, MD 20659
MLS# MDSM2033520Listed by: REDFIN CORP - Coming Soon
 $660,000Coming Soon6 beds 5 baths3,395 sq. ft.
37431 Asher Rd, MECHANICSVILLE, MD 20659
MLS# MDSM2033702Listed by: THE SOUTHSIDE GROUP REAL ESTATE - Coming Soon
 $449,990Coming Soon5 beds 3 baths2,060 sq. ft.
29577 Edison Ct, MECHANICSVILLE, MD 20659
MLS# MDSM2033450Listed by: NEXTHOME ENVISION - New
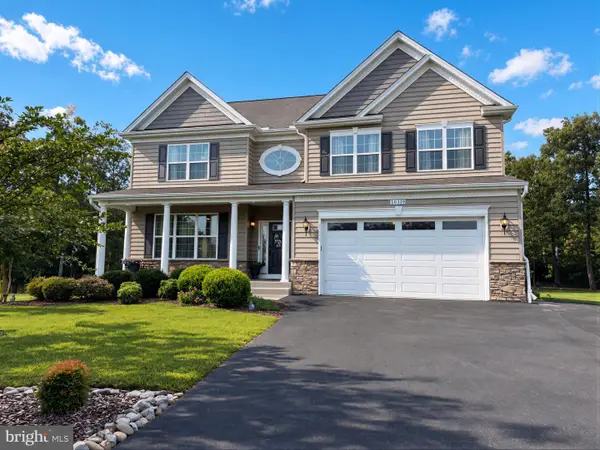 $760,000Active4 beds 4 baths4,738 sq. ft.
40319 Festoon Ct, MECHANICSVILLE, MD 20659
MLS# MDSM2033676Listed by: CENTURY 21 NEW MILLENNIUM - New
 $299,900Active2 beds 1 baths768 sq. ft.
42221 Ridge Rd, MECHANICSVILLE, MD 20659
MLS# MDSM2033670Listed by: INFINITAS REALTY GROUP - New
 $439,900Active4 beds 3 baths1,760 sq. ft.
26081 Hills Dr, MECHANICSVILLE, MD 20659
MLS# MDSM2033684Listed by: EXP REALTY, LLC - New
 $600,000Active5 beds 4 baths3,636 sq. ft.
30090 Cherokee Ct, MECHANICSVILLE, MD 20659
MLS# MDSM2033674Listed by: REDFIN CORP  $440,000Pending3 beds 2 baths1,680 sq. ft.
26533 Laurel Grove Rd, MECHANICSVILLE, MD 20659
MLS# MDSM2033514Listed by: CENTURY 21 NEW MILLENNIUM- New
 $419,990Active3 beds 2 baths1,800 sq. ft.
26837 Erin Dr, MECHANICSVILLE, MD 20659
MLS# MDSM2033566Listed by: INFINITAS REALTY GROUP - New
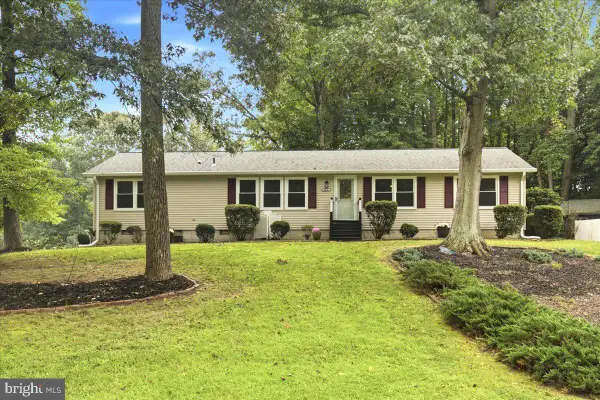 $416,900Active3 beds 2 baths1,728 sq. ft.
30185 Melissa Ct, MECHANICSVILLE, MD 20659
MLS# MDSM2033468Listed by: RE/MAX UNITED REAL ESTATE


Protect your home and budget from life's surprises with an Assurant Home Warranty, backed by a partner that supports you through every step of homeownership. Explore Plans.
© 2023 - 2026 ERA Franchise Systems LLC. All rights reserved. ERA Franchise Systems LLC fully supports the principles of the Fair Housing Act and the Equal Opportunity Act. ERA, ERA Real Estate powered, and their respective logos are registered service marks of ERA Franchise Systems LLC. Each office is independently owned and operated.