
114 Yawmeter Dr, Middle River, MD 21220
Local realty services provided by:ERA Martin Associates
114 Yawmeter Dr,Middle River, MD 21220
$210,000
- 2 Beds
- 1 Baths
- 672 sq. ft.
- Single family
- Coming Soon
Upcoming open houses
- Sat, Nov 2112:00 pm - 02:00 pm
Listed by: shannon l bowers
Office: keller williams gateway llc.
MLS#:MDBC2181558
Source:BRIGHTMLS
Price summary
- Price:$210,000
- Price per sq. ft.:$312.5
About this home
Charming, comfortable, and full of possibilities! This inviting 2-bedroom, 1-bath rancher offers the convenience of one-level living with a functional layout and welcoming feel. Step inside to find a bright living room filled with natural light, warm wood-look flooring, and comfortable living spaces that make you feel right at home.
The kitchen offers ample cabinet storage and countertop space, with an adjoining dining area perfect for everyday meals. Two comfortable bedrooms and a full bath complete the main living space, while the convenience of in-unit laundry makes everyday living that much easier.
Step outside and enjoy the fully fenced yard, offering privacy and plenty of room for pets, gardening, entertaining, or simply enjoying the outdoors. A storage shed provides additional space for tools and outdoor equipment, while the basement offers even more valuable storage options.
Whether you’re a first-time homebuyer, looking to simplify, or searching for an affordable place to make your own, this charming home offers comfortable living, practical features, and outdoor space that’s hard to pass up. Come see all the possibilities!
This house qualifies for conventional 1.5% down payment with $5,000 grant and no Mortgage Insurance....
Contact an agent
Home facts
- Year built:1942
- Subdivision & Development:VICTORY VILLA
- Listing ID #:MDBC2181558
- Updated:November 19, 2026 at 03:37 AM
Rooms and interior
- Bedrooms:2
- Total bathrooms:1
- Full bathrooms:1
- Dining Description:Combination Kitchen/Dining
- Kitchen Description:Breakfast Area, Kitchen - Eat-In, Oven/Range - Electric, Refrigerator, Water Heater
- Bedroom Description:Entry Level Bedroom
- Basement:Yes
- Basement Description:Dirt Floor, Outside Entrance, Windows
- Living area:672 sq. ft.
Heating and cooling
- Cooling:Window Unit(s)
- Heating:90% Forced Air, Oil
Structure and exterior
- Year built:1942
- Building area:672 sq. ft.
- Lot area:0.11 Acres
- Lot Features:Level
- Architectural Style:Ranch/Rambler
- Construction Materials:Stick Built
- Exterior Features:Porch(es)
- Foundation Description:Permanent
- Levels:2 Stories
Utilities
- Water:Public
- Sewer:Public Sewer
Finances and disclosures
- Price:$210,000
- Price per sq. ft.:$312.5
- Tax amount:$1,693 (2026)
Features and amenities
- Laundry features:Dryer, Has Laundry, Washer, Washer/Dryer Stacked
Parking
- Parking description:Asphalt Driveway, On Street, Unassigned
New listings near 114 Yawmeter Dr
- Coming Soon
 $480,000Coming Soon3 beds 4 baths2,400 sq. ft.
419 Colindale St, MIDDLE RIVER, MD 21220
MLS# MDBC2181630Listed by: CENTURY 21 HARRIS HAWKINS & CO. - Coming Soon
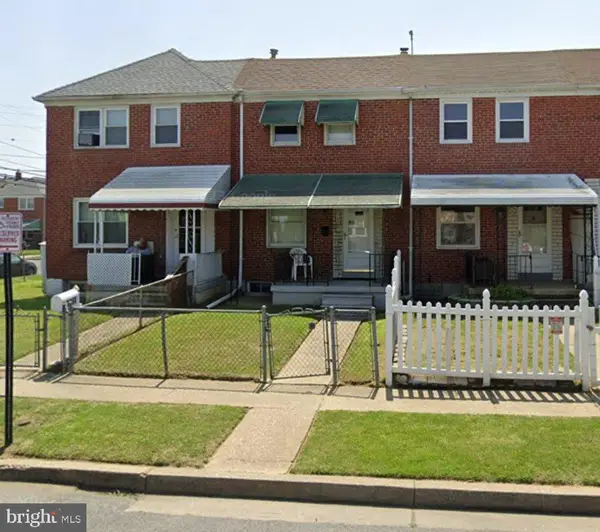 $210,000Coming Soon3 beds 1 baths1,144 sq. ft.
2166 Firethorn Rd, BALTIMORE, MD 21220
MLS# MDBC2181488Listed by: CUMMINGS & CO. REALTORS - Coming SoonOpen Sun, 1 to 3pm
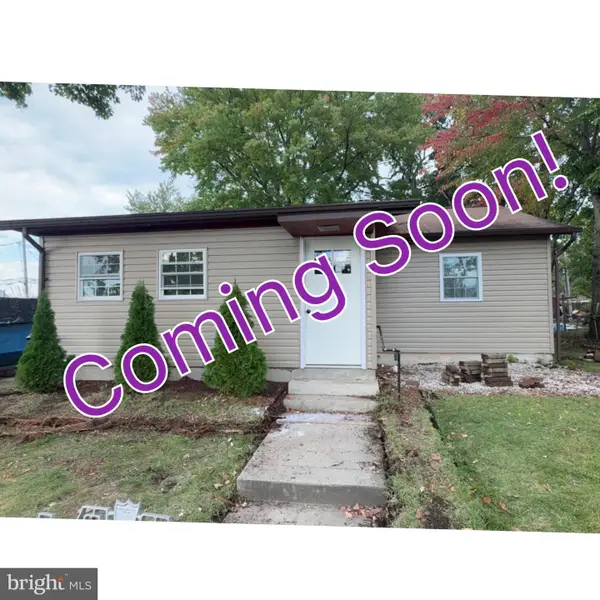 $299,999Coming Soon4 beds 2 baths1,044 sq. ft.
14 Torque Way, MIDDLE RIVER, MD 21220
MLS# MDBC2181280Listed by: REALTY PLUS ASSOCIATES - Coming Soon
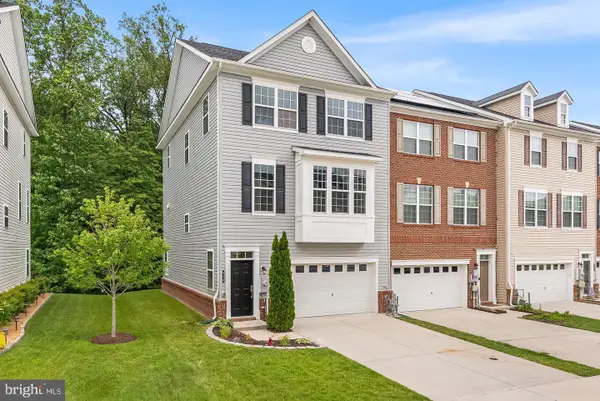 $510,000Coming Soon3 beds 4 baths2,540 sq. ft.
913 Sandy Run Rd, MIDDLE RIVER, MD 21220
MLS# MDBC2180536Listed by: EXP REALTY, LLC - Coming Soon
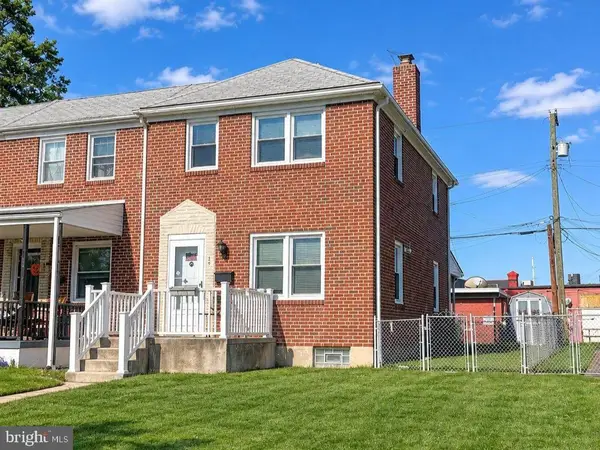 $200,000Coming Soon3 beds 2 baths1,440 sq. ft.
35 S Hawthorne Rd, BALTIMORE, MD 21220
MLS# MDBC2181216Listed by: EXP REALTY, LLC - Coming Soon
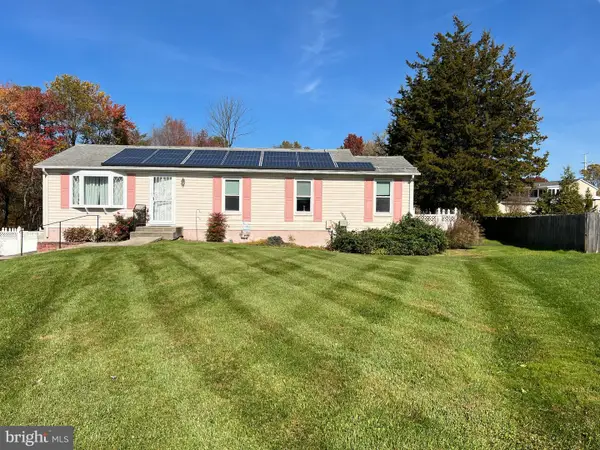 $349,900Coming Soon3 beds 2 baths2,232 sq. ft.
11 Silver Maple Ct, MIDDLE RIVER, MD 21220
MLS# MDBC2180908Listed by: KELLER WILLIAMS REALTY DELMARVA - Coming Soon
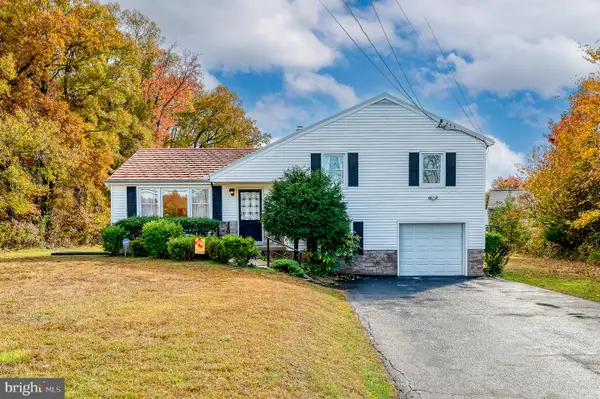 $289,900Coming Soon3 beds 1 baths1,560 sq. ft.
9837 Bird River Rd, BALTIMORE, MD 21220
MLS# MDBC2180710Listed by: BERKSHIRE HATHAWAY HOMESERVICES HOMESALE REALTY - Coming Soon
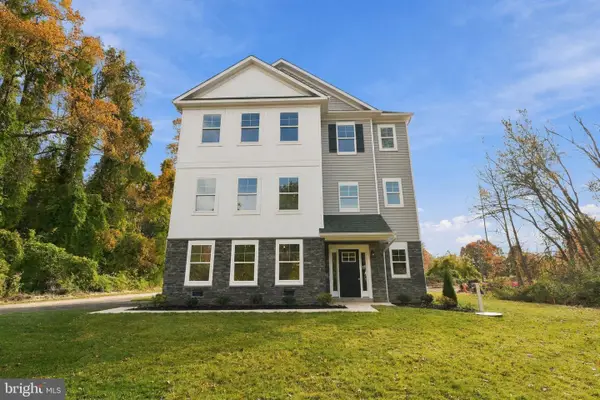 $704,990Coming Soon4 beds 3 baths2,530 sq. ft.
723 Nollmeyer Rd, MIDDLE RIVER, MD 21220
MLS# MDBC2179264Listed by: BERKSHIRE HATHAWAY HOMESERVICES HOMESALE REALTY - Coming Soon
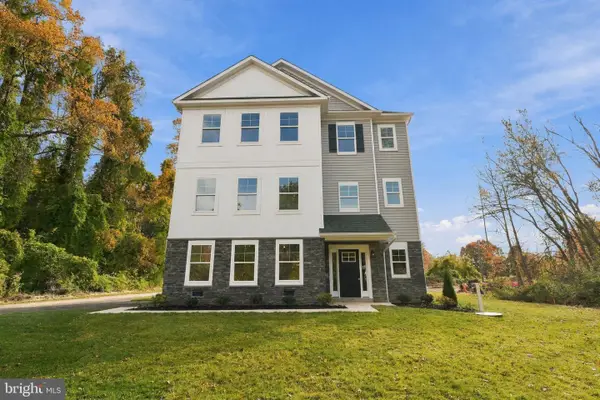 $719,990Coming Soon4 beds 3 baths2,530 sq. ft.
725 Nollmeyer Rd, MIDDLE RIVER, MD 21220
MLS# MDBC2179268Listed by: BERKSHIRE HATHAWAY HOMESERVICES HOMESALE REALTY


Protect your home and budget from life's surprises with an Assurant Home Warranty, backed by a partner that supports you through every step of homeownership. Explore Plans.
© 2023 - 2026 ERA Franchise Systems LLC. All rights reserved. ERA Franchise Systems LLC fully supports the principles of the Fair Housing Act and the Equal Opportunity Act. ERA, ERA Real Estate powered, and their respective logos are registered service marks of ERA Franchise Systems LLC. Each office is independently owned and operated.