
419 Colindale St, Middle River, MD 21220
Local realty services provided by:Mountain Realty ERA Powered
419 Colindale St,Middle River, MD 21220
$480,000
- 3 Beds
- 4 Baths
- 2,400 sq. ft.
- Townhouse
- Coming Soon
Listed by: chantre' ferguson, taiye singletary
Office: century 21 harris hawkins & co.
MLS#:MDBC2181630
Source:BRIGHTMLS
Price summary
- Price:$480,000
- Price per sq. ft.:$200
- Monthly HOA dues:$133
About this home
Welcome home to 419 Colindale Street, an exceptional end-unit luxury townhome where modern elegance meets comfort and convenience! Featuring 3 bedrooms, including TWO owner's suites, 3 full bathrooms, 1 half bathroom, and thoughtfully designed living spaces. This home offers the perfect combination of style and versatility! The beautifully appointed kitchen features stunning quartz countertops, a dedicated coffee or wine bar, and access to the main-level deck, creating an inviting space for everyday living and entertaining. Upgraded railings throughout add a sophisticated touch, while a versatile bonus room with elegant glass French doors provides the perfect setting for a private office, den, theater, or gaming room. The ultimate showstopper? A $40,000 rooftop deck addition! Accessible from the second owner's suite on the uppermost level, this private outdoor oasis offers the perfect escape for morning coffee, evening relaxation, or entertaining under the stars. Enjoy resort-style community amenities, including a swimming pool, fitness center, yoga studio, playgrounds, dog park, and scenic walking and biking trails. Conveniently located near shopping, dining, and commuter routes, this home delivers the luxury of low-maintenance living without compromising on space or lifestyle. Two owner's suites. Two outdoor decks. Endless possibilities. Welcome home!...
Contact an agent
Home facts
- Year built:2018
- Subdivision & Development:GREENLEIGH AT CROSSROADS
- Listing ID #:MDBC2181630
- Updated:November 19, 2026 at 03:38 AM
Rooms and interior
- Bedrooms:3
- Total bathrooms:4
- Full bathrooms:3
- Half bathrooms:1
- Flooring:Carpet, Engineered Wood, Luxury Vinyl Plank
- Dining Description:Combination Dining/Living, Combination Kitchen/Dining, Dining Area
- Bathrooms Description:Primary Bath(s)
- Kitchen Description:Breakfast Area, Built-In Microwave, Built-In Range, Carpet, Dishwasher, Disposal, Icemaker, Kitchen - Island, Pantry, Recessed Lighting, Refrigerator, Stainless Steel Appliances, Wine Storage
- Bedroom Description:Carpet, Walk In Closet(s)
- Living area:2,400 sq. ft.
Heating and cooling
- Cooling:Central A/C
- Heating:Central, Natural Gas
Structure and exterior
- Year built:2018
- Building area:2,400 sq. ft.
- Lot area:0.04 Acres
- Lot Features:Front Yard, Landscaping, Level, Premium
- Architectural Style:Traditional
- Construction Materials:Brick, Brick Front, Vinyl Siding
- Exterior Features:Deck(s), Roof
- Foundation Description:Brick/Mortar
- Levels:4 Story
Utilities
- Water:Public
- Sewer:No Septic System
Finances and disclosures
- Price:$480,000
- Price per sq. ft.:$200
- Tax amount:$5,910 (2026)
Features and amenities
- Laundry features:Dryer, Dryer In Unit, Has Laundry, Washer, Washer In Unit
- Amenities:Attic, Carpet, Recessed Lighting, Store/Office, Window Treatments
Parking
- Parking description:Additional Storage Area, Attached Garage, Covered Parking, Garage - Rear Entry, Garage Door Opener, On Street, Private
- Garage:Yes
- Garage spaces:2
New listings near 419 Colindale St
- Coming SoonOpen Sat, 12 to 2pm
 $210,000Coming Soon2 beds 1 baths672 sq. ft.
114 Yawmeter Dr, MIDDLE RIVER, MD 21220
MLS# MDBC2181558Listed by: KELLER WILLIAMS GATEWAY LLC - Coming Soon
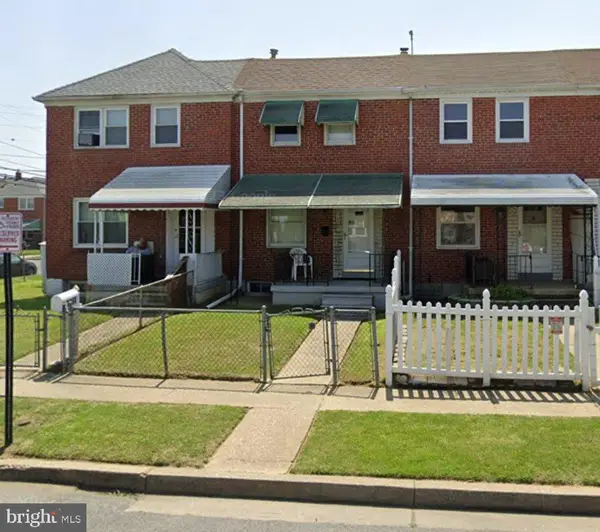 $210,000Coming Soon3 beds 1 baths1,144 sq. ft.
2166 Firethorn Rd, BALTIMORE, MD 21220
MLS# MDBC2181488Listed by: CUMMINGS & CO. REALTORS - Coming SoonOpen Sun, 1 to 3pm
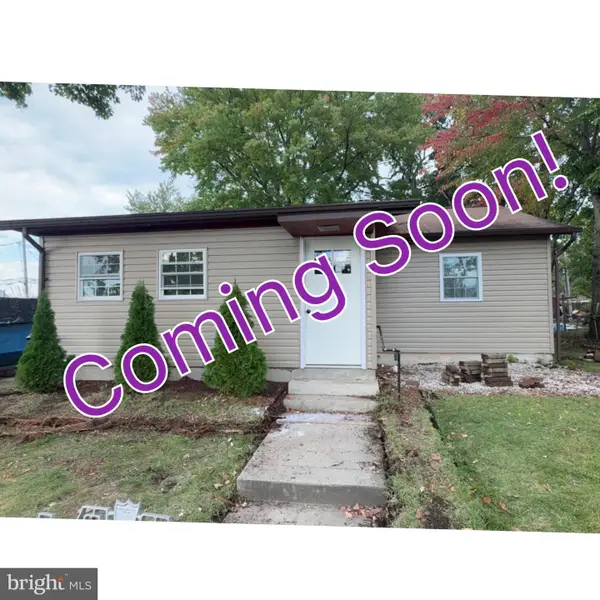 $299,999Coming Soon4 beds 2 baths1,044 sq. ft.
14 Torque Way, MIDDLE RIVER, MD 21220
MLS# MDBC2181280Listed by: REALTY PLUS ASSOCIATES - Coming Soon
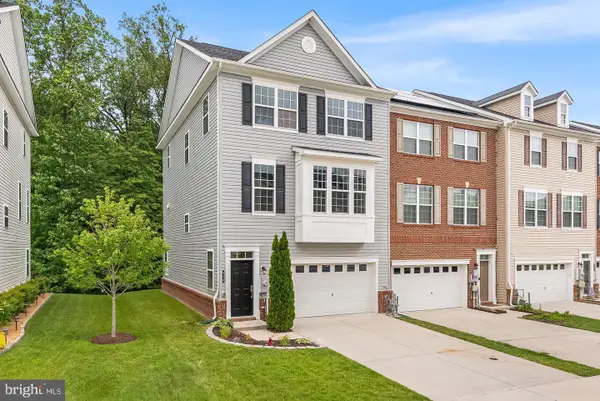 $510,000Coming Soon3 beds 4 baths2,540 sq. ft.
913 Sandy Run Rd, MIDDLE RIVER, MD 21220
MLS# MDBC2180536Listed by: EXP REALTY, LLC - Coming Soon
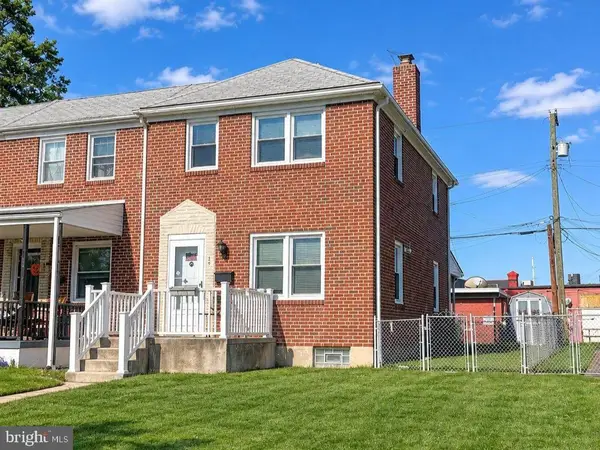 $200,000Coming Soon3 beds 2 baths1,440 sq. ft.
35 S Hawthorne Rd, BALTIMORE, MD 21220
MLS# MDBC2181216Listed by: EXP REALTY, LLC - Coming Soon
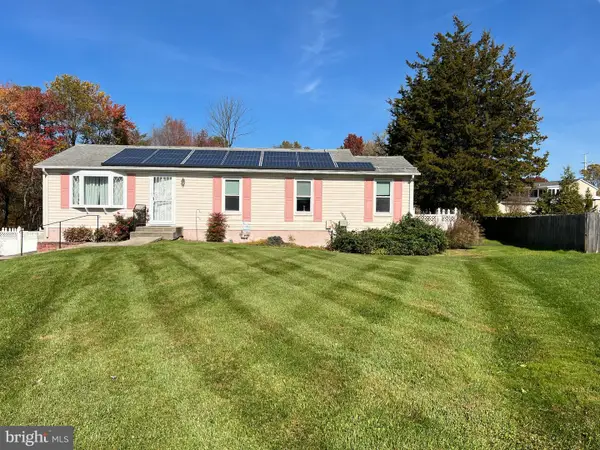 $349,900Coming Soon3 beds 2 baths2,232 sq. ft.
11 Silver Maple Ct, MIDDLE RIVER, MD 21220
MLS# MDBC2180908Listed by: KELLER WILLIAMS REALTY DELMARVA - Coming Soon
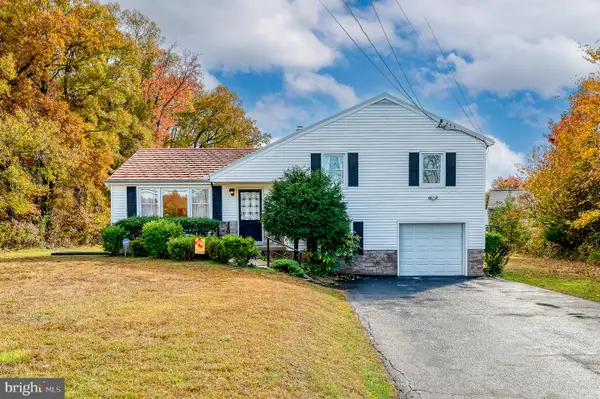 $289,900Coming Soon3 beds 1 baths1,560 sq. ft.
9837 Bird River Rd, BALTIMORE, MD 21220
MLS# MDBC2180710Listed by: BERKSHIRE HATHAWAY HOMESERVICES HOMESALE REALTY - Coming Soon
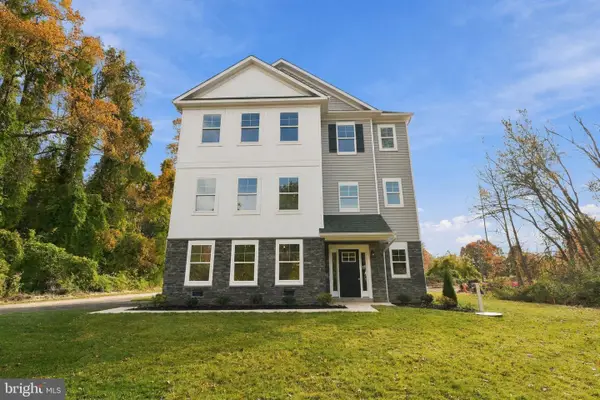 $704,990Coming Soon4 beds 3 baths2,530 sq. ft.
723 Nollmeyer Rd, MIDDLE RIVER, MD 21220
MLS# MDBC2179264Listed by: BERKSHIRE HATHAWAY HOMESERVICES HOMESALE REALTY - Coming Soon
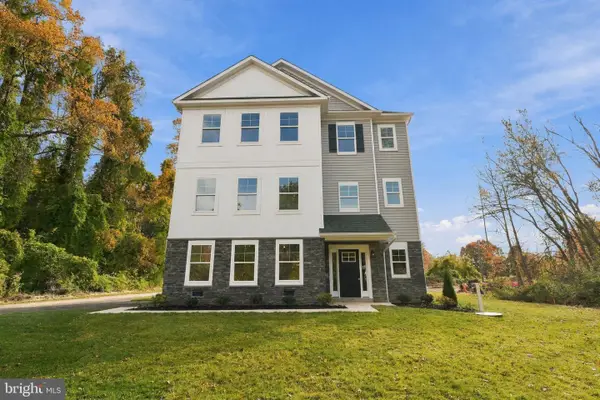 $719,990Coming Soon4 beds 3 baths2,530 sq. ft.
725 Nollmeyer Rd, MIDDLE RIVER, MD 21220
MLS# MDBC2179268Listed by: BERKSHIRE HATHAWAY HOMESERVICES HOMESALE REALTY - Coming SoonOpen Sun, 12 to 2pm
 $400,000Coming Soon3 beds 3 baths1,560 sq. ft.
17 Congressional Ct, MIDDLE RIVER, MD 21220
MLS# MDBC2180176Listed by: LONG & FOSTER REAL ESTATE, INC.


Protect your home and budget from life's surprises with an Assurant Home Warranty, backed by a partner that supports you through every step of homeownership. Explore Plans.
© 2023 - 2026 ERA Franchise Systems LLC. All rights reserved. ERA Franchise Systems LLC fully supports the principles of the Fair Housing Act and the Equal Opportunity Act. ERA, ERA Real Estate powered, and their respective logos are registered service marks of ERA Franchise Systems LLC. Each office is independently owned and operated.