
3208 Gentian Ln, Middle River, MD 21220
Local realty services provided by:Mountain Realty ERA Powered
3208 Gentian Ln,Middle River, MD 21220
$74,900
- 2 Beds
- 2 Baths
- 1,346 sq. ft.
- Mobile / Manufactured
- Active
Listed by: heather a schafer adkins
Office: long & foster real estate, inc.
MLS#:MDBC2177160
Source:BRIGHTMLS
Price summary
- Price:$74,900
- Price per sq. ft.:$55.65
About this home
Welcome home to 3208 Gentian Lane! This exceptionally maintained home offers approximately 1346 sq ft of comfortable one-level living with generously sized rooms and a flexible floor plan ready to fit your lifestyle. Currently a 2BR but can easily be converted back to a 3BR. Every inch of this property has been taken care of inside and out! Enjoy the brand new carpet throughout, 25 yr roof installed in 2022 on both the home and the storage shed,and a beautiful deck with a ramp access built in 2025 that was permitted by the county and it’s perfect for relaxing outdoors! This home comes with all appliances, a laundry area with full size washer and dryer, vaulted ceilings, skylights and is perfectly move in ready!
And there’s more to love beyond the front door! The excellently managed community offers two playgrounds, a walking trail, community center, fitness center, dog park, and a designated storage lot for boats, RVs, and more!
Affordable, spacious, and packed with amenities—this one is ready for you to make it home!
This property requires Park Approval prior to purchase. Monthly ground rent is $1014, Trash is $31 and monthly bill will include water, sewer, trash and the amenities listed above! Check out the floorplans in the photos!...
Contact an agent
Home facts
- Year built:2003
- Subdivision & Development:PEPPERMINT WOODS
- Listing ID #:MDBC2177160
- Added:7 day(s) ago
- Updated:October 05, 2026 at 08:50 PM
Rooms and interior
- Bedrooms:2
- Total bathrooms:2
- Full bathrooms:2
- Flooring:Carpet, Vinyl
- Dining Description:Dining Room
- Bathrooms Description:Bathroom 2, Primary Bath(s), Primary Bathroom
- Kitchen Description:Breakfast Area, Built-In Microwave, Carpet, Dishwasher, Icemaker, Oven/Range - Electric, Refrigerator, Water Heater
- Bedroom Description:Carpet, Entry Level Bedroom, Primary Bedroom
- Living area:1,346 sq. ft.
Heating and cooling
- Cooling:Ceiling Fan(s), Central A/C
- Heating:Electric, Forced Air
Structure and exterior
- Roof:Architectural Shingle
- Year built:2003
- Building area:1,346 sq. ft.
- Lot Features:Level
- Architectural Style:Modular/Pre-Fabricated
- Construction Materials:Modular/Manufactured, Vinyl Siding
- Exterior Features:Outbuilding(s), Play Area, Sidewalks
- Levels:1 Story
Utilities
- Water:Public
- Sewer:Public Sewer
Finances and disclosures
- Price:$74,900
- Price per sq. ft.:$55.65
Features and amenities
- Laundry features:Dryer, Dryer In Unit, Has Laundry, Laundry, Washer, Washer In Unit
- Amenities:Carpet, Ceiling Fan(s), Skylight(s)
Parking
- Parking description:Concrete Driveway
New listings near 3208 Gentian Ln
- Coming Soon
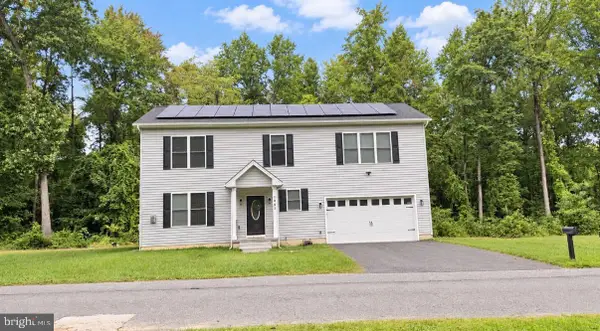 $655,000Coming Soon5 beds 4 baths2,875 sq. ft.
1005 Gladway Rd, BALTIMORE, MD 21220
MLS# MDBC2177214Listed by: LPT REALTY, LLC - Coming Soon
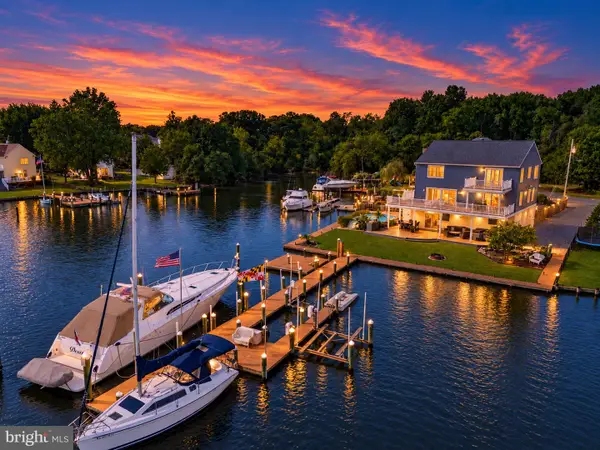 $1,199,000Coming Soon4 beds 4 baths3,500 sq. ft.
119 Hughes Shore Rd, MIDDLE RIVER, MD 21220
MLS# MDBC2177188Listed by: CUMMINGS & CO. REALTORS - Coming Soon
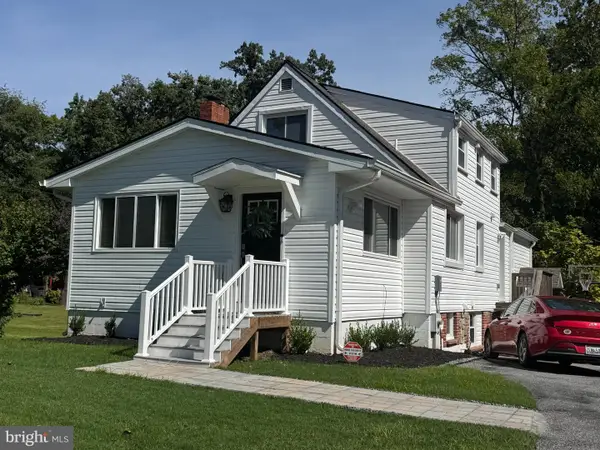 $385,000Coming Soon4 beds 4 baths2,472 sq. ft.
109 Wampler Rd, BALTIMORE, MD 21220
MLS# MDBC2177198Listed by: EXP REALTY, LLC - Coming Soon
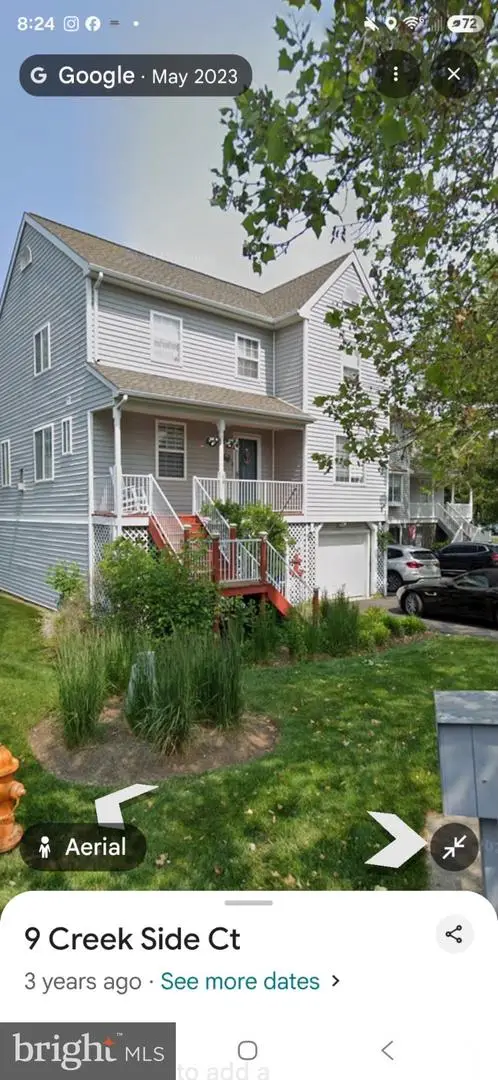 $474,900Coming Soon3 beds 4 baths2,338 sq. ft.
10 Creek Side Ct, BALTIMORE, MD 21220
MLS# MDBC2177110Listed by: ACCURATE REALTY & MANAGEMENT LLC - Coming Soon
 $350,000Coming Soon3 beds 3 baths2,168 sq. ft.
19 Strawberry Ct, BALTIMORE, MD 21220
MLS# MDBC2176852Listed by: SIGNATURE REALTY GROUP,LLC - Coming SoonOpen Sat, 2 to 3pm
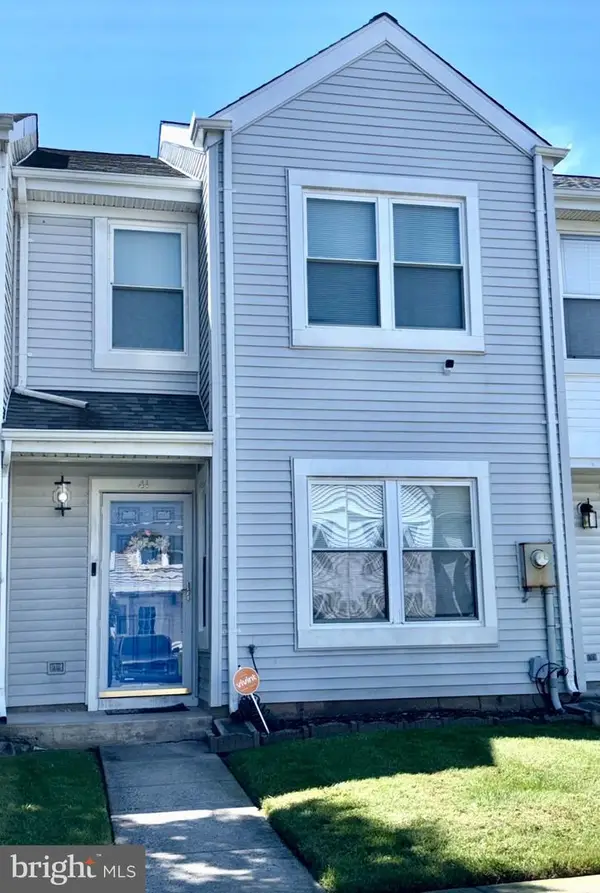 $239,990Coming Soon3 beds 2 baths1,320 sq. ft.
41 Nakota Ct, MIDDLE RIVER, MD 21220
MLS# MDBC2176086Listed by: REAL BROKER, LLC - Coming Soon
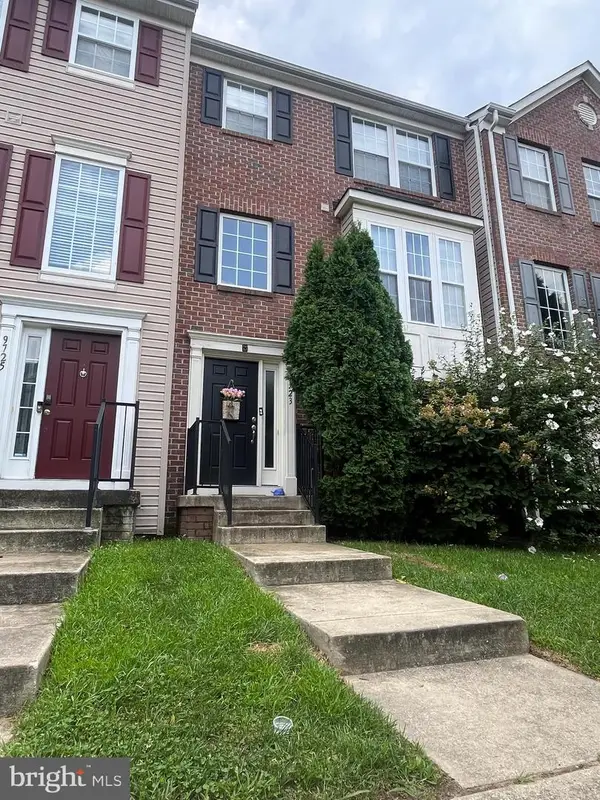 $350,000Coming Soon3 beds 4 baths1,932 sq. ft.
9723 Luguna Rd, MIDDLE RIVER, MD 21220
MLS# MDBC2172236Listed by: REDFIN CORP - Coming Soon
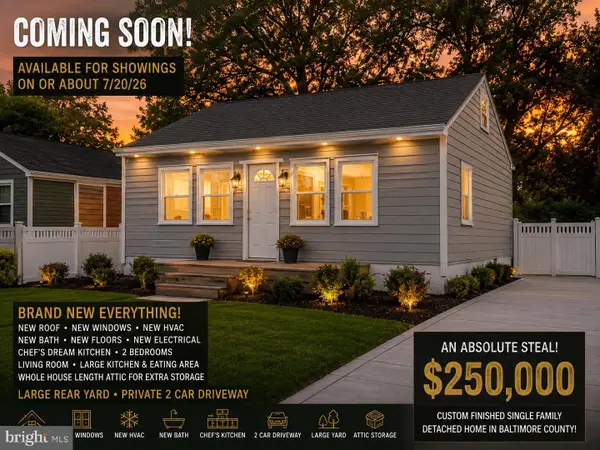 $250,000Coming Soon2 beds 1 baths696 sq. ft.
3 Blinker Ct, BALTIMORE, MD 21220
MLS# MDBC2168052Listed by: GHIMIRE HOMES - New
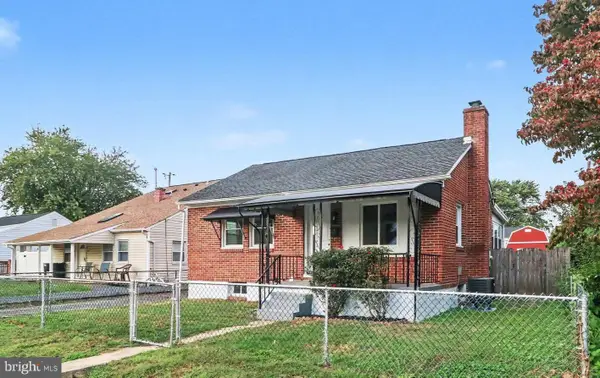 $324,900Active4 beds 2 baths1,632 sq. ft.
28 Chandelle Rd, BALTIMORE, MD 21220
MLS# MDBC2177776Listed by: CUMMINGS & CO. REALTORS - New
 $625,000Active4 beds 5 baths2,846 sq. ft.
401 Holloway St, BALTIMORE, MD 21220
MLS# MDBC2177772Listed by: LPT REALTY, LLC


Protect your home and budget from life's surprises with an Assurant Home Warranty, backed by a partner that supports you through every step of homeownership. Explore Plans.
© 2023 - 2026 ERA Franchise Systems LLC. All rights reserved. ERA Franchise Systems LLC fully supports the principles of the Fair Housing Act and the Equal Opportunity Act. ERA, ERA Real Estate powered, and their respective logos are registered service marks of ERA Franchise Systems LLC. Each office is independently owned and operated.