
35 Chattuck Ct, Middle River, MD 21220
Local realty services provided by:ERA Central Realty Group
35 Chattuck Ct,Middle River, MD 21220
$259,900
- 3 Beds
- 2 Baths
- 1,772 sq. ft.
- Townhouse
- Active
Listed by: orantes c patrick
Office: samson properties
MLS#:MDBC2173286
Source:BRIGHTMLS
Price summary
- Price:$259,900
- Price per sq. ft.:$146.67
About this home
NEW PRICE: $259,900. Welcome to 35 Chattuck Court, a renovated brick-front end-unit townhome with three finished levels, a fully fenced yard, and a deck made for entertaining.
The updated kitchen is the heart of the home, with quartz countertops, new cabinetry, and updated appliances. Both bathrooms have been refreshed, and new carpet and fresh paint throughout mean there is nothing to do but unpack. Upstairs, the spacious primary bedroom includes a walk-in closet, and two additional bedrooms offer room to spread out.
The finished lower level adds flexible living space with ceiling fans and recessed lighting. Use it as a recreation room, home office, gym, media room, or guest suite. The basement is also protected, with waterproofing, a French drain, and two sump pumps, plus abundant storage and a large utility room with a wash basin and a new washer and dryer.
Outside, the oversized fenced yard is a rare find for a townhome. It gives you space for gardening, pets, play, or weekend cookouts. As an end unit, the home has added privacy, extra outdoor space, and more natural light than most interior units.
Three finished levels, a renovated interior, and a yard this size at this price make 35 Chattuck Court a standout. Schedule your private showing today....
Contact an agent
Home facts
- Year built:1986
- Subdivision & Development:VILLAGE OF PAWNEE
- Listing ID #:MDBC2173286
- Added:62 day(s) ago
- Updated:October 20, 2026 at 01:57 PM
Rooms and interior
- Bedrooms:3
- Total bathrooms:2
- Full bathrooms:1
- Half bathrooms:1
- Dining Description:Dining Area, Dining Room
- Kitchen Description:Dishwasher, Disposal, Exhaust Fan, Oven/Range - Electric, Range Hood, Refrigerator
- Bedroom Description:Primary Bedroom
- Basement:Yes
- Basement Description:Full
- Living area:1,772 sq. ft.
Heating and cooling
- Cooling:Ceiling Fan(s), Heat Pump(s)
- Heating:Electric, Heat Pump(s)
Structure and exterior
- Roof:Fiberglass
- Year built:1986
- Building area:1,772 sq. ft.
- Lot area:0.09 Acres
- Architectural Style:Colonial
- Construction Materials:Brick, Combination
- Exterior Features:Deck(s)
- Foundation Description:Concrete Perimeter
- Levels:2 Stories
Utilities
- Water:Public
- Sewer:Public Septic, Public Sewer
Finances and disclosures
- Price:$259,900
- Price per sq. ft.:$146.67
- Tax amount:$1,406 (2000)
Features and amenities
- Laundry features:Dryer, Washer
- Amenities:Bay/Bow Windows
Parking
- Parking description:On Street
New listings near 35 Chattuck Ct
- Coming SoonOpen Sat, 11am to 1pm
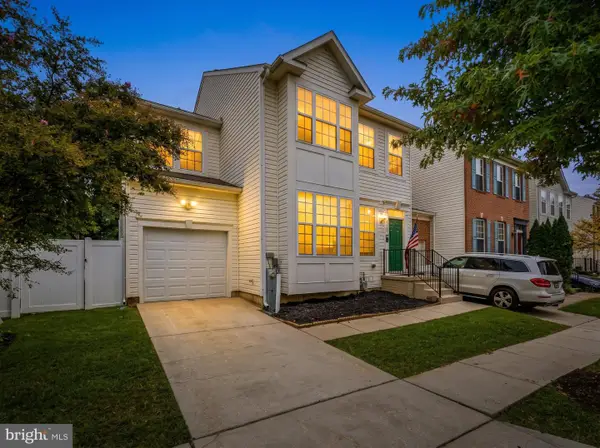 $389,900Coming Soon4 beds 4 baths2,582 sq. ft.
9807 Davison Rd, MIDDLE RIVER, MD 21220
MLS# MDBC2178878Listed by: KELLER WILLIAMS GATEWAY LLC - Coming SoonOpen Sat, 12 to 2pm
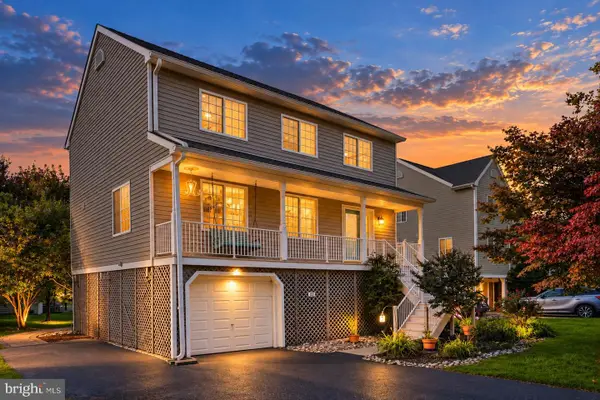 $439,900Coming Soon3 beds 4 baths2,242 sq. ft.
121 Mariners Point Dr, MIDDLE RIVER, MD 21220
MLS# MDBC2178462Listed by: LONG & FOSTER REAL ESTATE, INC. - Coming Soon
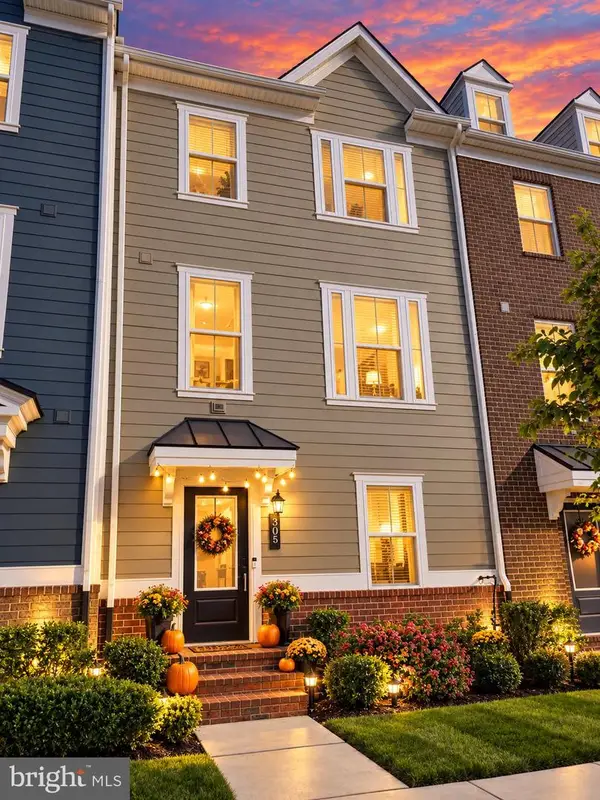 $429,990Coming Soon3 beds 3 baths1,820 sq. ft.
305 Heritage St, MIDDLE RIVER, MD 21220
MLS# MDBC2178886Listed by: GHIMIRE HOMES - Coming Soon
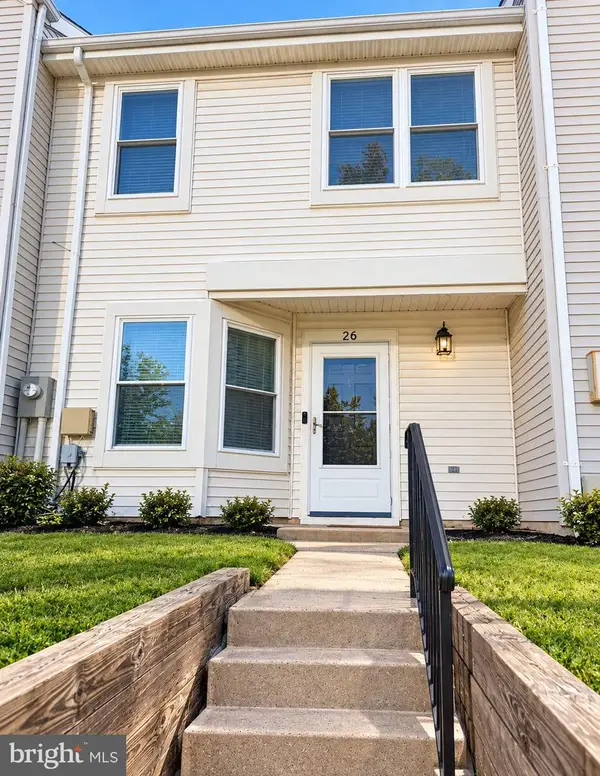 $235,000Coming Soon3 beds 2 baths1,194 sq. ft.
26 Nakota Ct, MIDDLE RIVER, MD 21220
MLS# MDBC2177916Listed by: COMPASS - Coming Soon
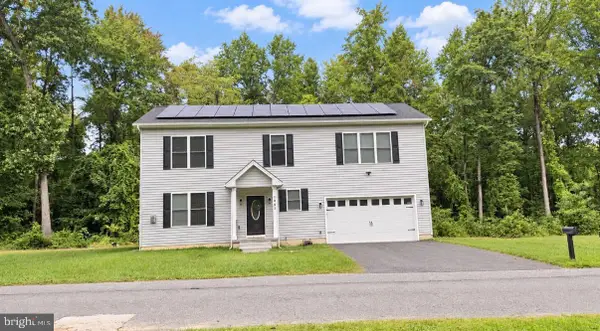 $655,000Coming Soon5 beds 4 baths2,875 sq. ft.
1005 Gladway Rd, BALTIMORE, MD 21220
MLS# MDBC2177214Listed by: LPT REALTY, LLC - Coming Soon
 $350,000Coming Soon3 beds 3 baths2,168 sq. ft.
19 Strawberry Ct, BALTIMORE, MD 21220
MLS# MDBC2176852Listed by: SIGNATURE REALTY GROUP,LLC - Coming Soon
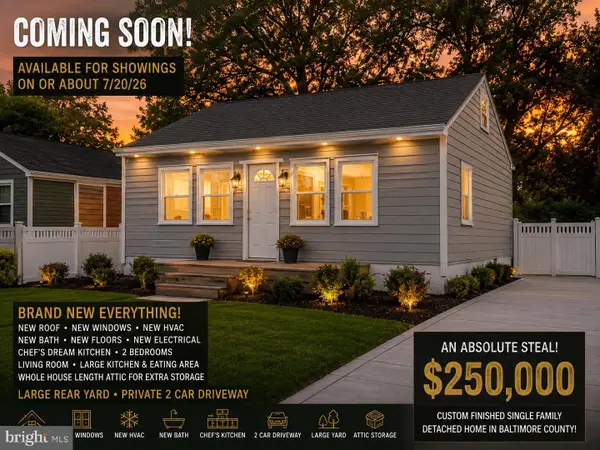 $250,000Coming Soon2 beds 1 baths696 sq. ft.
3 Blinker Ct, BALTIMORE, MD 21220
MLS# MDBC2168052Listed by: GHIMIRE HOMES - New
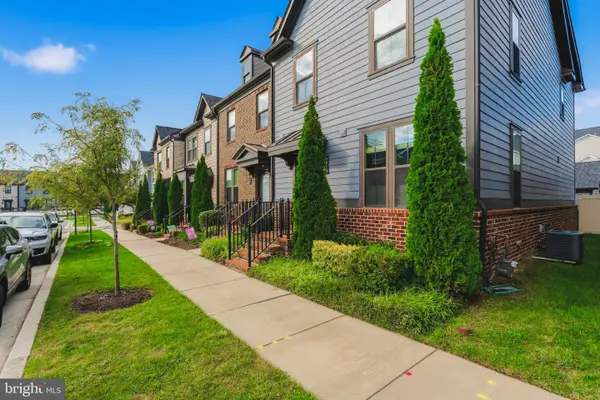 $450,000Active3 beds 4 baths2,360 sq. ft.
6410 Dalston St, MIDDLE RIVER, MD 21220
MLS# MDBC2176624Listed by: CUMMINGS & CO REALTORS - Open Sat, 10am to 12pmNew
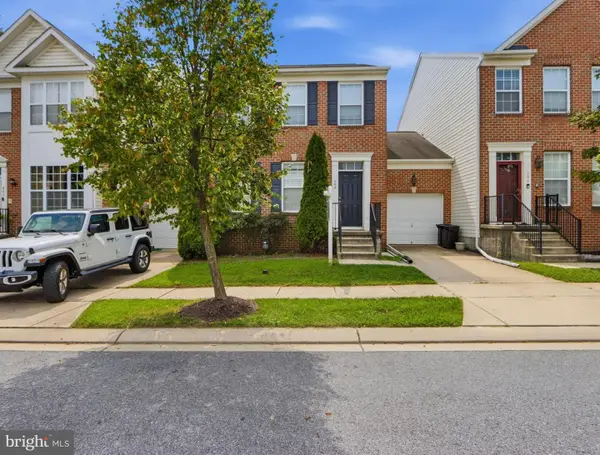 $394,900Active4 beds 4 baths2,580 sq. ft.
604 Moody Rd, MIDDLE RIVER, MD 21220
MLS# MDBC2179006Listed by: EXP REALTY, LLC - New
 $125,000Active2 beds 2 baths1,456 sq. ft.
10018 Ichabod Ln, MIDDLE RIVER, MD 21220
MLS# MDBC2178732Listed by: THE WARFIELD REALTY GROUP


Protect your home and budget from life's surprises with an Assurant Home Warranty, backed by a partner that supports you through every step of homeownership. Explore Plans.
© 2023 - 2026 ERA Franchise Systems LLC. All rights reserved. ERA Franchise Systems LLC fully supports the principles of the Fair Housing Act and the Equal Opportunity Act. ERA, ERA Real Estate powered, and their respective logos are registered service marks of ERA Franchise Systems LLC. Each office is independently owned and operated.