
301 Cone Branch Dr, Middletown, MD 21769
Local realty services provided by:ERA Martin Associates
301 Cone Branch Dr,Middletown, MD 21769
$665,000
- 4 Beds
- 4 Baths
- 3,822 sq. ft.
- Single family
- Coming Soon
Upcoming open houses
- Sat, Sep 1201:00 pm - 03:00 pm
Listed by: gregory t stevens
Office: samson properties
MLS#:MDFR2088234
Source:BRIGHTMLS
Price summary
- Price:$665,000
- Price per sq. ft.:$173.99
About this home
Welcome to this former model home on a spacious corner lot offering comfort, flexibility and inviting indoor and outdoor living. The main level features refinished hardwood floors, a dedicated office, a bright kitchen with granite counters and large island, and a family room with a wood-burning fireplace framed by a dramatic floor-to-ceiling brick surround. Just off the kitchen, the skylit three-season sunroom offers a peaceful retreat with electric heat. Upstairs, four bedrooms include a spacious primary suite with walk-in closet and renovated bath featuring a tub and separate shower. The fully finished and renovated basement adds a large recreation room with propane stove plus a separate flex room for guests, an office, workout space or hobbies. Outside, enjoy a fenced yard, maintenance-free deck with built-in bar counter, adjoining patio and fire pit, plus a side-load two-car garage. All this just a short distance to Middletown Park, downtown shops, restaurants, grocery shopping and the many amenities of this charming Main Street community....
Contact an agent
Home facts
- Year built:1993
- Subdivision & Development:FOXFIELD AT MIDDLETOWN
- Listing ID #:MDFR2088234
- Updated:September 06, 2026 at 01:49 PM
Rooms and interior
- Bedrooms:4
- Total bathrooms:4
- Full bathrooms:3
- Half bathrooms:1
- Flooring:Carpet, Hardwood, Laminate Plank
- Dining Description:Formal/Separate Dining Room
- Bathrooms Description:Primary Bath(s)
- Kitchen Description:Built-In Microwave, Carpet, Dishwasher, Disposal, Exhaust Fan, Extra Refrigerator/Freezer, Icemaker, Kitchen - Island, Oven/Range - Electric, Pantry, Recessed Lighting, Refrigerator, Upgraded Countertops, Water Heater
- Bedroom Description:Carpet, Walk In Closet(s)
- Basement:Yes
- Basement Description:Connecting Stairway, Fully Finished
- Living area:3,822 sq. ft.
Heating and cooling
- Heating:Electric, Heat Pump(s)
Structure and exterior
- Year built:1993
- Building area:3,822 sq. ft.
- Lot area:0.35 Acres
- Lot Features:Corner
- Architectural Style:Colonial
- Construction Materials:Frame
- Levels:3 Story
Schools
- High school:MIDDLETOWN
- Middle school:MIDDLETOWN
- Elementary school:MIDDLETOWN
Utilities
- Water:Public
- Sewer:Public Sewer
Finances and disclosures
- Price:$665,000
- Price per sq. ft.:$173.99
- Tax amount:$6,554 (2026)
Features and amenities
- Laundry features:Dryer, Washer
- Amenities:Carpet, Ceiling Fan(s), Chair Railings, Recessed Lighting, Security System, Skylight(s), Window Treatments
Parking
- Parking description:Attached Garage, Garage Door Opener
- Garage:Yes
- Garage spaces:2
New listings near 301 Cone Branch Dr
- Coming SoonOpen Sat, 1 to 3pm
 $1,235,000Coming Soon5 beds 6 baths6,827 sq. ft.
1 Wagon Shed Ln, MIDDLETOWN, MD 21769
MLS# MDFR2088582Listed by: NORTHROP REALTY - Coming Soon
 $650,000Coming Soon3 beds 3 baths3,000 sq. ft.
305 E Main St, MIDDLETOWN, MD 21769
MLS# MDFR2088606Listed by: RE/MAX RESULTS - New
 $418,000Active4 beds 4 baths2,416 sq. ft.
5 Bankbarn Cir, MIDDLETOWN, MD 21769
MLS# MDFR2088598Listed by: BERKSHIRE HATHAWAY HOMESERVICES PENFED REALTY - New
 $1,050,000Active4 beds 4 baths3,130 sq. ft.
19 E Main St, MIDDLETOWN, MD 21769
MLS# MDFR2088452Listed by: RE/MAX RESULTS 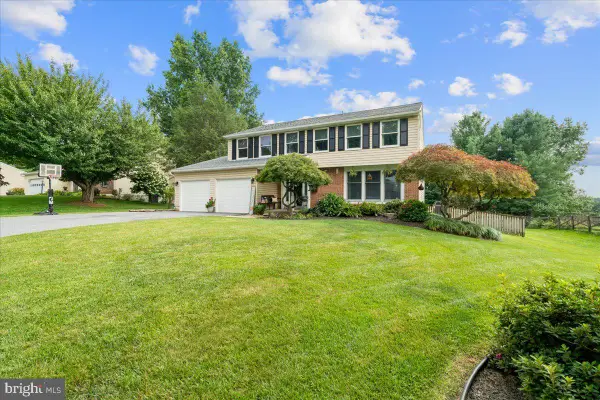 $529,900Pending4 beds 3 baths2,112 sq. ft.
4209 Garnet Dr, MIDDLETOWN, MD 21769
MLS# MDFR2087208Listed by: KELLER WILLIAMS REALTY CENTRE $539,900Active4 beds 3 baths2,200 sq. ft.
4492 Jade Ct, MIDDLETOWN, MD 21769
MLS# MDFR2088196Listed by: COLDWELL BANKER REALTY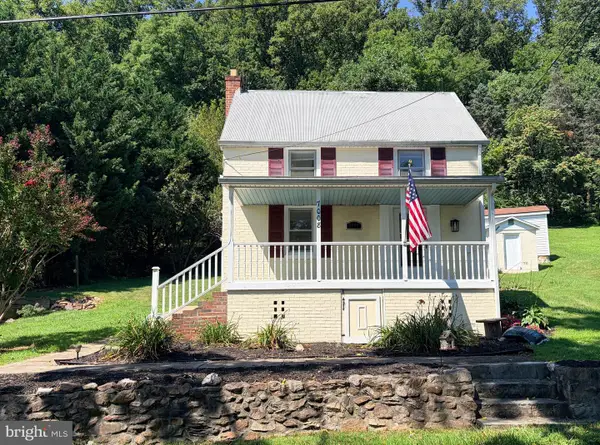 $335,000Active2 beds 2 baths1,200 sq. ft.
7008 Mountain Church Rd, MIDDLETOWN, MD 21769
MLS# MDFR2088058Listed by: LPT REALTY, LLC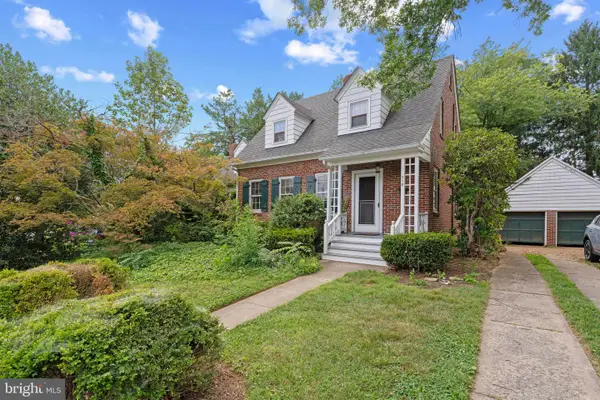 $399,000Active3 beds 2 baths1,824 sq. ft.
319 S Church St, MIDDLETOWN, MD 21769
MLS# MDFR2087904Listed by: CORNER HOUSE REALTY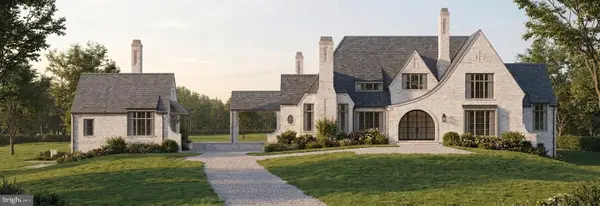 $2,465,000Pending4 beds 6 baths6,782 sq. ft.
7460 Heritage Oak Terr, MIDDLETOWN, MD 21769
MLS# MDFR2087870Listed by: LONG & FOSTER REAL ESTATE, INC.


Protect your home and budget from life's surprises with an Assurant Home Warranty, backed by a partner that supports you through every step of homeownership. Explore Plans.
© 2023 - 2026 ERA Franchise Systems LLC. All rights reserved. ERA Franchise Systems LLC fully supports the principles of the Fair Housing Act and the Equal Opportunity Act. ERA, ERA Real Estate powered, and their respective logos are registered service marks of ERA Franchise Systems LLC. Each office is independently owned and operated.