
7305 W Springbrook Ct, Middletown, MD 21769
Local realty services provided by:O'BRIEN REALTY ERA POWERED
7305 W Springbrook Ct,Middletown, MD 21769
$345,000
- 4 Beds
- 3 Baths
- 1,656 sq. ft.
- Townhouse
- Coming Soon
Listed by: mandy kaur
Office: redfin corp
MLS#:MDFR2090336
Source:BRIGHTMLS
Price summary
- Price:$345,000
- Price per sq. ft.:$208.33
- Monthly HOA dues:$15
About this home
COMING SOON! Welcome to this spacious 4-bedroom, 2.5-bath townhome featuring a comfortable layout, generous living spaces, and 2 assigned parking spaces. Perfect for everyday living and entertaining, this home offers plenty of room to make it your own. Conveniently located near shopping, dining, parks, schools, public transportation, and major commuter routes. More details coming soon!
Contact an agent
Home facts
- Year built:1974
- Subdivision & Development:FOUNTAINDALE
- Listing ID #:MDFR2090336
- Updated:October 07, 2026 at 01:59 PM
Rooms and interior
- Bedrooms:4
- Total bathrooms:3
- Full bathrooms:2
- Half bathrooms:1
- Dining Description:Dining Area
- Kitchen Description:Built-In Microwave, Carpet, Dishwasher, Disposal, Kitchen - Country, Oven - Single, Oven/Range - Electric, Refrigerator, Stove, Upgraded Countertops, Water Heater
- Bedroom Description:Carpet
- Basement:Yes
- Basement Description:Connecting Stairway
- Living area:1,656 sq. ft.
Heating and cooling
- Cooling:Central A/C
- Heating:Electric, Heat Pump(s)
Structure and exterior
- Year built:1974
- Building area:1,656 sq. ft.
- Lot area:0.05 Acres
- Lot Features:Front Yard, Middle Of Block
- Architectural Style:Traditional
- Construction Materials:Frame
- Exterior Features:Deck(s)
- Levels:3 Story
Schools
- High school:MIDDLETOWN
- Middle school:MIDDLETOWN
- Elementary school:MIDDLETOWN
Utilities
- Water:Public
- Sewer:Public Sewer
Finances and disclosures
- Price:$345,000
- Price per sq. ft.:$208.33
- Tax amount:$2,961 (2026)
Features and amenities
- Laundry features:Dryer - Electric, Washer
- Amenities:Attic, Cable TV, Carpet, Ceiling Fan(s), Double Pane Windows
Parking
- Parking description:Parking Lot
New listings near 7305 W Springbrook Ct
- Coming Soon
 $429,900Coming Soon3 beds 3 baths1,276 sq. ft.
9440 Hollow Rd, MIDDLETOWN, MD 21769
MLS# MDFR2090320Listed by: DEAUSEN REALTY - Coming Soon
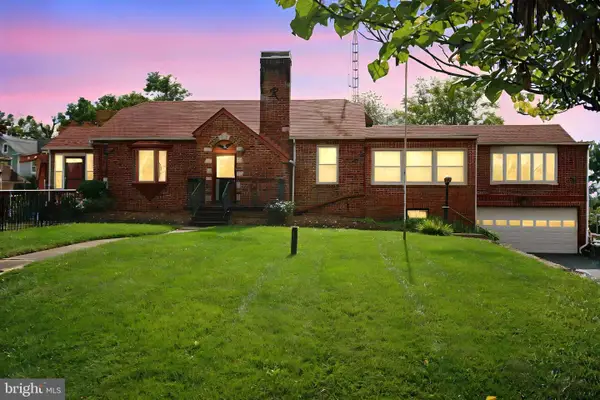 $649,900Coming Soon3 beds 3 baths2,674 sq. ft.
3213 Old National Pike, MIDDLETOWN, MD 21769
MLS# MDFR2090168Listed by: RE/MAX RESULTS 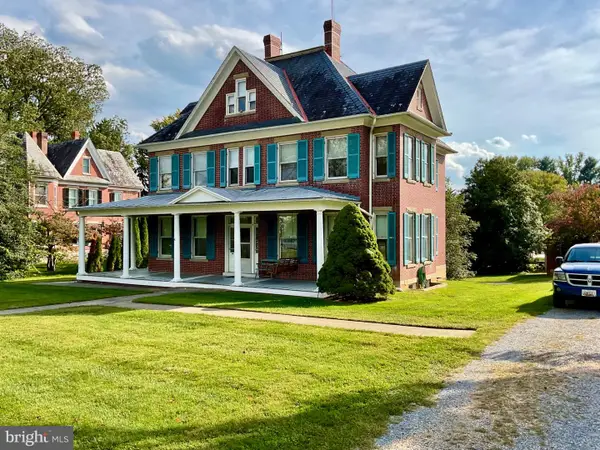 $649,900Pending4 beds 1 baths2,859 sq. ft.
308 E Main St, MIDDLETOWN, MD 21769
MLS# MDFR2090248Listed by: VERDANT REALTY GROUP LLC- New
 $535,000Active3 beds 1 baths1,380 sq. ft.
8922 Mount Tabor Rd, MIDDLETOWN, MD 21769
MLS# MDFR2089736Listed by: BERKSHIRE HATHAWAY HOMESERVICES HOMESALE REALTY - New
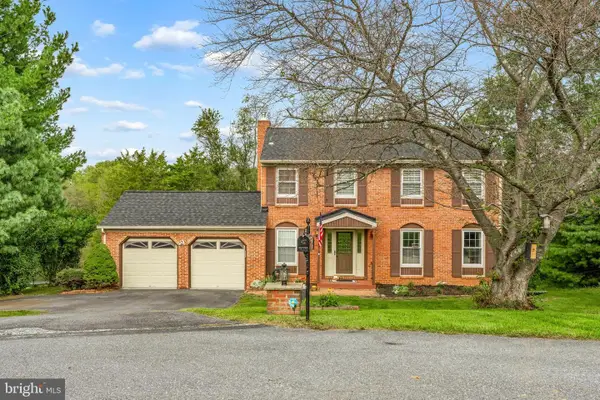 $649,000Active4 beds 4 baths2,866 sq. ft.
7312 Countryside Cir, MIDDLETOWN, MD 21769
MLS# MDFR2089606Listed by: KELLER WILLIAMS REALTY CENTRE 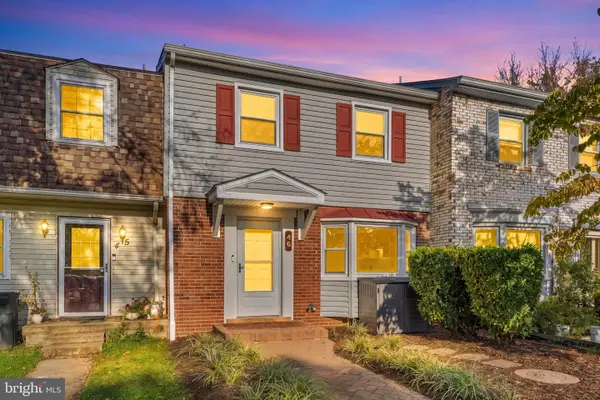 $375,000Active3 beds 4 baths2,170 sq. ft.
46 Boileau Ct, MIDDLETOWN, MD 21769
MLS# MDFR2089404Listed by: REDFIN CORPORATION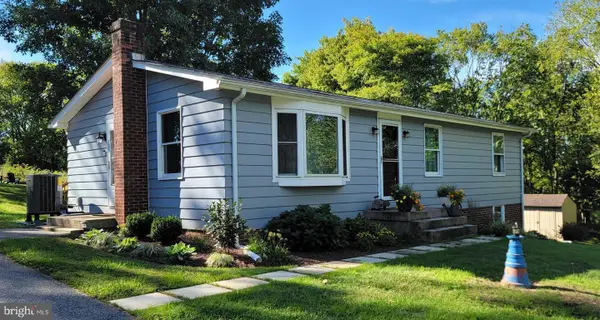 $499,900Active4 beds 2 baths1,956 sq. ft.
7217 Picnic Woods Rd, MIDDLETOWN, MD 21769
MLS# MDFR2089766Listed by: REAL ESTATE TEAMS, LLC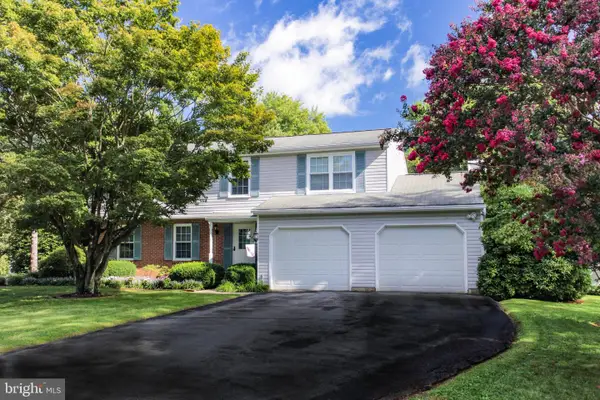 $498,900Active4 beds 4 baths2,599 sq. ft.
4316 Zircon Rd, MIDDLETOWN, MD 21769
MLS# MDFR2089602Listed by: KELLER WILLIAMS REALTY CENTRE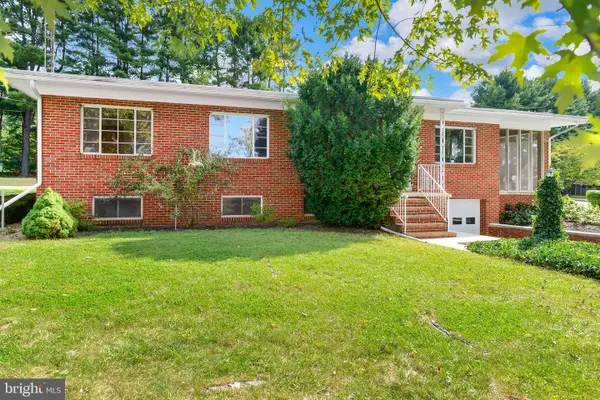 $425,000Pending3 beds 2 baths2,580 sq. ft.
205 Franklin St, MIDDLETOWN, MD 21769
MLS# MDFR2089292Listed by: RE/MAX RESULTS


Protect your home and budget from life's surprises with an Assurant Home Warranty, backed by a partner that supports you through every step of homeownership. Explore Plans.
© 2023 - 2026 ERA Franchise Systems LLC. All rights reserved. ERA Franchise Systems LLC fully supports the principles of the Fair Housing Act and the Equal Opportunity Act. ERA, ERA Real Estate powered, and their respective logos are registered service marks of ERA Franchise Systems LLC. Each office is independently owned and operated.