
4492 Jade Ct, Middletown, MD 21769
Local realty services provided by:ERA OakCrest Realty, Inc.
4492 Jade Ct,Middletown, MD 21769
$539,900
- 4 Beds
- 3 Baths
- 2,200 sq. ft.
- Single family
- Active
Listed by: adam druck
Office: coldwell banker realty
MLS#:MDFR2088196
Source:BRIGHTMLS
Price summary
- Price:$539,900
- Price per sq. ft.:$245.41
About this home
Welcome to 4492 Jade Court, where a complete interior and exterior renovation meets an exceptional private backyard retreat. Situated on a generous .55-acre lot, this truly move-in-ready home offers 4 bedrooms, 2.5 bathrooms, approximately 2,200 square feet of finished living space, and an extensive list of major improvements.
The exterior has been completely refreshed with a new architectural-shingle roof, brand-new vinyl siding, new gutters and shutters, and all-new double-hung, double-pane replacement windows. The fully fenced backyard is designed for both relaxation and entertaining, featuring an impressive 40-by-20-foot in-ground pool with a diving board and slide, a spacious concrete entertaining area, and a gazebo that conveys with the property. A matching storage shed provides additional convenience, while the brand-new two-level deck creates multiple outdoor living spaces overlooking the private backyard.
Inside, beautifully refinished original hardwood floors add warmth and character throughout the main living areas. The completely renovated kitchen features quartz countertops, brand-new stainless-steel appliances, a true exterior-vented range hood, and a center island with overhang seating. A new sliding glass door provides direct access from the kitchen to the lower deck, making indoor-outdoor entertaining effortless.
The entry level includes a primary bedroom with an en-suite full bathroom and its own private exterior access to the backyard. The main living area is highlighted by a natural wood-burning stove, creating a warm and inviting setting for colder evenings.
Upstairs, you will find three additional bedrooms and a second full bathroom. One of the upper-level bedrooms offers direct access to the bathroom and could serve as an additional primary bedroom. A second new sliding glass door opens onto the upper deck, where you can enjoy elevated views of the pool and backyard.
The fully finished lower level adds even more versatile living space with brand-new vinyl plank flooring, a convenient half bathroom, and walkout access to the exterior. Additional improvements include new recessed lighting throughout and a brand-new HVAC system.
With the major systems, exterior, interior finishes, kitchen, bathrooms, windows, decks, and outdoor entertaining areas already completed, this home is the definition of move-in ready. Simply unpack, settle in, and enjoy your beautifully renovated home and private backyard oasis....
Contact an agent
Home facts
- Year built:1976
- Subdivision & Development:FOUNTAINDALE SOUTH
- Listing ID #:MDFR2088196
- Added:13 day(s) ago
- Updated:September 06, 2026 at 01:49 PM
Rooms and interior
- Bedrooms:4
- Total bathrooms:3
- Full bathrooms:2
- Half bathrooms:1
- Flooring:Carpet, Luxury Vinyl Tile, Solid Hardwood
- Dining Description:Combination Dining/Living, Combination Kitchen/Dining, Dining Area
- Bathrooms Description:Primary Bath(s)
- Kitchen Description:Breakfast Area, Built-In Microwave, Combination Kitchen/Living, Dishwasher, Kitchen - Island, Oven/Range - Electric, Recessed Lighting, Refrigerator, Upgraded Countertops
- Bedroom Description:Entry Level Bedroom
- Living area:2,200 sq. ft.
Heating and cooling
- Cooling:Central A/C
- Heating:Electric, Heat Pump(s)
Structure and exterior
- Roof:Architectural Shingle
- Year built:1976
- Building area:2,200 sq. ft.
- Lot area:0.55 Acres
- Architectural Style:Split Level
- Construction Materials:Vinyl Siding
- Exterior Features:Balcony, Enclosed, Exterior Lighting, Outbuilding(s)
- Foundation Description:Block
- Levels:3 Story
Utilities
- Water:Public
- Sewer:Public Sewer
Finances and disclosures
- Price:$539,900
- Price per sq. ft.:$245.41
- Tax amount:$5,182 (2026)
Features and amenities
- Amenities:200+ Amp Service, Attic, Cable TV, Double Hung Windows, Double Pane Windows, Insulated Windows, Phone, Recessed Lighting, Replacement Windows
- Pool features:Fenced, In Ground
Parking
- Parking description:Asphalt Driveway
New listings near 4492 Jade Ct
- Coming SoonOpen Sat, 1 to 3pm
 $1,235,000Coming Soon5 beds 6 baths6,827 sq. ft.
1 Wagon Shed Ln, MIDDLETOWN, MD 21769
MLS# MDFR2088582Listed by: NORTHROP REALTY - Coming SoonOpen Sat, 1 to 3pm
 $665,000Coming Soon4 beds 4 baths3,822 sq. ft.
301 Cone Branch Dr, MIDDLETOWN, MD 21769
MLS# MDFR2088234Listed by: SAMSON PROPERTIES - Coming Soon
 $650,000Coming Soon3 beds 3 baths3,000 sq. ft.
305 E Main St, MIDDLETOWN, MD 21769
MLS# MDFR2088606Listed by: RE/MAX RESULTS - New
 $418,000Active4 beds 4 baths2,416 sq. ft.
5 Bankbarn Cir, MIDDLETOWN, MD 21769
MLS# MDFR2088598Listed by: BERKSHIRE HATHAWAY HOMESERVICES PENFED REALTY - New
 $1,050,000Active4 beds 4 baths3,130 sq. ft.
19 E Main St, MIDDLETOWN, MD 21769
MLS# MDFR2088452Listed by: RE/MAX RESULTS 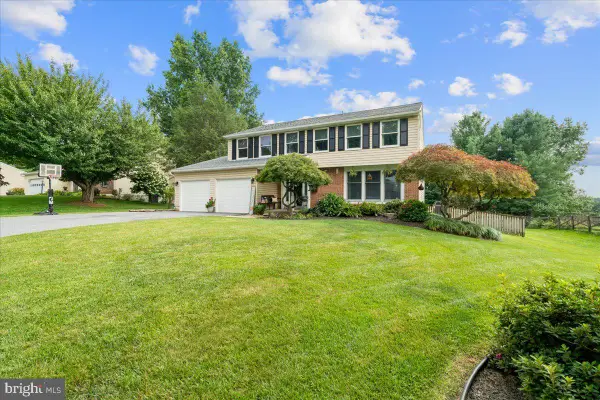 $529,900Pending4 beds 3 baths2,112 sq. ft.
4209 Garnet Dr, MIDDLETOWN, MD 21769
MLS# MDFR2087208Listed by: KELLER WILLIAMS REALTY CENTRE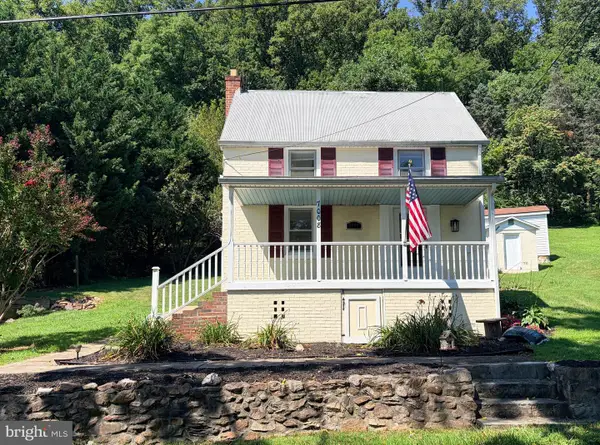 $335,000Active2 beds 2 baths1,200 sq. ft.
7008 Mountain Church Rd, MIDDLETOWN, MD 21769
MLS# MDFR2088058Listed by: LPT REALTY, LLC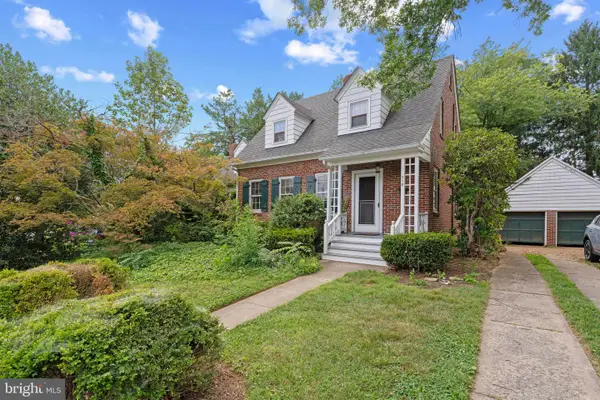 $399,000Active3 beds 2 baths1,824 sq. ft.
319 S Church St, MIDDLETOWN, MD 21769
MLS# MDFR2087904Listed by: CORNER HOUSE REALTY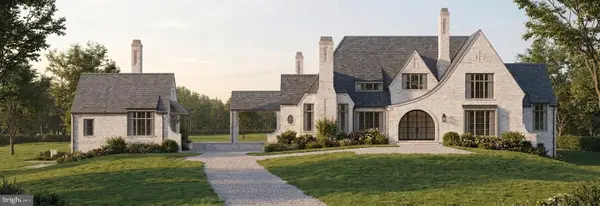 $2,465,000Pending4 beds 6 baths6,782 sq. ft.
7460 Heritage Oak Terr, MIDDLETOWN, MD 21769
MLS# MDFR2087870Listed by: LONG & FOSTER REAL ESTATE, INC.


Protect your home and budget from life's surprises with an Assurant Home Warranty, backed by a partner that supports you through every step of homeownership. Explore Plans.
© 2023 - 2026 ERA Franchise Systems LLC. All rights reserved. ERA Franchise Systems LLC fully supports the principles of the Fair Housing Act and the Equal Opportunity Act. ERA, ERA Real Estate powered, and their respective logos are registered service marks of ERA Franchise Systems LLC. Each office is independently owned and operated.