
5 Bankbarn Cir, Middletown, MD 21769
Local realty services provided by:Mountain Realty ERA Powered
5 Bankbarn Cir,Middletown, MD 21769
$418,000
- 4 Beds
- 4 Baths
- 2,416 sq. ft.
- Townhouse
- Active
Listed by: shelley nichole eyler
Office: berkshire hathaway homeservices penfed realty
MLS#:MDFR2088598
Source:BRIGHTMLS
Price summary
- Price:$418,000
- Price per sq. ft.:$173.01
- Monthly HOA dues:$68
About this home
Welcome to 5 Bankbarn Circle, a stunning three-story townhouse offering 2,416 square feet of beautifully designed living space in Middletown’s highly desirable Glenbrook community. This home features four spacious bedrooms, three and a half baths, and three levels of expanded space thanks to generous rear bump-outs and a step-up entryway leading to a large living room with a classic bay window. Perfect for relaxing or entertaining, the home has scenic mountain views, a bright kitchen with a center island and breakfast area, and a rear deck. Retire to the primary suite featuring a luxurious soaking tub and separate shower, or utilize the fully finished lower level. Most importantly, this turnkey home offers ultimate peace of mind with major systems recently replaced: a new HVAC system in 2021, a new water heater in 2024, a brand-new roof in 2025, and updated gutters and downspouts in 2025. Located within the top-rated Frederick County Public Schools district, this remarkable property is ready to welcome you home....
Contact an agent
Home facts
- Year built:2003
- Subdivision & Development:GLENBROOK
- Listing ID #:MDFR2088598
- Added:8 day(s) ago
- Updated:September 06, 2026 at 01:49 PM
Rooms and interior
- Bedrooms:4
- Total bathrooms:4
- Full bathrooms:3
- Half bathrooms:1
- Flooring:Carpet, Hardwood
- Dining Description:Dining Area
- Kitchen Description:Breakfast Area, Built-In Microwave, Carpet, Dishwasher, Disposal, Kitchen - Island, Oven/Range - Gas, Refrigerator, Water Heater
- Bedroom Description:Carpet, Walk In Closet(s)
- Basement:Yes
- Basement Description:Connecting Stairway, Fully Finished, Heated, Improved, Poured Concrete
- Living area:2,416 sq. ft.
Heating and cooling
- Heating:Forced Air, Natural Gas
Structure and exterior
- Roof:Shingle
- Year built:2003
- Building area:2,416 sq. ft.
- Lot area:0.05 Acres
- Architectural Style:Traditional
- Construction Materials:Frame
- Foundation Description:Concrete Perimeter
- Levels:3 Story
Schools
- High school:MIDDLETOWN
- Middle school:MIDDLETOWN
- Elementary school:MIDDLETOWN
Utilities
- Water:Public
- Sewer:Public Sewer
Finances and disclosures
- Price:$418,000
- Price per sq. ft.:$173.01
- Tax amount:$4,746 (2025)
Features and amenities
- Laundry features:Dryer, Washer
- Amenities:Carpet
Parking
- Parking description:Assigned
New listings near 5 Bankbarn Cir
- Coming SoonOpen Sat, 1 to 3pm
 $1,235,000Coming Soon5 beds 6 baths6,827 sq. ft.
1 Wagon Shed Ln, MIDDLETOWN, MD 21769
MLS# MDFR2088582Listed by: NORTHROP REALTY - Coming SoonOpen Sat, 1 to 3pm
 $665,000Coming Soon4 beds 4 baths3,822 sq. ft.
301 Cone Branch Dr, MIDDLETOWN, MD 21769
MLS# MDFR2088234Listed by: SAMSON PROPERTIES - Coming Soon
 $650,000Coming Soon3 beds 3 baths3,000 sq. ft.
305 E Main St, MIDDLETOWN, MD 21769
MLS# MDFR2088606Listed by: RE/MAX RESULTS - New
 $1,050,000Active4 beds 4 baths3,130 sq. ft.
19 E Main St, MIDDLETOWN, MD 21769
MLS# MDFR2088452Listed by: RE/MAX RESULTS 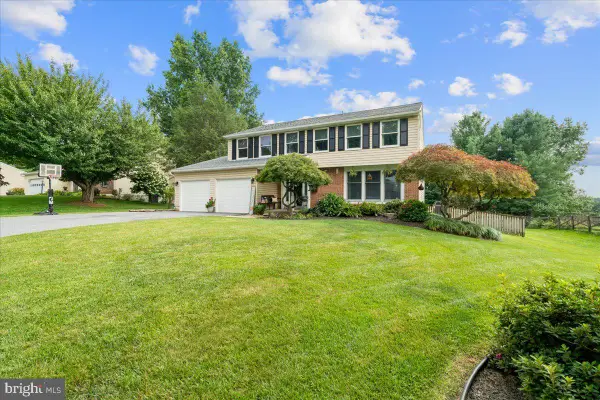 $529,900Pending4 beds 3 baths2,112 sq. ft.
4209 Garnet Dr, MIDDLETOWN, MD 21769
MLS# MDFR2087208Listed by: KELLER WILLIAMS REALTY CENTRE $539,900Active4 beds 3 baths2,200 sq. ft.
4492 Jade Ct, MIDDLETOWN, MD 21769
MLS# MDFR2088196Listed by: COLDWELL BANKER REALTY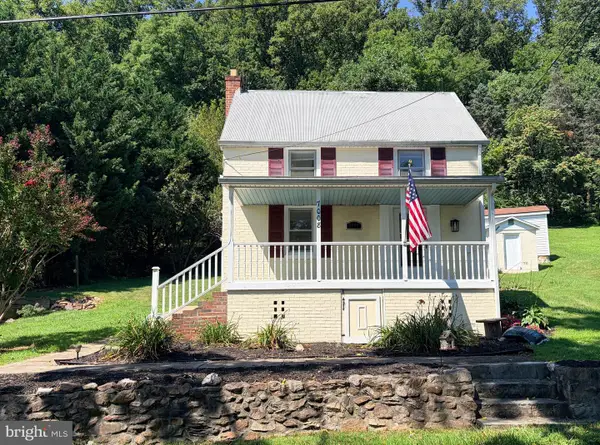 $335,000Active2 beds 2 baths1,200 sq. ft.
7008 Mountain Church Rd, MIDDLETOWN, MD 21769
MLS# MDFR2088058Listed by: LPT REALTY, LLC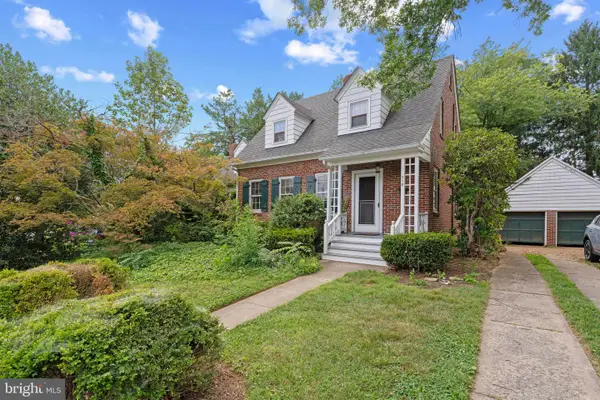 $399,000Active3 beds 2 baths1,824 sq. ft.
319 S Church St, MIDDLETOWN, MD 21769
MLS# MDFR2087904Listed by: CORNER HOUSE REALTY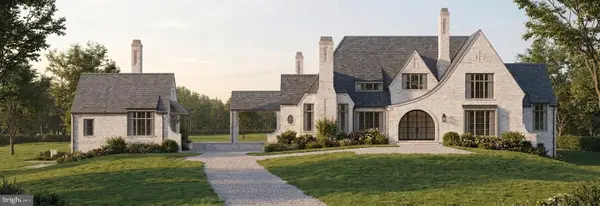 $2,465,000Pending4 beds 6 baths6,782 sq. ft.
7460 Heritage Oak Terr, MIDDLETOWN, MD 21769
MLS# MDFR2087870Listed by: LONG & FOSTER REAL ESTATE, INC.


Protect your home and budget from life's surprises with an Assurant Home Warranty, backed by a partner that supports you through every step of homeownership. Explore Plans.
© 2023 - 2026 ERA Franchise Systems LLC. All rights reserved. ERA Franchise Systems LLC fully supports the principles of the Fair Housing Act and the Equal Opportunity Act. ERA, ERA Real Estate powered, and their respective logos are registered service marks of ERA Franchise Systems LLC. Each office is independently owned and operated.