
7291 Beechtree Ln, Middletown, MD 21769
Local realty services provided by:ERA Martin Associates
7291 Beechtree Ln,Middletown, MD 21769
$475,000
- 4 Beds
- 3 Baths
- - sq. ft.
- Single family
- Coming Soon
Listed by: lisa m thomas
Office: long & foster real estate, inc.
MLS#:MDFR2082664
Source:BRIGHTMLS
Price summary
- Price:$475,000
About this home
Beautifully updated 4-bedroom, 2.5-bath split foyer with all the hard work done for you!! This move-in ready home features a newly renovated kitchen with brand-new appliances, updated bathrooms, fresh paint, and new flooring throughout.
Outside, enjoy fresh landscaping and a large backyard complete with an invisible fence - perfect for pets, play, or entertaining. The detached two-car garage (24x24) offers an additional loft space above, ideal for extra storage, a workshop, hobby area, or future flex space to make your own!
Located in the sought after Middletown school district and conveniently close to commuter routes, grocery stores, gas stations, and restaurants, this home combines comfort, convenience, and modern updates all in one package! Please schedule your tour now for June 1st.
Contact an agent
Home facts
- Year built:1975
- Listing ID #:MDFR2082664
- Added:1 day(s) ago
- Updated:May 25, 2026 at 01:31 PM
Rooms and interior
- Bedrooms:4
- Total bathrooms:3
- Full bathrooms:2
- Half bathrooms:1
- Rooms Total:7
- Flooring:Carpet, Ceramic Tile, Luxury Vinyl Plank
- Dining Description:Combination Dining/Living, Combination Kitchen/Dining, Dining Room
- Bathrooms Description:Full Bath, Half Bath
- Kitchen Description:Combination Kitchen/Living, Dishwasher, Disposal, Kitchen - Island, Oven - Single, Stainless Steel Appliances, Upgraded Countertops
- Basement:Yes
- Basement Description:Combination, Connecting Stairway, Daylight, Full, Fully Finished, Heated, Improved, Partial, Walkout Level, Windows
Heating and cooling
- Cooling:Central A/C
- Heating:Baseboard - Electric, Electric, Wood, Wood Burn Stove
Structure and exterior
- Roof:Shingle
- Year built:1975
- Lot Features:Corner Lot/Unit, Cul-de-sac, Landscaping
- Architectural Style:Split Foyer
- Construction Materials:Block, Frame, Vinyl Siding
- Exterior Features:Deck(s), Outbuilding(s)
- Foundation Description:Block, Permanent
- Levels:2 Stories
Schools
- High school:MIDDLETOWN
- Middle school:MIDDLETOWN
- Elementary school:MIDDLETOWN
Utilities
- Water:Public
- Sewer:Public Sewer
Finances and disclosures
- Price:$475,000
- Tax amount:$4,162 (2026)
Features and amenities
- Laundry features:Dryer - Electric, Laundry, Washer
- Amenities:Cable TV Available, Phone Available
Parking
- Parking description:Additional Storage Area, Detached Garage, Garage - Front Entry, Paved Driveway
- Garage:Yes
- Garage spaces:2
New listings near 7291 Beechtree Ln
- Coming Soon
 $439,000Coming Soon4 beds 3 baths
7001 Slate Ct, MIDDLETOWN, MD 21769
MLS# MDFR2082110Listed by: KELLER WILLIAMS REALTY CENTRE - Coming Soon
 $1,325,000Coming Soon6 beds 6 baths
6742 Deer Spring Ln, MIDDLETOWN, MD 21769
MLS# MDFR2082464Listed by: LONG & FOSTER REAL ESTATE, INC. - Coming Soon
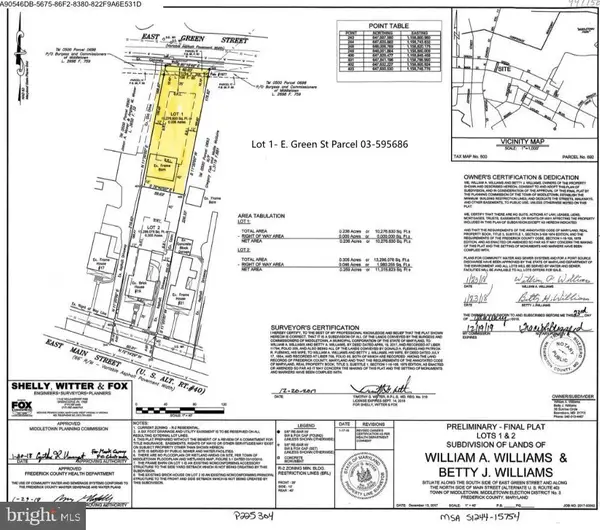 $150,000Coming Soon-- Acres
Lot 1 E Green St, MIDDLETOWN, MD 21769
MLS# MDFR2082686Listed by: RE/MAX RESULTS - Coming Soon
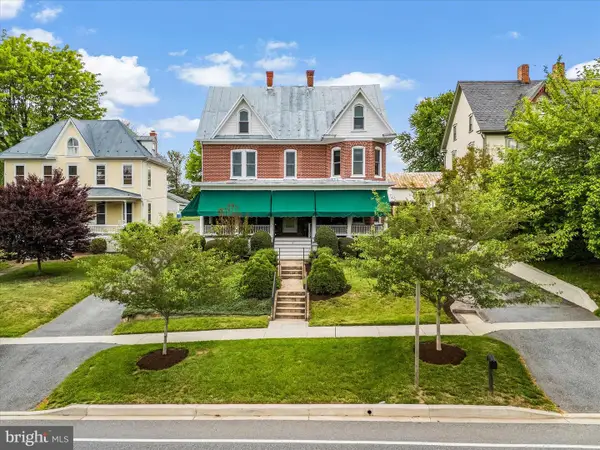 $1,150,000Coming Soon4 beds 4 baths
19 E Main St, MIDDLETOWN, MD 21769
MLS# MDFR2082574Listed by: RE/MAX RESULTS - New
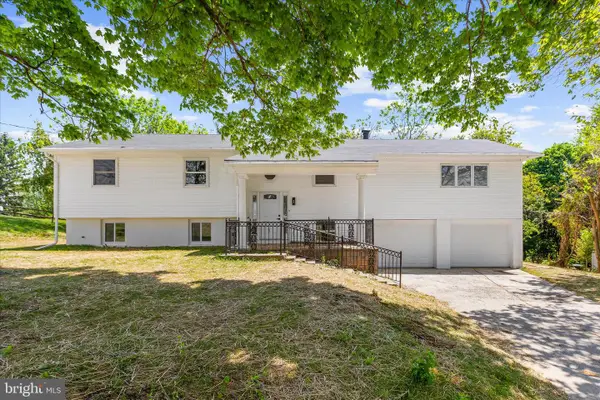 $514,900Active5 beds 3 baths2,312 sq. ft.
8209 Old Hagerstown Rd, MIDDLETOWN, MD 21769
MLS# MDFR2082600Listed by: ALBERTI REALTY, LLC 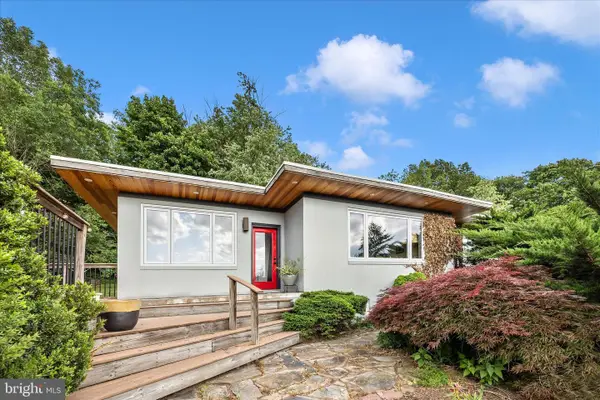 $460,000Pending3 beds 2 baths1,781 sq. ft.
4718-a Old National, MIDDLETOWN, MD 21769
MLS# MDFR2082586Listed by: CHARIS REALTY GROUP- New
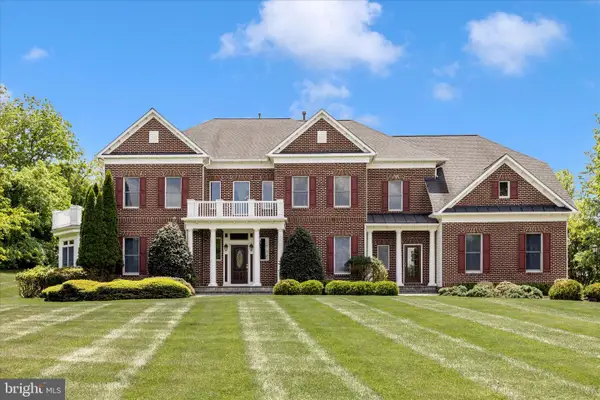 $1,200,000Active4 beds 4 baths5,366 sq. ft.
4311 Saratoga Springs Ct, MIDDLETOWN, MD 21769
MLS# MDFR2082430Listed by: LONG & FOSTER REAL ESTATE, INC. - Coming SoonOpen Sat, 11am to 1pm
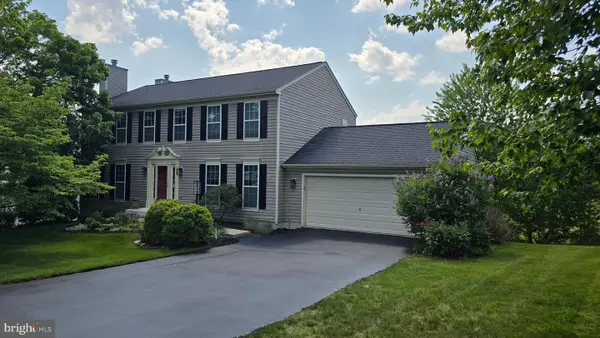 $672,000Coming Soon6 beds 4 baths
24 Young Branch Dr, MIDDLETOWN, MD 21769
MLS# MDFR2082480Listed by: LONG & FOSTER REAL ESTATE, INC. 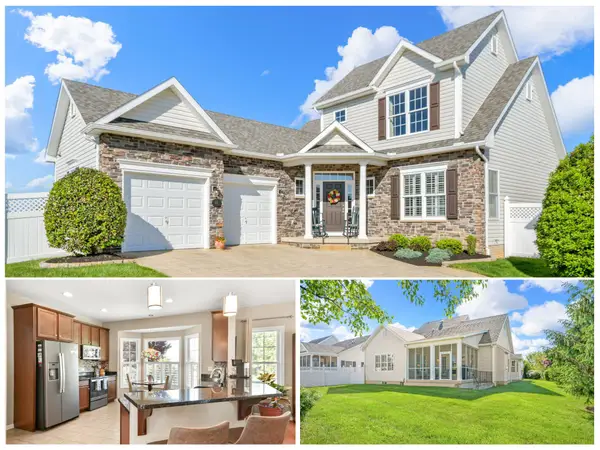 $625,000Pending3 beds 4 baths2,649 sq. ft.
11 Crone Ln, MIDDLETOWN, MD 21769
MLS# MDFR2082252Listed by: RE/MAX RESULTS


Protect your home and budget from life's surprises with an Assurant Home Warranty, backed by a partner that supports you through every step of homeownership. Explore Plans.
© 2023 - 2026 ERA Franchise Systems LLC. All rights reserved. ERA Franchise Systems LLC fully supports the principles of the Fair Housing Act and the Equal Opportunity Act. ERA, ERA Real Estate powered, and their respective logos are registered service marks of ERA Franchise Systems LLC. Each office is independently owned and operated.