
1210 Indian Landing Rd, Millersville, MD 21108
Local realty services provided by:ERA OakCrest Realty, Inc.
Listed by: adam ellison
Office: long & foster real estate, inc.
MLS#:MDAA2161262
Source:BRIGHTMLS
Price summary
- Price:$1,650,000
- Price per sq. ft.:$350.91
About this home
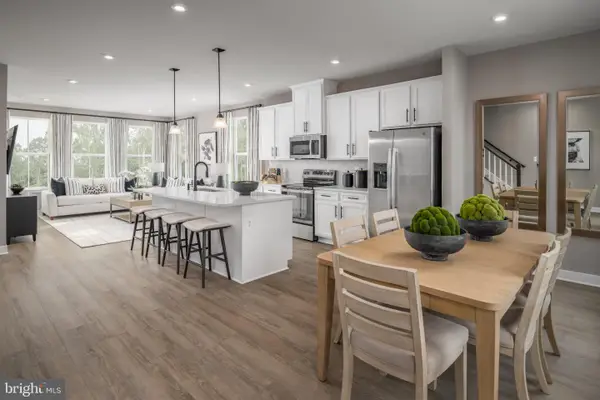
BRAND NEW & MOVE-IN READY, this custom arts & crafts estate home sits on a premium 4+ homesite and boasts nearly 5,000 finished square feet including 5 bedrooms, 5.5 bathrooms and high end appointments throughout. Step into the two story foyer via the spacious front porch and enjoy main level amenities including a private office, light-filled morning room and a luxurious gourmet kitchen. The kitchen is clad with warm Stone and Dove cabinetry, D'oro quartz countertops and slab backsplash, a large center island with breakfast bar, an artisan wood range hood and Z-Line appliances anchored by a 48" six burner dual fuel range w/champagne bronze accessory kit. The MAIN-LEVEL OWNER’S SUITE is a true retreat with panoramic views, dual walk-in closets w/custom built-in organization systems, and a spa-inspired bath with freestanding soaking tub, dual vanities, and an expansive walk-in shower with dual shower heads and floor-to-ceiling two-tone tile. The upper level features a spacious multi-purpose loft - perfect for an office, playroom, second family room or formal sitting room, 3 additional bedrooms and 3 full baths. The finished lower level offers a spacious recreational room, 5th bedroom, 5th full bath and ample storage space. Additional amenities include 560 sqft of covered outdoor living space, high efficiency dual zone hvac, 7.5" engineered hardwood flooring, James Hardie siding and stone water table, Pella windows, custom trim package and light fixtures, 400A electric service, EV charging prewire and much more. Enjoy all these amenities on premium homesite in an excellent commuter location approximately 10 miles from Annapolus and 30 miles from Washington D.C. This beautiful property will not last long, schedule your private tour today!...
Contact an agent
Home facts
- Year built:2026
- Subdivision & Development:MILLERSVILLE
- Listing ID #:MDAA2161262
- Updated:November 13, 2026 at 08:46 PM
Rooms and interior
- Bedrooms:5
- Total bathrooms:6
- Full bathrooms:5
- Half bathrooms:1
- Flooring:Carpet, Ceramic Tile, Engineered Wood, Hardwood, Luxury Vinyl Plank
- Dining Description:Combination Kitchen/Dining, Dining Area, Formal/Separate Dining Room
- Bathrooms Description:Full Bath, Half Bath, Primary Bath(s), Primary Bathroom
- Kitchen Description:Breakfast Area, Built-In Microwave, Built-In Range, Built-Ins, Combination Kitchen/Living, Crown Moldings, Dishwasher, Exhaust Fan, Kitchen - Eat-In, Kitchen - Gourmet, Kitchen - Island, Kitchen - Table Space, Microwave, Oven - Double, Oven/Range - Gas, Pantry, Range Hood, Recessed Lighting, Refrigerator, Six Burner Stove, Stainless Steel Appliances, Upgraded Countertops
- Bedroom Description:Entry Level Bedroom, Primary Bedroom, Walk In Closet(s)
- Basement:Yes
- Basement Description:Connecting Stairway, Heated, Improved, Interior Access, Outside Entrance, Partially Finished, Poured Concrete, Rear Entrance, Sump Pump, Walkout Stairs, Water Proofing System, Windows
- Living area:4,702 sq. ft.
Heating and cooling
- Cooling:Ceiling Fan(s), Central A/C, Zoned
- Heating:Electric, Forced Air, Heat Pump(s), Propane - Leased, Zoned
Structure and exterior
- Roof:Architectural Shingle, Asphalt
- Year built:2026
- Building area:4,702 sq. ft.
- Lot area:4.06 Acres
- Lot Features:Backs to Trees, Front Yard, Landscaping, Level, Partly Wooded, Premium, Private, Rear Yard, SideYard(s)
- Architectural Style:Colonial, Contemporary, Craftsman, Farmhouse/National Folk, Traditional, Transitional
- Construction Materials:Advanced Framing, Asphalt, Batts Insulation, Blown-In Insulation, CPVC/PVC, Cement Siding, Concrete, Fiber Cement, HardiPlank Type, Masonry, Shake Siding, Stick Built, Tile
- Exterior Features:Exterior Lighting, Porch(es), Roof
- Foundation Description:Concrete Perimeter, Passive Radon Mitigation, Permanent
- Levels:3 Story
Utilities
- Water:Well
- Sewer:Mound System, Septic Exists
Finances and disclosures
- Price:$1,650,000
- Price per sq. ft.:$350.91
- Tax amount:$2,759 (2025)
Features and amenities
- Laundry features:Laundry
- Amenities:200+ Amp Service, Attic, Built-Ins, Ceiling Fan(s), Chair Railings, Crown Moldings, Recessed Lighting, Sprinkler System, Sprinkler System - Indoor
Parking
- Parking description:Asphalt Driveway, Attached Garage, Circular Driveway, Garage - Side Entry, Garage Door Opener, Inside Access, Paved Driveway, Private, Shared Driveway
- Garage:Yes
- Garage spaces:3
New listings near 1210 Indian Landing Rd
- Coming Soon
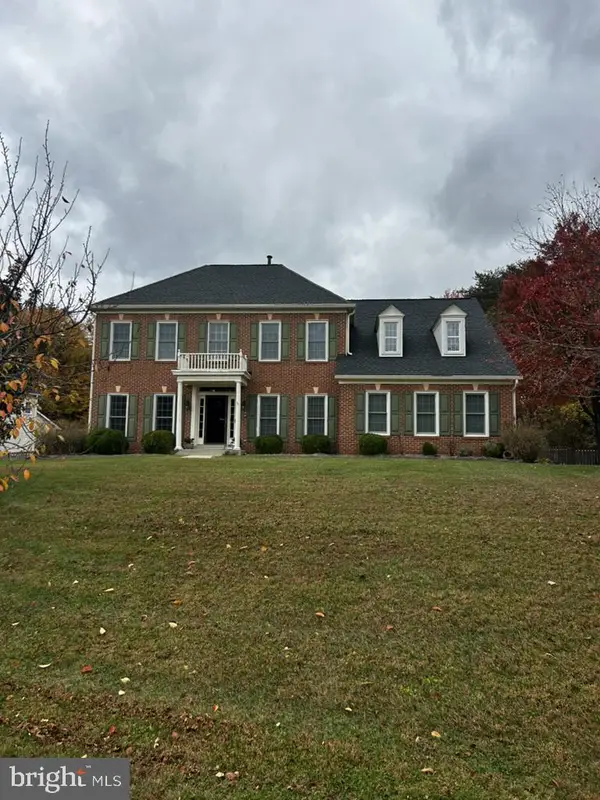 $995,000Coming Soon4 beds 4 baths3,976 sq. ft.
100 Fordham Dr, MILLERSVILLE, MD 21108
MLS# MDAA2160282Listed by: LONG & FOSTER REAL ESTATE, INC. - Coming Soon
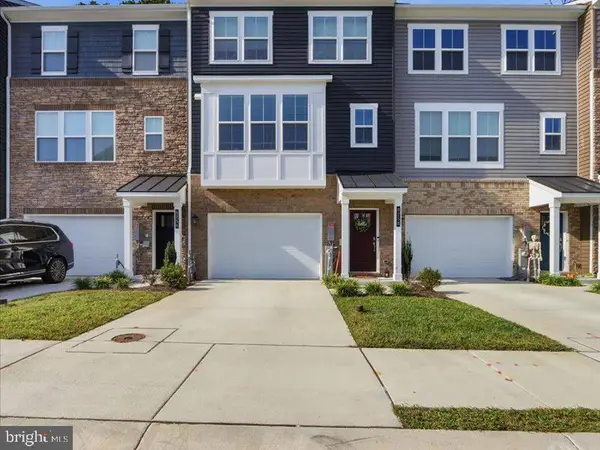 $545,000Coming Soon3 beds 4 baths2,300 sq. ft.
8258 Longford Rd, MILLERSVILLE, MD 21108
MLS# MDAA2159532Listed by: BERKSHIRE HATHAWAY HOMESERVICES HOMESALE REALTY - Coming Soon
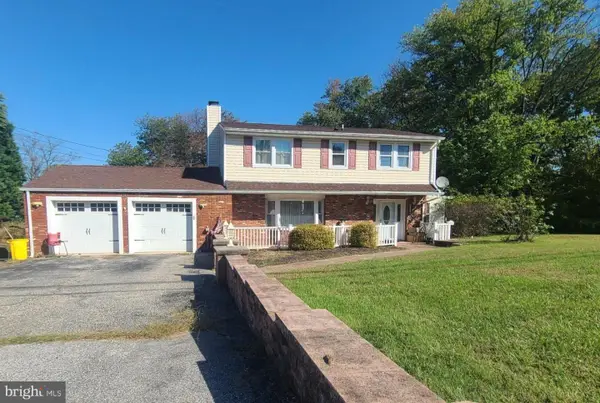 $585,000Coming Soon4 beds 3 baths2,436 sq. ft.
588 Brightview Dr, MILLERSVILLE, MD 21108
MLS# MDAA2159550Listed by: DOUGLAS REALTY LLC - New
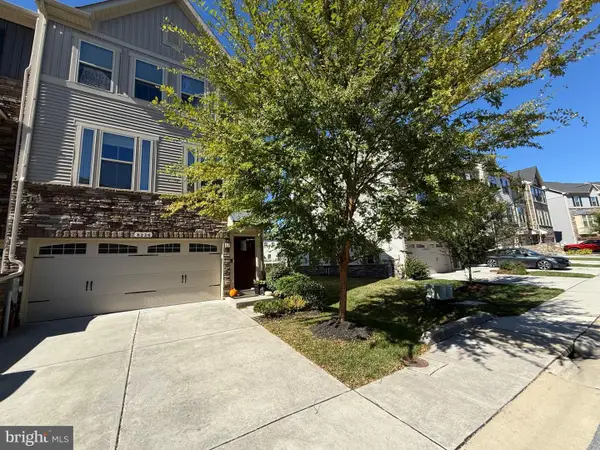 $598,500Active3 beds 4 baths2,412 sq. ft.
8226 Kippis Rd, MILLERSVILLE, MD 21108
MLS# MDAA2161302Listed by: BENNETT REALTY SOLUTIONS - Open Sat, 11am to 1pmNew
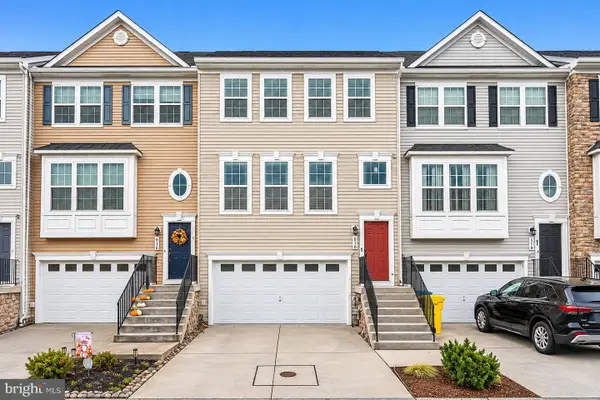 $519,900Active3 beds 4 baths2,192 sq. ft.
118 Merlot St, MILLERSVILLE, MD 21108
MLS# MDAA2161216Listed by: CENTURY 21 NEW MILLENNIUM - Open Fri, 5 to 6pmNew
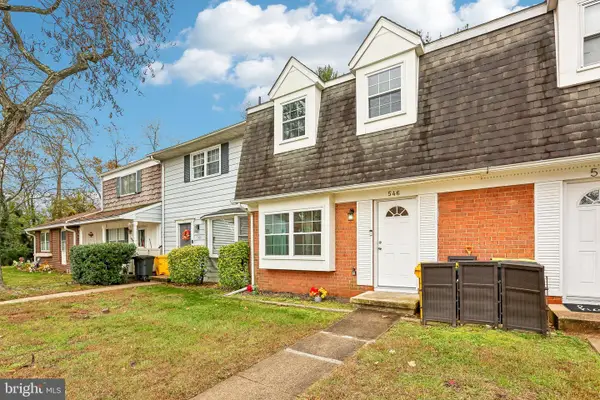 $325,000Active3 beds 2 baths1,920 sq. ft.
546 Millshire Dr, MILLERSVILLE, MD 21108
MLS# MDAA2160472Listed by: RE/MAX EXECUTIVE - New
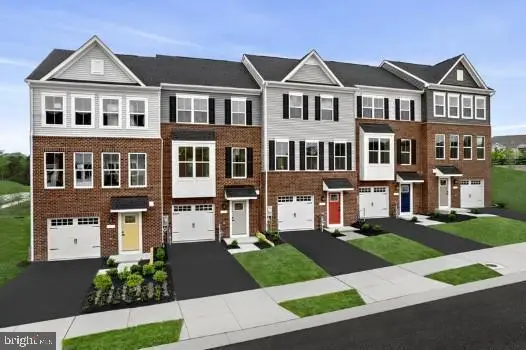 $449,990Active3 beds 3 baths1,715 sq. ft.
603 Rock Church Ct, MILLERSVILLE, MD 21108
MLS# MDAA2161092Listed by: NVR, INC. - New
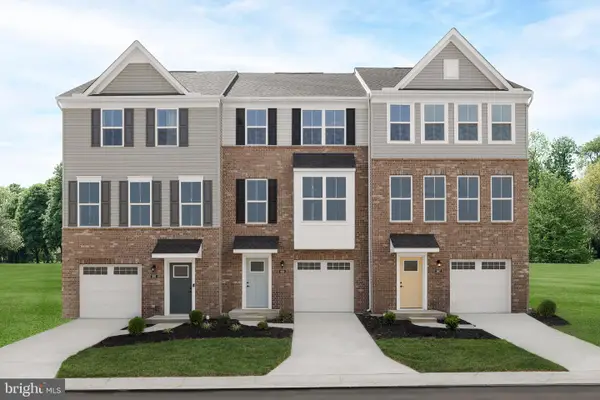 $449,990Active3 beds 3 baths1,715 sq. ft.
8210 Steeple Church Way, MILLERSVILLE, MD 21108
MLS# MDAA2161086Listed by: KELLER WILLIAMS LUCIDO AGENCY - New
 $509,990Active3 beds 4 baths1,951 sq. ft.
8209 Steeple Church Way, MILLERSVILLE, MD 21108
MLS# MDAA2161008Listed by: KELLER WILLIAMS LUCIDO AGENCY


Protect your home and budget from life's surprises with an Assurant Home Warranty, backed by a partner that supports you through every step of homeownership. Explore Plans.
© 2023 - 2026 ERA Franchise Systems LLC. All rights reserved. ERA Franchise Systems LLC fully supports the principles of the Fair Housing Act and the Equal Opportunity Act. ERA, ERA Real Estate powered, and their respective logos are registered service marks of ERA Franchise Systems LLC. Each office is independently owned and operated.