
1554 Millersville Rd, Millersville, MD 21108
Local realty services provided by:O'BRIEN REALTY ERA POWERED
1554 Millersville Rd,Millersville, MD 21108
$1,799,000
- 6 Beds
- 5 Baths
- 6,316 sq. ft.
- Single family
- Coming Soon
Listed by: justin disborough
Office: samson properties
MLS#:MDAA2159654
Source:BRIGHTMLS
Price summary
- Price:$1,799,000
- Price per sq. ft.:$284.83
About this home
Historic charm, expansive grounds, and an extraordinary collection of outbuildings come together at 1554 Millersville Road. Known as the Dr. Harry Baldwin Gantt House, this distinctive property dates back to the 1860s and is recognized in the Maryland Inventory of Historic Properties and Anne Arundel County's Inventory of Historic Resources. Situated on approximately 16 acres, the estate features sweeping lawns, open fields, mature trees, and a winding paved driveway.
Offering approximately 6,300 square feet, the residence includes six bedrooms, three full baths, and two half baths. Rich in architectural character, the home showcases beautiful wood floors, detailed moldings, built-in cabinetry, multiple fireplaces, exposed brick accents, and a graceful staircase. Tall windows overlook the grounds, while French doors lead to a covered porch. A spacious kitchen with a center island and a third-floor loft bedroom area with a kitchenette add to the home's versatility.
The property's extensive outbuildings are truly exceptional! A massive detached workshop with heated floors and additional storage is ideal for woodworking, automotive projects, or the serious hobbyist. A three-car garage near the residence, a separate four-bay garage perfect for farming equipment or recreational vehicles, and a picturesque barn with twin cupolas provide incredible flexibility and storage.
Adding to its appeal, the property borders approximately 33 acres of Anne Arundel County parkland currently under construction. Whether envisioned as a private country estate, hobby farm, or simply a peaceful retreat, this remarkable property offers endless possibilities. Conveniently located near Crofton and Annapolis, it combines the tranquility of country living with easy access to everyday amenities.
A rare opportunity to own a piece of Maryland history with the space, character, and versatility to make it your own!...
Contact an agent
Home facts
- Year built:1865
- Subdivision & Development:NONE AVAILABLE
- Listing ID #:MDAA2159654
- Updated:October 23, 2026 at 02:33 PM
Rooms and interior
- Bedrooms:6
- Total bathrooms:5
- Full bathrooms:3
- Half bathrooms:2
- Flooring:Wood
- Dining Description:Dining Area, Formal/Separate Dining Room
- Bathrooms Description:Primary Bath(s)
- Kitchen Description:Built-Ins, Dishwasher, Exhaust Fan, Instant Hot Water, Kitchen - Island, Kitchen - Table Space, Oven/Range - Electric, Recessed Lighting, Refrigerator, Upgraded Countertops
- Basement:Yes
- Basement Description:Connecting Stairway, Partial, Sump Pump, Unfinished
- Living area:6,316 sq. ft.
Heating and cooling
- Cooling:Ceiling Fan(s), Central A/C
- Heating:Forced Air, Oil, Radiant
Structure and exterior
- Roof:Shingle
- Year built:1865
- Building area:6,316 sq. ft.
- Lot area:16.17 Acres
- Lot Features:Adjoins - Public Land, Backs - Parkland, Backs to Trees, Cleared, Corner, Front Yard, Partly Wooded, Private, Road Frontage, Rural, Secluded, Subdivision Possible, Trees/Wooded, Vegetation Planting
- Architectural Style:Colonial
- Exterior Features:Flood Lights, Outbuilding(s), Porch(es), Secure Storage
- Foundation Description:Block, Brick/Mortar
- Levels:3 Story
Schools
- High school:CALL SCHOOL BOARD
- Middle school:CALL SCHOOL BOARD
- Elementary school:CALL SCHOOL BOARD
Utilities
- Water:Well
- Sewer:Septic Exists
Finances and disclosures
- Price:$1,799,000
- Price per sq. ft.:$284.83
- Tax amount:$13,021 (2026)
Features and amenities
- Laundry features:Washer
- Amenities:200+ Amp Service, Bay/Bow Windows, Built-Ins, Ceiling Fan(s), Double Pane Windows, Non-Monitored, Recessed Lighting, Smoke Detector, Storm Windows, Water Treat System, Window Treatments
Parking
- Parking description:Asphalt Driveway, Detached Garage, Garage Door Opener, Off Street, Oversized, Private
- Garage:Yes
- Garage spaces:7
New listings near 1554 Millersville Rd
- Coming Soon
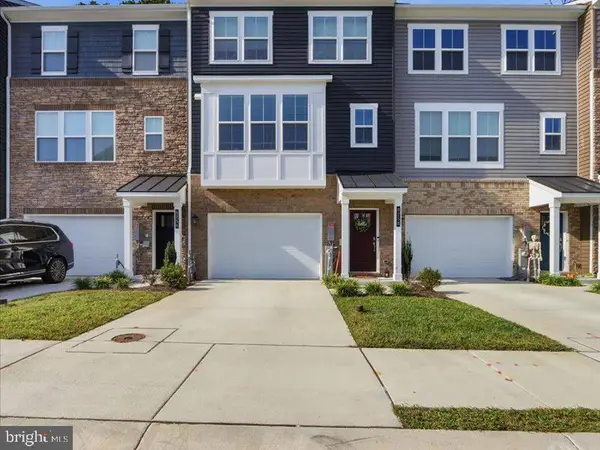 $545,000Coming Soon3 beds 4 baths2,300 sq. ft.
8258 Longford Rd, MILLERSVILLE, MD 21108
MLS# MDAA2159532Listed by: BERKSHIRE HATHAWAY HOMESERVICES HOMESALE REALTY - Coming Soon
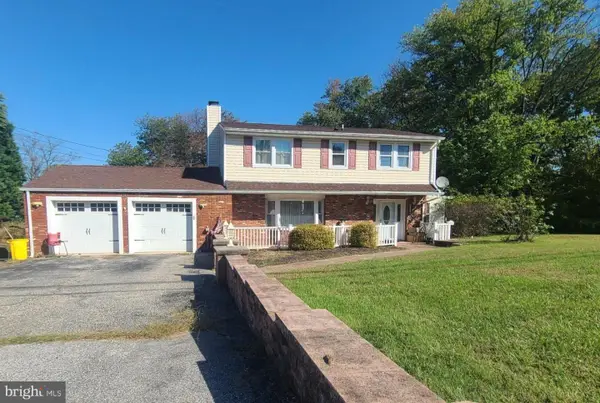 $585,000Coming Soon3 beds 2 baths2,436 sq. ft.
588 Brightview Dr, MILLERSVILLE, MD 21108
MLS# MDAA2159550Listed by: DOUGLAS REALTY LLC - Coming Soon
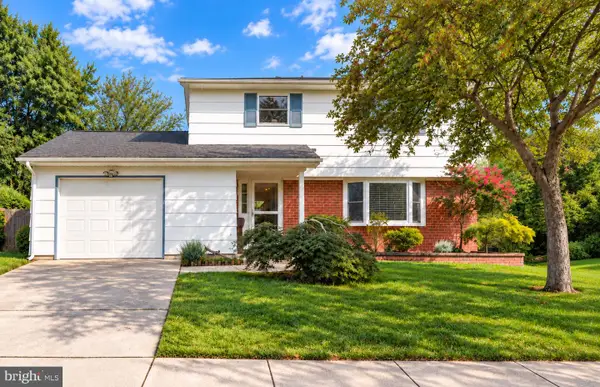 $479,900Coming Soon4 beds 3 baths1,800 sq. ft.
8251 Bernard Dr S, MILLERSVILLE, MD 21108
MLS# MDAA2156898Listed by: EXP REALTY, LLC - Open Sat, 11am to 2pmNew
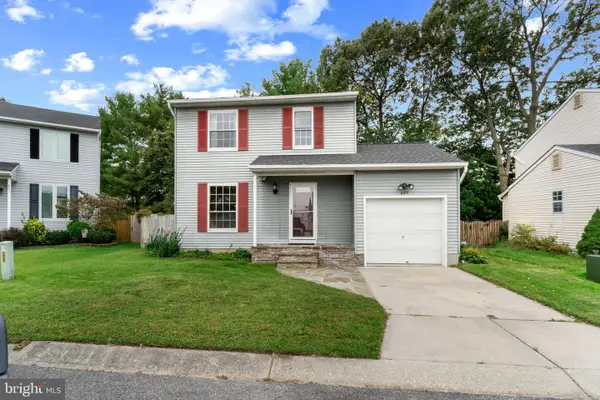 $449,000Active3 beds 3 baths1,664 sq. ft.
605 Gearing Ct E, MILLERSVILLE, MD 21108
MLS# MDAA2159470Listed by: CORNER HOUSE REALTY - New
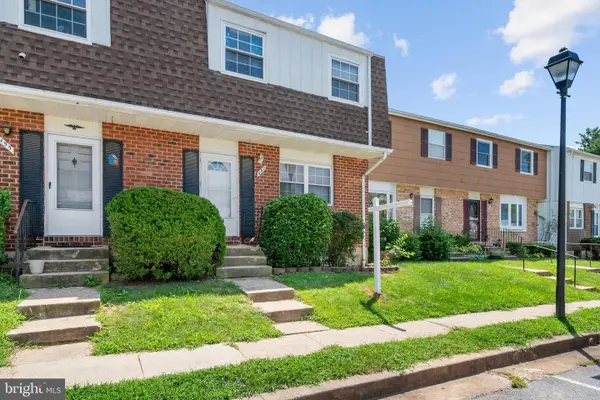 $100,000Active3 beds 2 baths1,280 sq. ft.
457 Long Towne Ct, GLEN BURNIE, MD 21061
MLS# MDAA2153232Listed by: DOUGLAS REALTY LLC 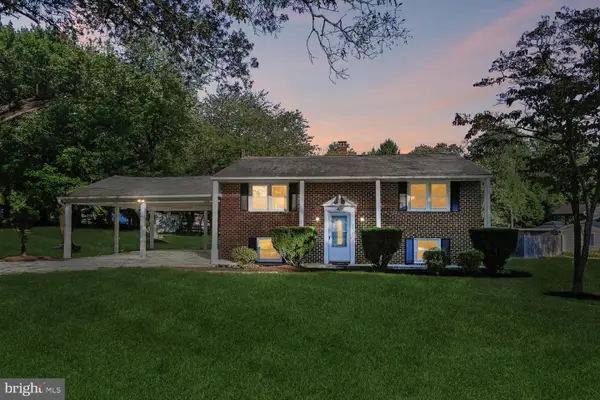 $480,000Active3 beds 2 baths2,285 sq. ft.
402 Aurora Dr, MILLERSVILLE, MD 21108
MLS# MDAA2158810Listed by: EXP REALTY, LLC- Open Sat, 12 to 2pm
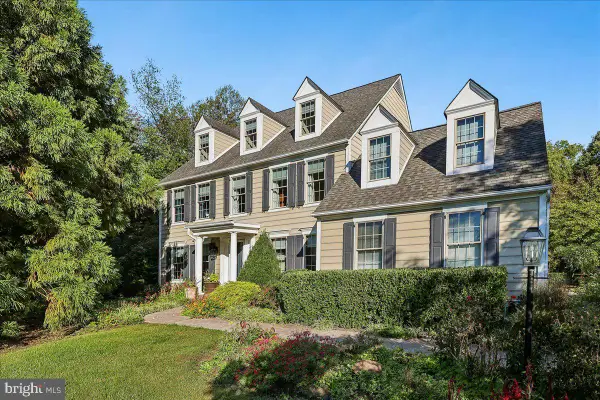 $1,074,000Active4 beds 4 baths4,184 sq. ft.
260 W Pasadena Rd, MILLERSVILLE, MD 21108
MLS# MDAA2158728Listed by: COLDWELL BANKER REALTY 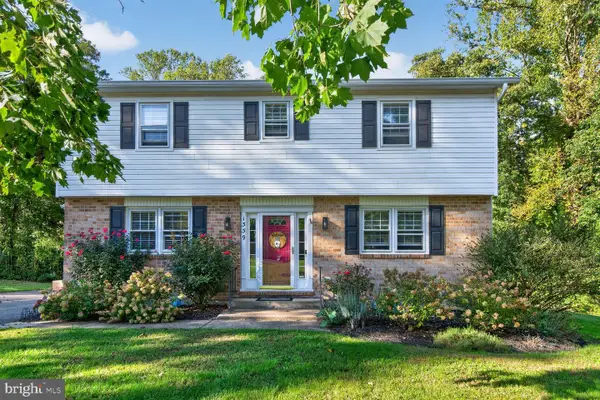 $699,000Active3 beds 3 baths2,708 sq. ft.
1339 Ashburton Dr, MILLERSVILLE, MD 21108
MLS# MDAA2158654Listed by: REMAX PLATINUM REALTY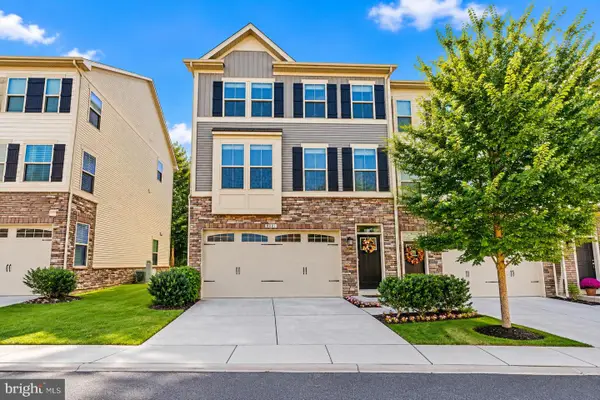 $599,000Pending4 beds 4 baths2,680 sq. ft.
8281 Kippis Rd, MILLERSVILLE, MD 21108
MLS# MDAA2158500Listed by: MODERN MARYLAND REALTY


Protect your home and budget from life's surprises with an Assurant Home Warranty, backed by a partner that supports you through every step of homeownership. Explore Plans.
© 2023 - 2026 ERA Franchise Systems LLC. All rights reserved. ERA Franchise Systems LLC fully supports the principles of the Fair Housing Act and the Equal Opportunity Act. ERA, ERA Real Estate powered, and their respective logos are registered service marks of ERA Franchise Systems LLC. Each office is independently owned and operated.