
1753 Baldwin Dr, Millersville, MD 21108
Local realty services provided by:ERA OakCrest Realty, Inc.
1753 Baldwin Dr,Millersville, MD 21108
$625,000
- 4 Beds
- 3 Baths
- 2,459 sq. ft.
- Single family
- Coming Soon
Upcoming open houses
- Sat, Sep 1211:00 am - 01:00 pm
- Sun, Sep 1311:00 am - 01:00 pm
Listed by: deborah k wade
Office: re/max executive
MLS#:MDAA2156158
Source:BRIGHTMLS
Price summary
- Price:$625,000
- Price per sq. ft.:$254.17
About this home
Diamond in the Rough! Details coming!
Contact an agent
Home facts
- Year built:1967
- Subdivision & Development:BALDWIN HILLS
- Listing ID #:MDAA2156158
- Updated:September 06, 2026 at 01:49 PM
Rooms and interior
- Bedrooms:4
- Total bathrooms:3
- Full bathrooms:2
- Half bathrooms:1
- Rooms Total:7
- Flooring:Carpet, Luxury Vinyl Plank
- Dining Description:Formal/Separate Dining Room
- Bathrooms Description:Primary Bath(s)
- Kitchen Description:Carpet, Cedar Closet(s), Kitchen - Country, Kitchen - Eat-In
- Bedroom Description:Carpet, Cedar Closet(s), Entry Level Bedroom
- Basement:Yes
- Basement Description:Full, Poured Concrete, Space For Rooms, Sump Pump, Unfinished, Windows
- Living area:2,459 sq. ft.
Heating and cooling
- Cooling:Ceiling Fan(s), Central A/C
- Heating:Electric, Forced Air, Heat Pump(s)
Structure and exterior
- Roof:Shingle
- Year built:1967
- Building area:2,459 sq. ft.
- Lot area:0.65 Acres
- Lot Features:Backs to Trees, Front Yard, Landscaping, Rear Yard, SideYard(s), Trees/Wooded
- Architectural Style:Ranch/Rambler
- Construction Materials:Cedar
- Exterior Features:Chimney Cap(s)
- Foundation Description:Concrete Perimeter
- Levels:1 Story
Schools
- High school:OLD MILL
- Middle school:OLD MILL M SOUTH
- Elementary school:MILLERSVILLE
Utilities
- Water:Well
Finances and disclosures
- Price:$625,000
- Price per sq. ft.:$254.17
- Tax amount:$5,833 (2026)
Features and amenities
- Amenities:Carpet, Cedar Closet(s), Ceiling Fan(s), Sliding Windows, Underground Utilities
Parking
- Parking description:Asphalt Driveway
New listings near 1753 Baldwin Dr
- Coming SoonOpen Thu, 5 to 7pm
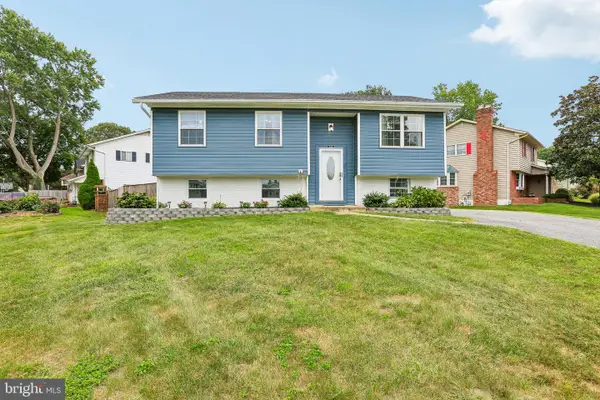 $480,000Coming Soon4 beds 2 baths1,557 sq. ft.
523 Chalet Dr W, MILLERSVILLE, MD 21108
MLS# MDAA2156254Listed by: HYATT & COMPANY REAL ESTATE, LLC - Coming Soon
 $240,000Coming Soon2 beds 1 baths1,280 sq. ft.
8303 Norwood Dr, MILLERSVILLE, MD 21108
MLS# MDAA2153964Listed by: EXP REALTY, LLC - Coming Soon
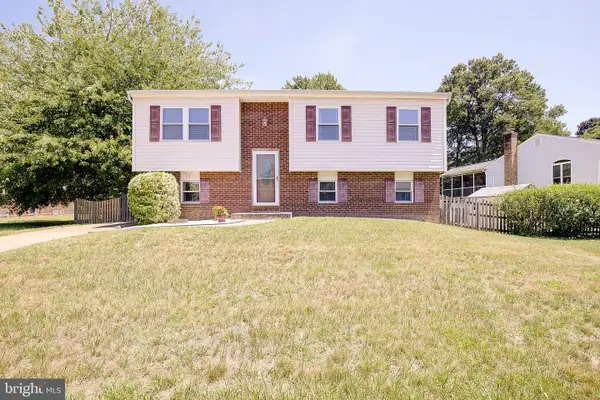 $425,900Coming Soon3 beds 3 baths1,656 sq. ft.
8213 Crab Apple Ct, GLEN BURNIE, MD 21061
MLS# MDAA2151346Listed by: HOME TOWNE REAL ESTATE - New
 $350,000Active3 beds 3 baths1,920 sq. ft.
266 Chalet Cir E, MILLERSVILLE, MD 21108
MLS# MDAA2156080Listed by: CUMMINGS & CO. REALTORS - Open Sun, 11am to 1pmNew
 $829,900Active4 beds 3 baths2,681 sq. ft.
8210 Powers Ln, MILLERSVILLE, MD 21108
MLS# MDAA2155658Listed by: KELLY AND CO REALTY, LLC - New
 $465,000Active4 beds 2 baths1,904 sq. ft.
522 Kenora Dr, MILLERSVILLE, MD 21108
MLS# MDAA2155654Listed by: TTR SOTHEBY'S INTERNATIONAL REALTY - New
 $64,900Active2 beds 1 baths720 sq. ft.
8049 Veterans Hwy #59, MILLERSVILLE, MD 21108
MLS# MDAA2155554Listed by: ABR 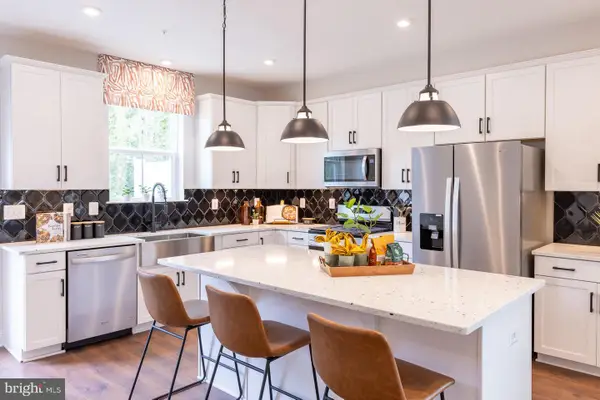 $584,990Active3 beds 4 baths2,202 sq. ft.
641 Eastland Row, MILLERSVILLE, MD 21108
MLS# MDAA2155330Listed by: KELLER WILLIAMS REALTY CENTRE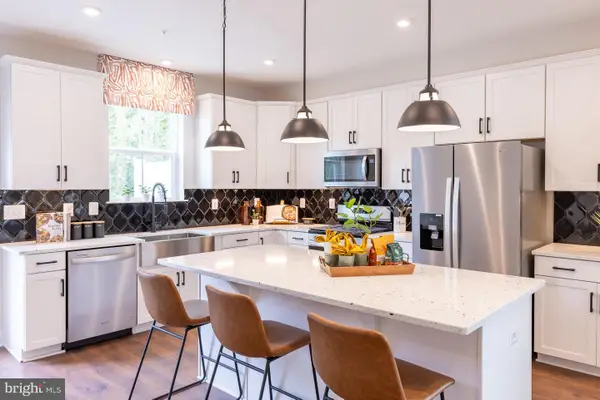 $589,990Active3 beds 4 baths2,202 sq. ft.
643 Eastland Row, MILLERSVILLE, MD 21108
MLS# MDAA2155332Listed by: KELLER WILLIAMS REALTY CENTRE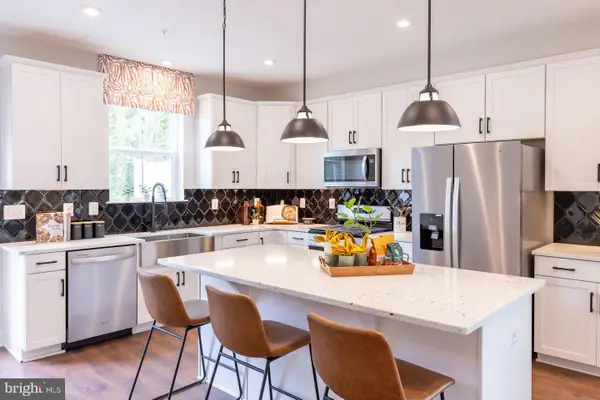 $599,990Active3 beds 4 baths2,202 sq. ft.
645 Eastland Row, MILLERSVILLE, MD 21108
MLS# MDAA2155334Listed by: KELLER WILLIAMS REALTY CENTRE


Protect your home and budget from life's surprises with an Assurant Home Warranty, backed by a partner that supports you through every step of homeownership. Explore Plans.
© 2023 - 2026 ERA Franchise Systems LLC. All rights reserved. ERA Franchise Systems LLC fully supports the principles of the Fair Housing Act and the Equal Opportunity Act. ERA, ERA Real Estate powered, and their respective logos are registered service marks of ERA Franchise Systems LLC. Each office is independently owned and operated.