
8210 Powers Ln, Millersville, MD 21108
Local realty services provided by:O'BRIEN REALTY ERA POWERED
8210 Powers Ln,Millersville, MD 21108
$819,900
- 4 Beds
- 3 Baths
- 2,681 sq. ft.
- Single family
- Active
Listed by: michael myslinski
Office: kelly and co realty, llc.
MLS#:MDAA2155658
Source:BRIGHTMLS
Price summary
- Price:$819,900
- Price per sq. ft.:$305.82
- Monthly HOA dues:$120
About this home
8210 Powers Ln is a four-bedroom, two-and-a-half-bath single-family home in Pondview community of Millersville, Anne Arundel County, Maryland. It has an attached 3-car garage, a full unfinished basement, an upper-level laundry room, and fully fenced, level backyard that backs to mature woods. Exterior: The home is a two-story colonial with blue-gray siding, shake-shingle gable accents, and stone veneer at the base of the front elevation. A covered front porch with columns spans the entry. The front Door is a navy panel door with a decorative glass insert and sidelight. Landscaping includes a stacked-stone retaining wall, layered planting beds, evergreens, and low-voltage path lighting. The paved driveway is wide enough for multiple vehicles in addition to the three garage bays. Main Level: wide-plank wood-look flooring runs through the entry, dining room, family room, kitchen and mudroom. A private office sits at the front of the house (11'3" x 11'0") with windows on two walls. The dining room (16'8" x 8'2") has a navy accent wall and a contemporary chandelier. The family room (15'2" x 17'2") is anchored by a floor-to-ceiling stacked-stone gas fireplace, along with a ceiling fan. The family room opens directly to the kitchen with no wall between them for an open floor plan. The Kitchen (17'2" x 18'1") has white shaker cabinetry with crown molding, granite countertops, and a large granite island with seating for three. Appliances are stainless steel and includes a gas range, over-the-range microwave, dishwasher, and French-door refrigerator. Recessed lighting runs the length of the ceiling, with a pendant over the breakfast area. A walk-in pantry (5'8" x 7'4") sits off the kitchen. A sliding glass door leads to the rear deck (Trex). Drop-Zone & Mudroom: a built in desk with granite top serves as a homework and command center between the kitchen and mudroom. The mudroom (7'9" x 14'1") has a shiplap wall, a built-in bench, open cubbies with coat hooks and connects to the three car garage. A powder room (5'1" x 5'6") with a pedestal sink is also on the main level between the office and dining areas. Upper Level: four bedrooms with two full bathrooms are on the second floor, along with a dedicated laundry room (8'3" x 6'8") with a window, utility sink, and side-by-side front load washer and dryer. An open railing overlooks the two story entry. Primary Suite: The primary bedroom measures 18'3" x 18'3" and has an accent wall, ceiling fan, and a wall of windows. It as a walk-in closet (13'9" x 6'5") plus a second closet. The en-suite bathroom (11'11" x 9'6") has a dual sink granite vanity, a soaking tub with subway-tile, a separate walk-in shower with subway tile and a glass door, a private water closet, and a window. Secondary bedrooms: the three additional bedrooms measure 11'4 x 11'10", 12'0" x 11'8" (with walk-in closet, 5'11" x 8'7") and 12'2 x 11'1". Each has a ceiling fan and blinds. One bedroom features a full shiplap accent wall. They share a hall bathroom (12'0" x 4'10") with a dual-sink vanity and a tub-shower with tile. Basement: the full basement is unfinished and measures approximately 40'10" x 37'10" roughly 1500 square feet. It has poured concrete walls with insulation, exposed floor joists, a steel support beam, interior stairs, a window, gas forced-air furnance, and gas water heater. It is a blank slate for a recreation room, home gym, media room, guest, suite, or storage. Backyard and Deck: a raised deck with white vinyl railing and black balusters runs off the rear of the house, with stairs down to the yard. The backyard is level and fully enclosed by a white vinyl privacy fence with lattice topper. Mature trees behind the property line provide a green backdrop and privacy. Planting beds and a crepe myrtle frame the yard. Community - Pondview: Pondview is a Koch Homes community in Millersville. Amenities include an outdoor swimming pool and clubhouse with parking, and sidewalks, streetlights. Book a showing today!...
Contact an agent
Home facts
- Year built:2019
- Subdivision & Development:WINDY KNOLLS
- Listing ID #:MDAA2155658
- Added:52 day(s) ago
- Updated:October 23, 2026 at 02:00 PM
Rooms and interior
- Bedrooms:4
- Total bathrooms:3
- Full bathrooms:2
- Half bathrooms:1
- Basement:Yes
- Living area:2,681 sq. ft.
Heating and cooling
- Cooling:Ceiling Fan(s), Central A/C
- Heating:Heat Pump(s), Natural Gas
Structure and exterior
- Year built:2019
- Building area:2,681 sq. ft.
- Lot area:0.17 Acres
- Architectural Style:Colonial
- Levels:2 Stories
Utilities
- Water:Public
- Sewer:Private Sewer
Finances and disclosures
- Price:$819,900
- Price per sq. ft.:$305.82
- Tax amount:$6,682 (2026)
Parking
- Parking description:Attached Garage, Built In
- Garage:Yes
- Garage spaces:1
New listings near 8210 Powers Ln
- Coming Soon
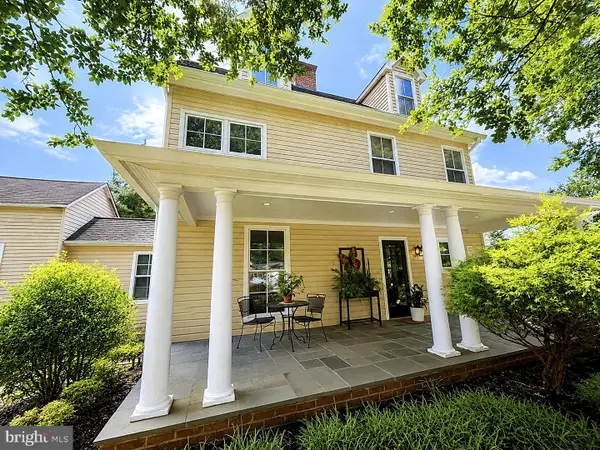 $1,799,000Coming Soon6 beds 5 baths6,316 sq. ft.
1554 Millersville Rd, MILLERSVILLE, MD 21108
MLS# MDAA2159654Listed by: SAMSON PROPERTIES - Coming Soon
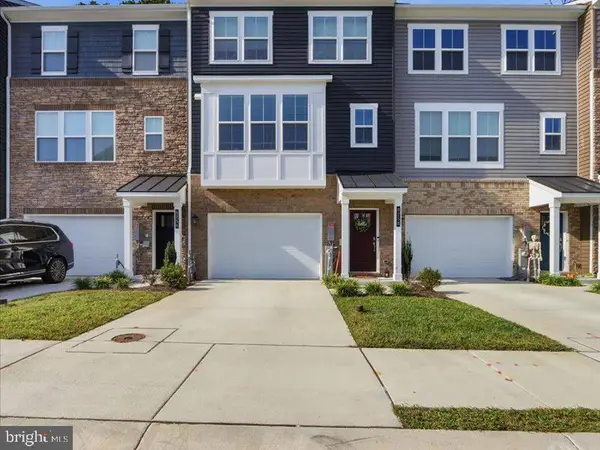 $545,000Coming Soon3 beds 4 baths2,300 sq. ft.
8258 Longford Rd, MILLERSVILLE, MD 21108
MLS# MDAA2159532Listed by: BERKSHIRE HATHAWAY HOMESERVICES HOMESALE REALTY - Coming Soon
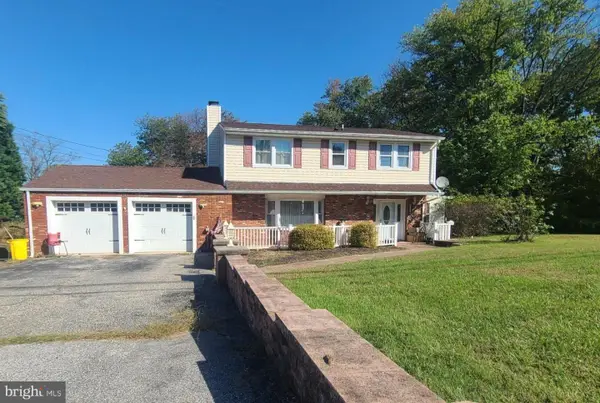 $585,000Coming Soon3 beds 2 baths2,436 sq. ft.
588 Brightview Dr, MILLERSVILLE, MD 21108
MLS# MDAA2159550Listed by: DOUGLAS REALTY LLC - Coming Soon
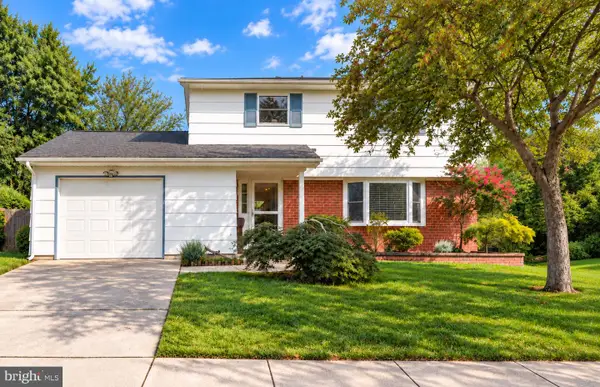 $479,900Coming Soon4 beds 3 baths1,800 sq. ft.
8251 Bernard Dr S, MILLERSVILLE, MD 21108
MLS# MDAA2156898Listed by: EXP REALTY, LLC - Open Sat, 11am to 2pmNew
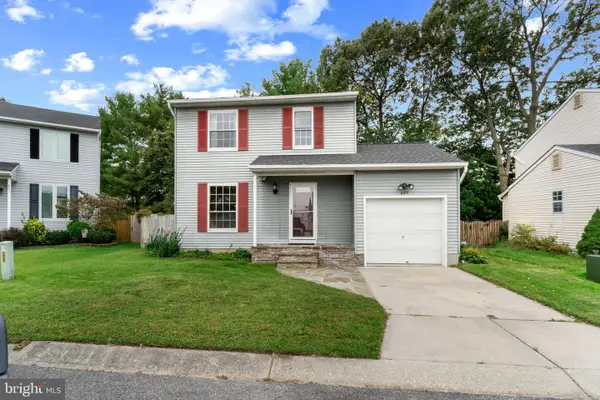 $449,000Active3 beds 3 baths1,664 sq. ft.
605 Gearing Ct E, MILLERSVILLE, MD 21108
MLS# MDAA2159470Listed by: CORNER HOUSE REALTY - New
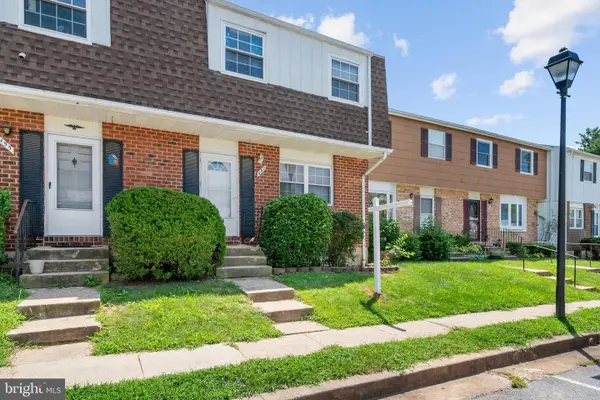 $100,000Active3 beds 2 baths1,280 sq. ft.
457 Long Towne Ct, GLEN BURNIE, MD 21061
MLS# MDAA2153232Listed by: DOUGLAS REALTY LLC 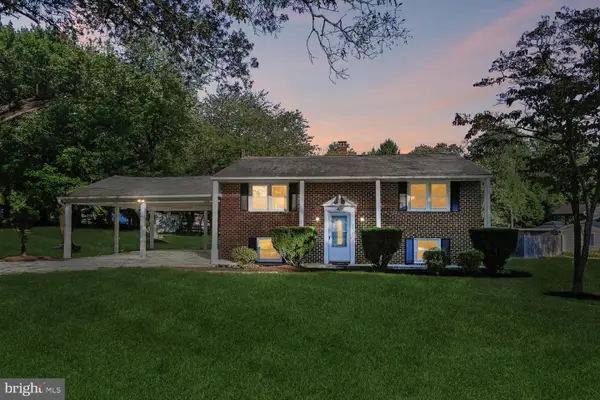 $480,000Active3 beds 2 baths2,285 sq. ft.
402 Aurora Dr, MILLERSVILLE, MD 21108
MLS# MDAA2158810Listed by: EXP REALTY, LLC- Open Sat, 12 to 2pm
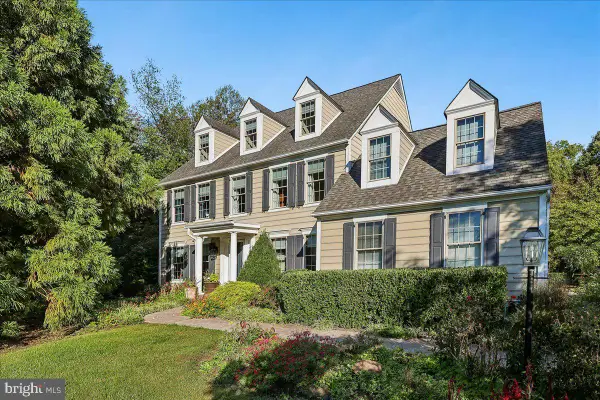 $1,074,000Active4 beds 4 baths4,184 sq. ft.
260 W Pasadena Rd, MILLERSVILLE, MD 21108
MLS# MDAA2158728Listed by: COLDWELL BANKER REALTY 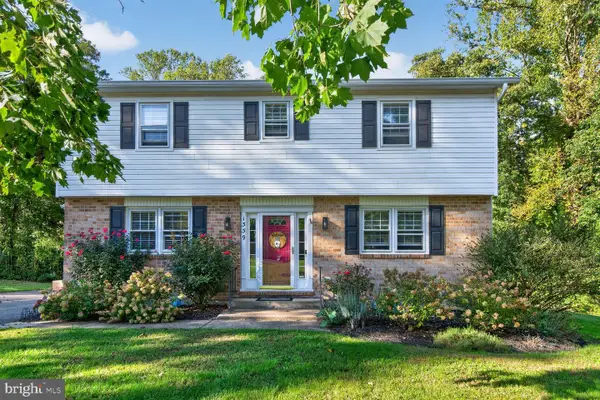 $699,000Active3 beds 3 baths2,708 sq. ft.
1339 Ashburton Dr, MILLERSVILLE, MD 21108
MLS# MDAA2158654Listed by: REMAX PLATINUM REALTY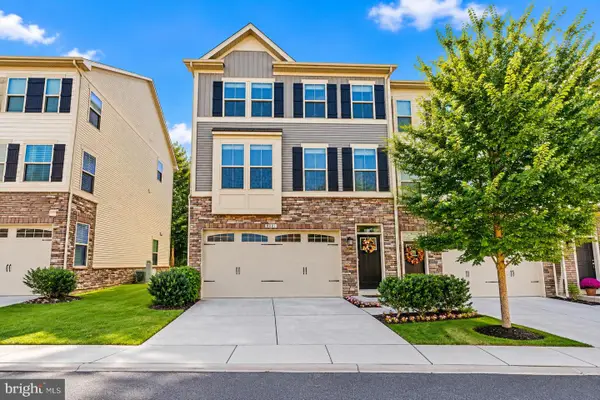 $599,000Pending4 beds 4 baths2,680 sq. ft.
8281 Kippis Rd, MILLERSVILLE, MD 21108
MLS# MDAA2158500Listed by: MODERN MARYLAND REALTY


Protect your home and budget from life's surprises with an Assurant Home Warranty, backed by a partner that supports you through every step of homeownership. Explore Plans.
© 2023 - 2026 ERA Franchise Systems LLC. All rights reserved. ERA Franchise Systems LLC fully supports the principles of the Fair Housing Act and the Equal Opportunity Act. ERA, ERA Real Estate powered, and their respective logos are registered service marks of ERA Franchise Systems LLC. Each office is independently owned and operated.