
331 Cool Ridge Ct, Millersville, MD 21108
Local realty services provided by:ERA OakCrest Realty, Inc.
331 Cool Ridge Ct,Millersville, MD 21108
$800,000
- 4 Beds
- 3 Baths
- 3,135 sq. ft.
- Single family
- Coming Soon
Upcoming open houses
- Sat, Sep 2610:00 am - 12:00 pm
Listed by: jennifer holden, megan koppe
Office: compass
MLS#:MDAA2157470
Source:BRIGHTMLS
Price summary
- Price:$800,000
- Price per sq. ft.:$255.18
- Monthly HOA dues:$16.5
About this home
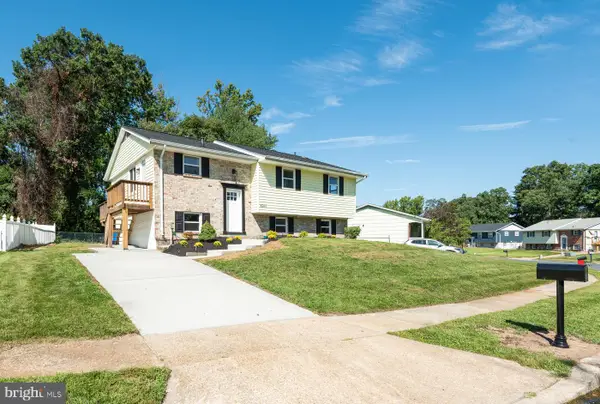
Coming soon in Shipley's Choice! Centrally located on a tree-lined cul-de-sac, this brick-front Barcroft colonial offers four bedrooms, two full baths, a main-level powder room, and approximately 3,136 square feet of finished living space across three levels. A short walk from Shipley’s Choice Elementary School and the neighborhood Swim & Tennis Club, the home features an expansive deck overlooking a level, fenced backyard framed by mature trees.
At the center of the home, the kitchen features white cabinetry, granite countertops, and stainless steel appliances. A center island provides extra prep space, and a pantry adds storage. The adjoining breakfast area opens to the family room, which features a fireplace and French doors leading to the deck, where there is ample room for outdoor dining and seating. An attached two-car garage provides convenient access to the kitchen. Formal living and dining rooms frame the entry foyer, offering comfortable spaces for entertaining.
Upstairs, the spacious primary suite includes a walk-in closet and a separate dressing area with a built-in vanity. The private bath features dual sinks and a soaking tub. Three additional bedrooms share a hall bath, keeping all four bedrooms together on the upper level.
The lower level includes a spacious finished recreation room and an adjoining bonus area suited to a home gym or playroom. A separate laundry room offers cabinetry and a work surface suitable for crafts, with additional closets and unfinished storage and utility areas.
This friendly and vibrant neighborhood features wooded common areas and walking paths, with playgrounds and neighborhood activities close to home, and easy access to Kinder Farm Park and the B&A Trail. The privately operated Swim & Tennis Club includes pools and a clubhouse, as well as tennis, pickleball, and seasonal social events. Membership is optional, separate, and subject to availability. Severna Park shopping and dining are nearby, with convenient access to I-97, Annapolis, Baltimore, BWI Airport, and routes toward Washington, DC....
Contact an agent
Home facts
- Year built:1983
- Subdivision & Development:SHIPLEYS CHOICE
- Listing ID #:MDAA2157470
- Updated:September 23, 2026 at 04:43 AM
Rooms and interior
- Bedrooms:4
- Total bathrooms:3
- Full bathrooms:2
- Half bathrooms:1
- Flooring:Carpet, Ceramic Tile, Laminate Plank
- Dining Description:Dining Area, Dining Room
- Bathrooms Description:Bathroom 2, Half Bath, Primary Bath(s), Primary Bathroom
- Kitchen Description:Breakfast Area, Dishwasher, Disposal, Exhaust Fan, Kitchen - Gourmet, Kitchen - Island, Microwave, Oven/Range - Electric, Recessed Lighting, Refrigerator, Upgraded Countertops
- Bedroom Description:Primary Bedroom
- Basement:Yes
- Basement Description:Connecting Stairway, Full, Fully Finished, Sump Pump
- Living area:3,135 sq. ft.
Heating and cooling
- Cooling:Ceiling Fan(s), Central A/C
- Heating:Electric, Forced Air, Heat Pump(s)
Structure and exterior
- Roof:Architectural Shingle
- Year built:1983
- Building area:3,135 sq. ft.
- Lot area:0.24 Acres
- Lot Features:Cul-de-sac, Front Yard, Landscaping, Level, No Thru Street, Rear Yard
- Architectural Style:Colonial
- Construction Materials:Brick, Brick Front, Combination, Vinyl Siding
- Exterior Features:Deck(s), Patio(s), Street Lights
- Foundation Description:Slab
- Levels:3 Story
Schools
- High school:SEVERNA PARK
- Middle school:SEVERNA PARK
- Elementary school:SHIPLEYS CHOICE
Utilities
- Water:Public
- Sewer:Public Sewer
Finances and disclosures
- Price:$800,000
- Price per sq. ft.:$255.18
- Tax amount:$8,011 (2026)
Features and amenities
- Laundry features:Dryer, Laundry, Washer
- Amenities:Attic, Cable TV Available, Double Pane Windows, Recessed Lighting, Underground Utilities, Window Treatments
Parking
- Parking description:Attached Garage, Concrete Driveway, Garage - Front Entry, Garage Door Opener, Inside Access
- Garage:Yes
- Garage spaces:2
New listings near 331 Cool Ridge Ct
- Coming Soon
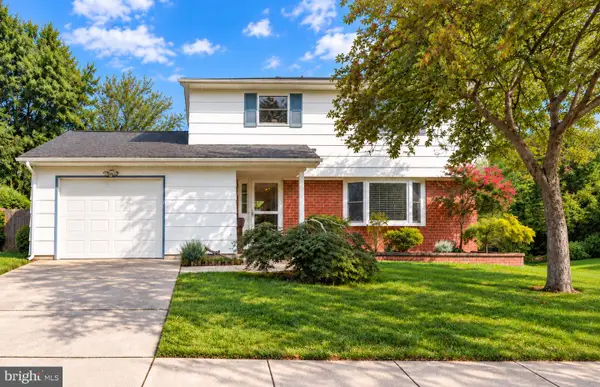 $479,900Coming Soon4 beds 3 baths1,800 sq. ft.
8251 Bernard Dr S, MILLERSVILLE, MD 21108
MLS# MDAA2156898Listed by: EXP REALTY, LLC - New
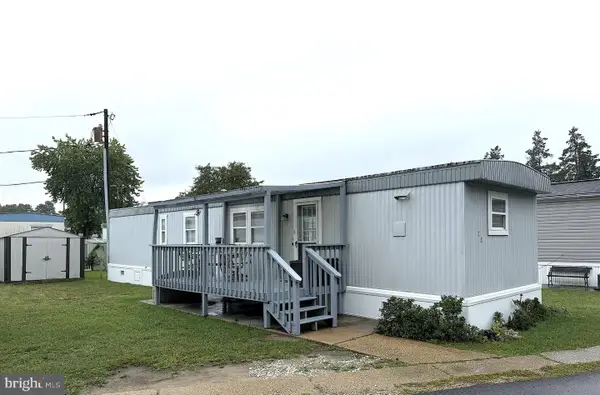 $69,900Active2 beds 1 baths700 sq. ft.
8049 Veterans Hwy #78, MILLERSVILLE, MD 21108
MLS# MDAA2157644Listed by: ABR - Open Sat, 11am to 1pmNew
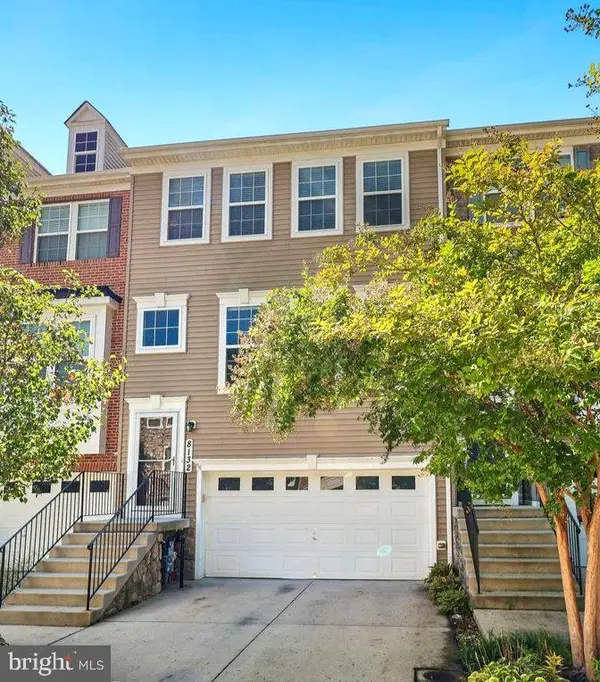 $539,900Active3 beds 4 baths2,236 sq. ft.
8132 Villaggio Dr, MILLERSVILLE, MD 21108
MLS# MDAA2157024Listed by: ENGEL & VOLKERS ANNAPOLIS - New
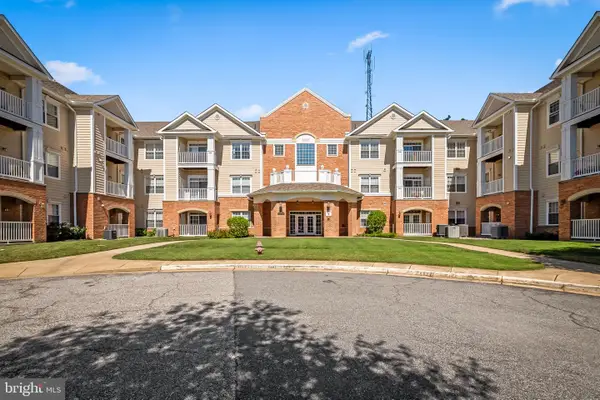 $359,000Active2 beds 2 baths1,321 sq. ft.
8535 Veterans Hwy #101, MILLERSVILLE, MD 21108
MLS# MDAA2156792Listed by: COMPASS - New
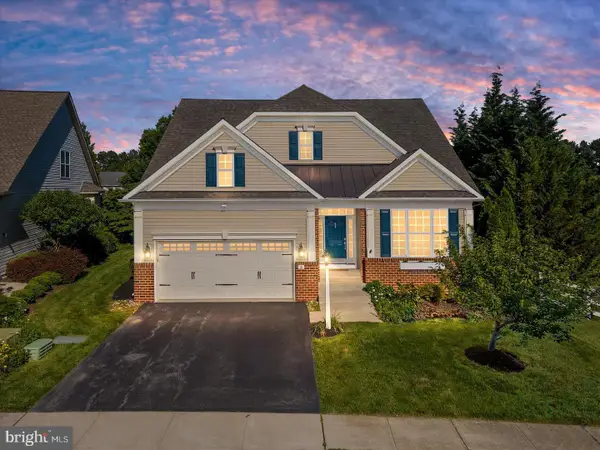 $794,900Active4 beds 4 baths4,206 sq. ft.
5 Tremont Dr, MILLERSVILLE, MD 21108
MLS# MDAA2157222Listed by: DOUGLAS REALTY LLC - Open Sat, 10am to 12pmNew
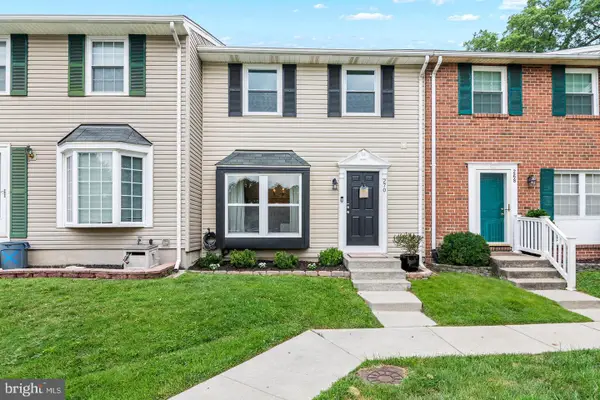 $375,000Active3 beds 3 baths1,680 sq. ft.
270 Glenda Ct, MILLERSVILLE, MD 21108
MLS# MDAA2157232Listed by: KELLER WILLIAMS FLAGSHIP - New
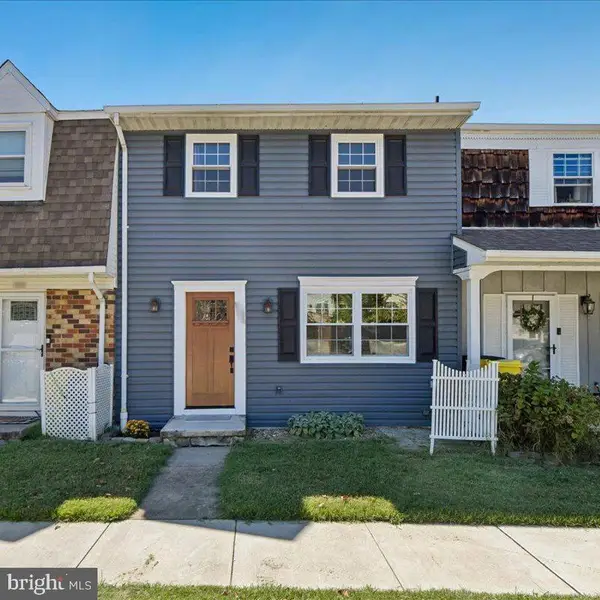 $279,000Active3 beds 3 baths1,560 sq. ft.
582 Valleywood Rd, MILLERSVILLE, MD 21108
MLS# MDAA2157046Listed by: TAYLOR PROPERTIES - New
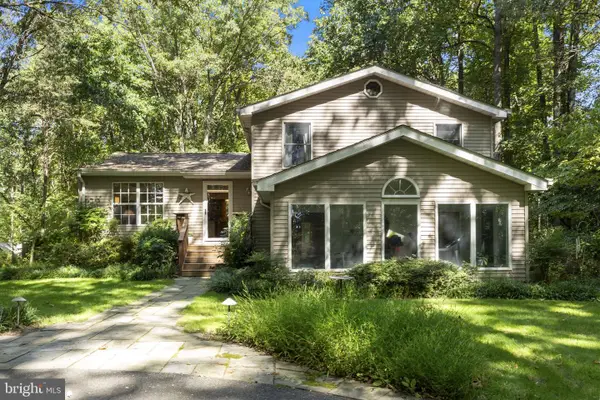 $665,000Active3 beds 2 baths1,944 sq. ft.
1130 Indian Landing Rd, MILLERSVILLE, MD 21108
MLS# MDAA2157130Listed by: RE/MAX ONE - New
 $474,950Active4 beds 2 baths1,988 sq. ft.
8265 Ahearn Dr, MILLERSVILLE, MD 21108
MLS# MDAA2156702Listed by: RE/MAX EXECUTIVE


Protect your home and budget from life's surprises with an Assurant Home Warranty, backed by a partner that supports you through every step of homeownership. Explore Plans.
© 2023 - 2026 ERA Franchise Systems LLC. All rights reserved. ERA Franchise Systems LLC fully supports the principles of the Fair Housing Act and the Equal Opportunity Act. ERA, ERA Real Estate powered, and their respective logos are registered service marks of ERA Franchise Systems LLC. Each office is independently owned and operated.